Back

31 Huntwood Drive

Smyrna, GA 30082

Brody Wooten
call for more info
404-991-1965
Ask a Question
Send to a Friend
Schedule a Showing
Request More Info
Smart Mortgage Options
Dalton Carter
Lender
Lic. 1566538
Office:
Direct: 678-425-4140
AP Mortgage
340 Jesse Jewell Parkway
Suite 500A
Gainesville, GA 30501
Apply for a Loan
For Sale
MLS Number 10873209
4 Bedrooms
3 Bathrooms
0 Half Baths
2,025 Square Feet *estimated
Summary of 31 Huntwood Drive
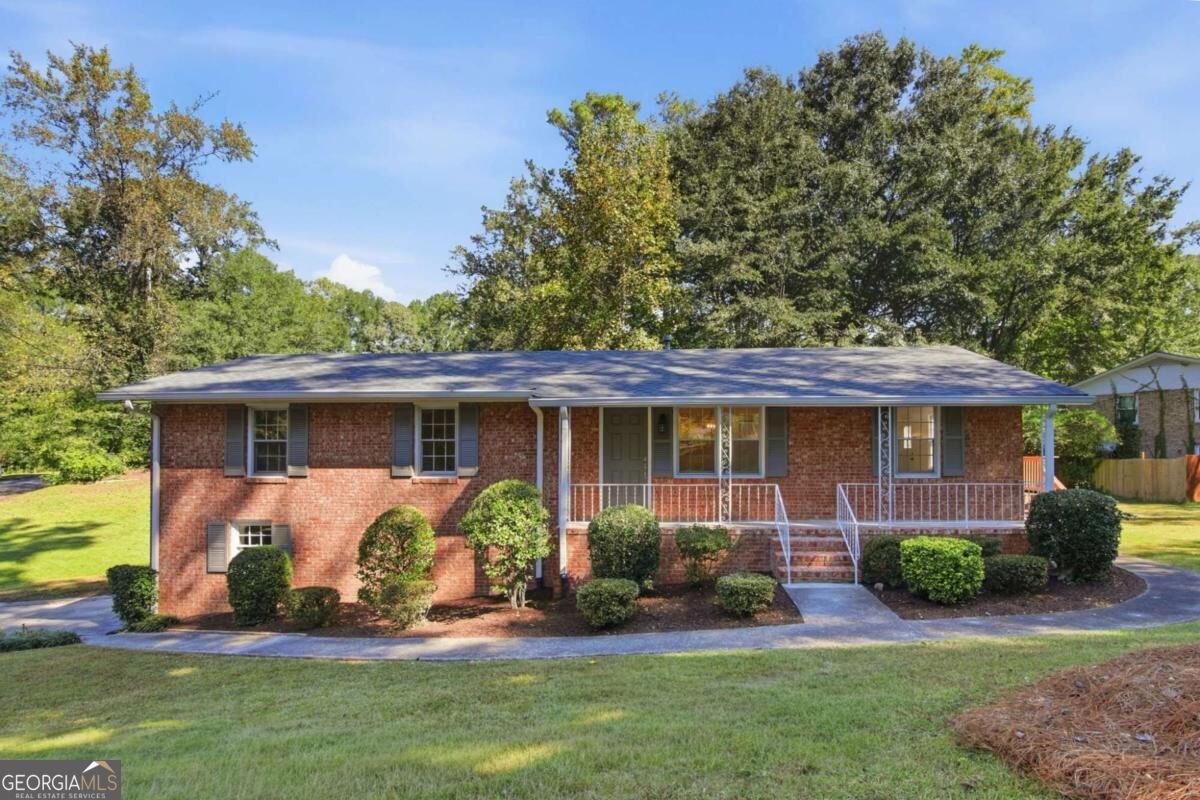
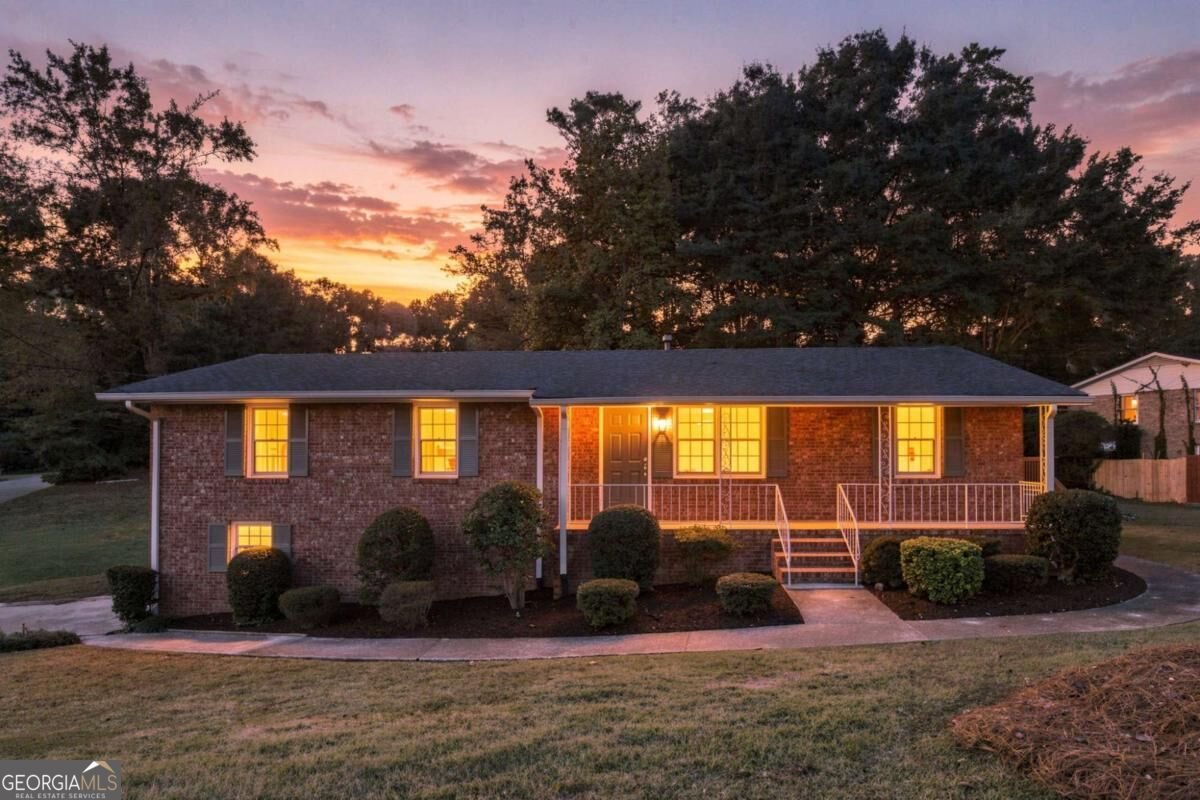
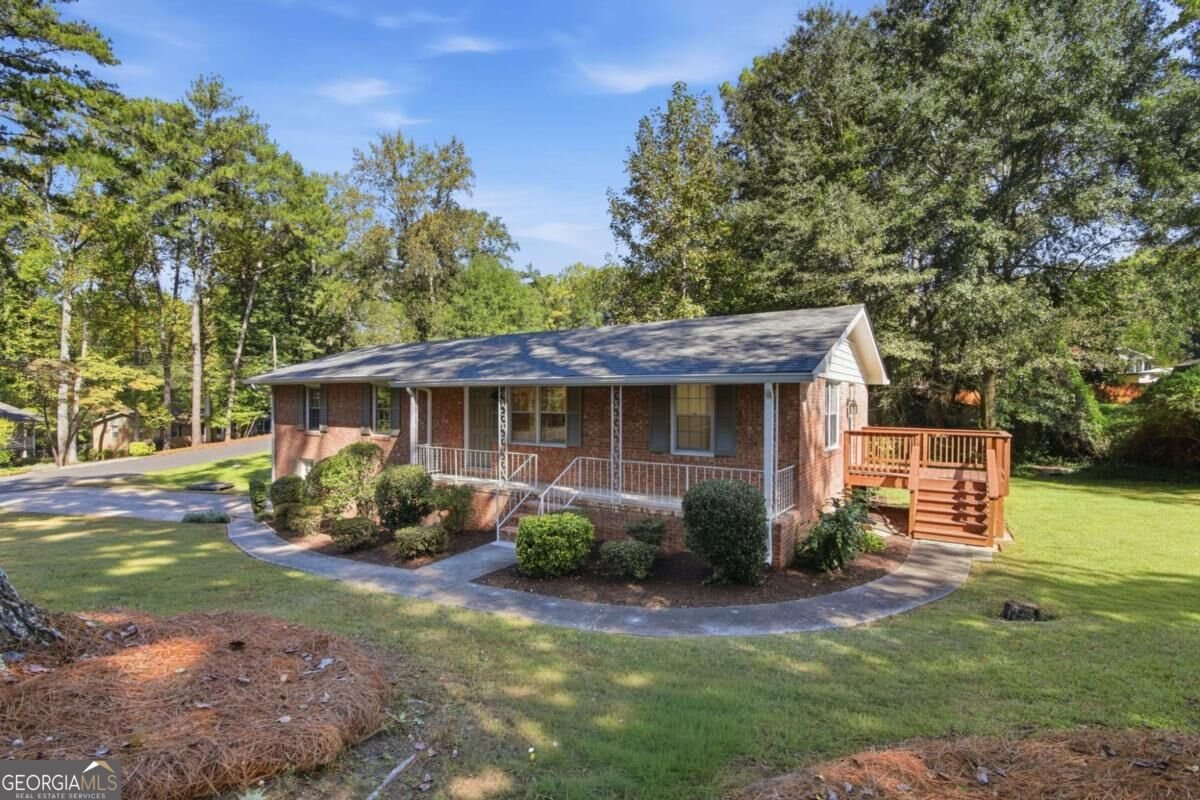
Located at 31 Huntwood Drive in the heart of Smyrna, Georgia, this beautifully transformed 4-bedroom, 3-bathroom all-brick ranch offers an exceptional turn-key opportunity tailored for low-exterior-maintenance living, multi-generational families, or dual rental income streams. Showcasing over $170,000 in thoughtful renovations, every inch of this property has been painstakingly upgraded to deliver high-end style and long-term peace of mind. The main level boasts 3 bedrooms, 2 updated bathrooms, fresh interior paint, new flooring, and an open layout illuminated by modern lighting fixtures and newly added recessed can lighting in the dining room and kitchen. The main kitchen, along with the terrace-level kitchen, features sleek quartz countertops and brand-new appliances, providing high-end functionality for any home chef. What sets this property apart is its fully equipped terrace level, designed as a private, self-contained in-law suite complete with its own kitchen, full bathroom, living space, and dedicated washer/dryer hookups. This layout provides the perfect setup for extended family, host spaces, or two separate rental units to maximize monthly income. Behind the scenes, no detail has been overlooked-major mechanical and systems updates include a new roof installed in September 2021, an upstairs Trane HVAC furnace and condenser (September 2018), an upstairs water heater (January 2018), new HVAC ductwork, a full plumbing replacement, comprehensive electrical work, foundation mudjacking, brand-new gutters, and new interior and exterior doors. Protected by a durable all-brick exterior for effortless upkeep and framed by freshly landscaped grounds, this home is located minutes from Smyrna Market Village and The Battery Atlanta, seamlessly combining multi-unit capability with refined, low-maintenance modern living.
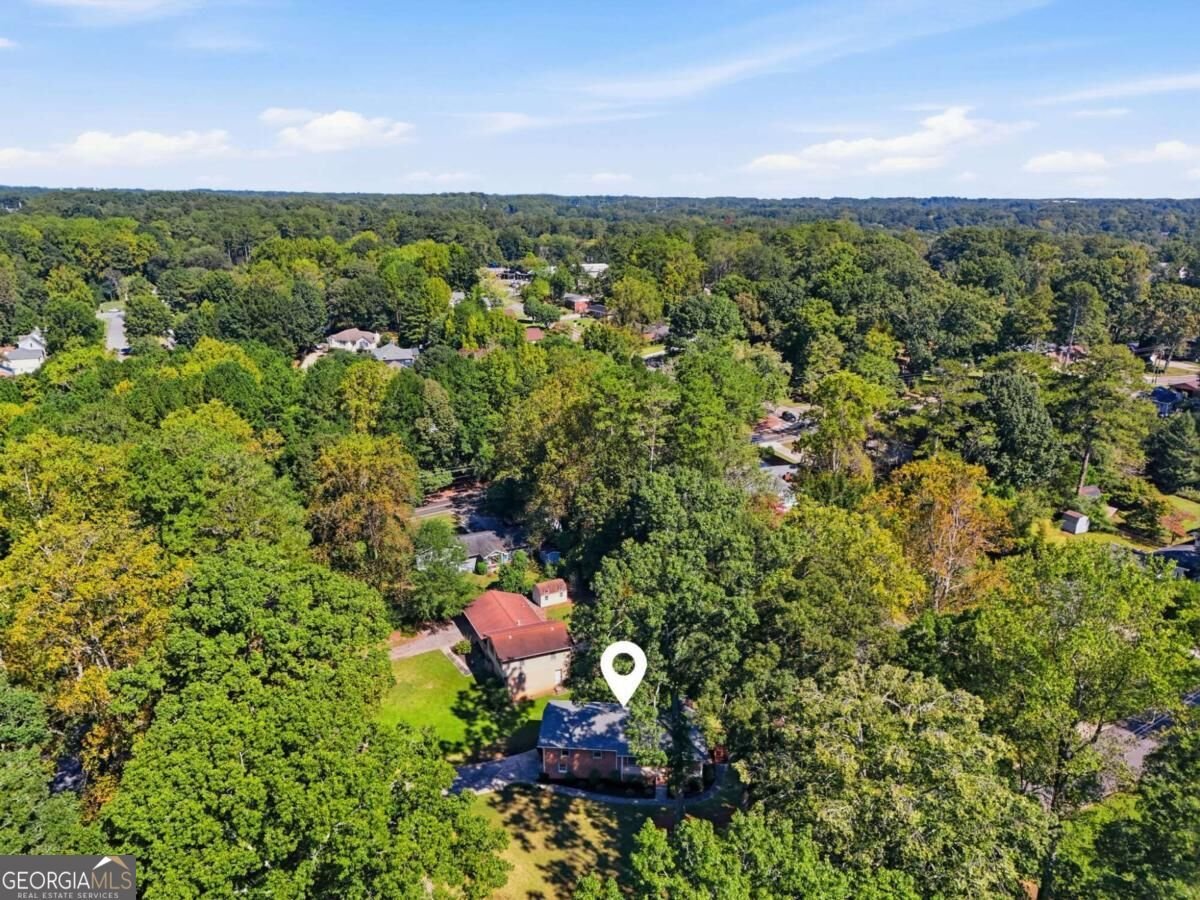
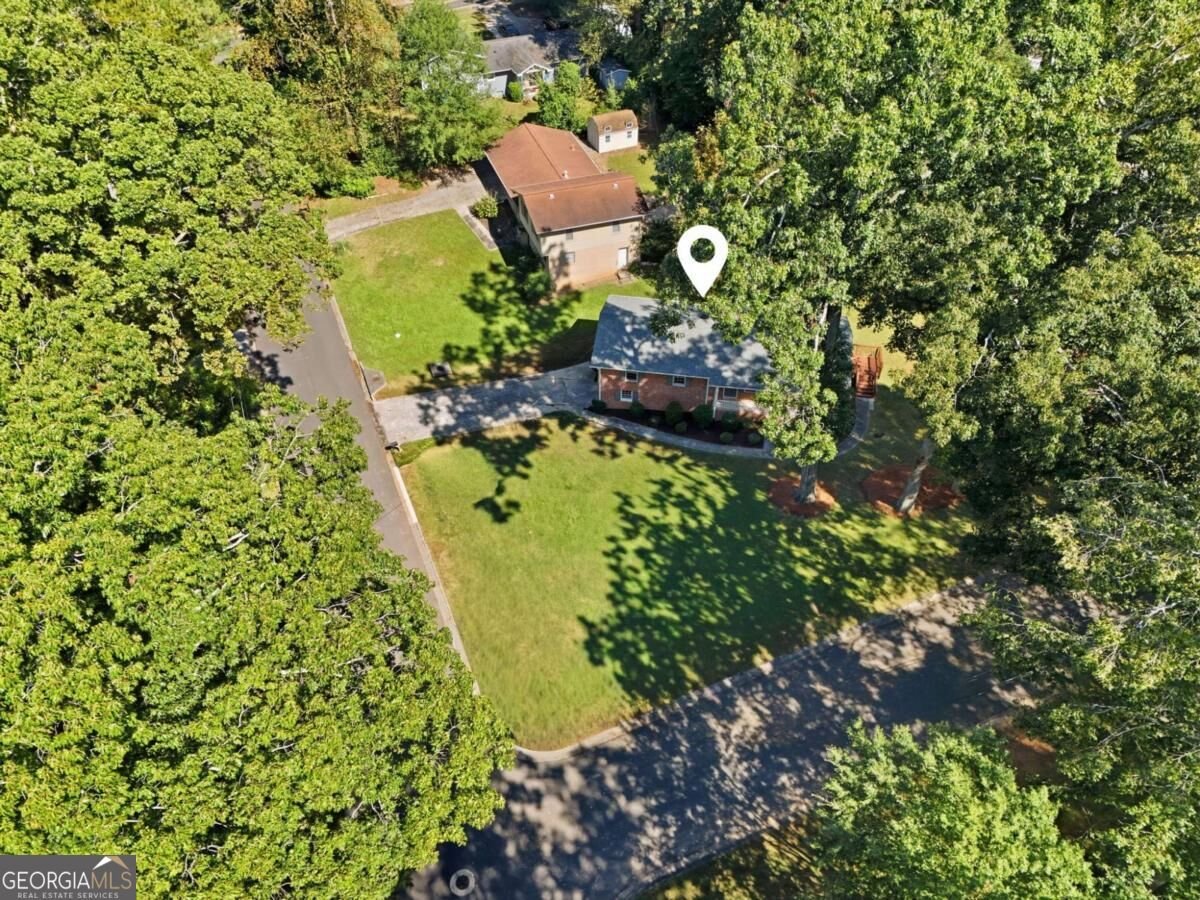
Welcome to this beautifully maintained 4-bedroom, 3-bath home in the sought after Huntwood community of Smyrna. With 2,025 square feet of finished living space, this floor plan offers generous gathering spaces as well as comfortable private retreats. A bright, open kitchen offers generous workspace, storage, and a direct view into the main gathering spaces. The main living areas are filled with natural light and provide an easy flow for hosting friends or enjoying quiet evenings at home. Step outside to approximately 0.208 acres, creating a comfortable setting for outdoor living and weekend gatherings. The property includes parking available for multiple vehicles, offering convenience for residents and guests. Residents of Huntwood enjoy a blend of neighborhood charm and easy access to everyday conveniences. Just listed within the last few days, this home is already drawing attention. At $485,000, this home is well positioned for buyers seeking value in Smyrna.
▾ Show more
31 Huntwood Drive - Map & Directions
view in Google Maps
Facts & features
School District Information
High School
Middle School
Elementary School
Additional Information about
Huntwood
Association
No
Additional Information about
31 Huntwood Drive
County
Neighborhood
Year Built
1963
Appliances
Dishwasher
Microwave
Refrigerator
Architectural Style
Brick 4 Side
Ranch
Traditional
Basement
Bath Finished
Daylight
Exterior Entry
Partial
Construction Materials
Brick
Cooling
Central Air
Electric
Fireplace Features
Living Room
Flooring
Other
Tile
Heating
Central
Electric
Home Warranty
No
Interior Features
Bookcases
Master On Main Level
Kitchen Features
Breakfast Area
Second Kitchen
Laundry Features
Laundry Closet
Levels
Two
Patio and Porch Features
Deck
Selling Status
Resale
Roof
Composition
Rooms
Laundry
Security Features
Smoke Detector(s)
Sewer Type
Septic Tank
Total Finished Area
2,025
Total Fire Places
1
Utilities
Cable Available
Electricity Available
Phone Available
Water Available
Water Source
Public
Window Features
Double Pane Windows
Finished Basement
Yes
Master on the Main
Yes
Land Information
Lot Size
Less than .5 Acres
Lot Features
Corner Lot
Lot Size Estimated
0.208
Water Front Features
No Dock Or Boathouse
Garages and Parking Information
Parking Total
1
Parking Features
Basement
Garage
Side/Rear Entrance
Tax Information
Taxes
$4,478
Tax Year
2025
Tax ID Number
17023600240
▾ Show more
listed by real estate agent rusty wallace and keller williams community partners