Back

4087 Thorndale Lane

Smyrna, GA 30080

Brody Wooten
call for more info
404-991-1965
Ask a Question
Send to a Friend
Schedule a Showing
Request More Info
Smart Mortgage Options
Dalton Carter
Lender
Lic. 1566538
Office:
Direct: 678-425-4140
AP Mortgage
340 Jesse Jewell Parkway
Suite 500A
Gainesville, GA 30501
Apply for a Loan
For Sale
MLS Number 10868557
4 Bedrooms
4 Bathrooms
1 Half Baths
4,039 Square Feet *estimated
Summary of 4087 Thorndale Lane
If you've been looking for low-maintenance living but aren't willing to compromise on space, 4087 Thorndale Ln changes the conversation. With 5 bedrooms, 4.5 baths, and 4,643 square feet, this newer home delivers the kind of room you rarely expect in an attached-home setting, with an elevator making every level easily accessible. Inside, the generous floor plan gives you options. Five bedrooms mean plenty of flexibility for guests, offices, hobbies, or whatever else needs a room of its own. Multiple levels create natural separation between everyday living, entertaining, and private spaces, so 4,643 square feet actually feels as substantial as it sounds. And when you get to the third floor, keep going outside. The third-floor deck creates an unexpected outdoor escape above it all, perfect for morning coffee, evening drinks, dinner outside, or simply finding a quiet spot at the end of the day. The home is located within a gated community, adding another layer of privacy to a property that already offers an impressive amount of space. And with a convenient location close to the surrounding Smyrna, Vinings, and Atlanta destinations, you don't have to choose between room to spread out and staying connected. 5 bedrooms. 4.5 baths. 4,643 square feet. Elevator. Gated community. Third-floor deck. Turns out, low-maintenance living can live pretty large.
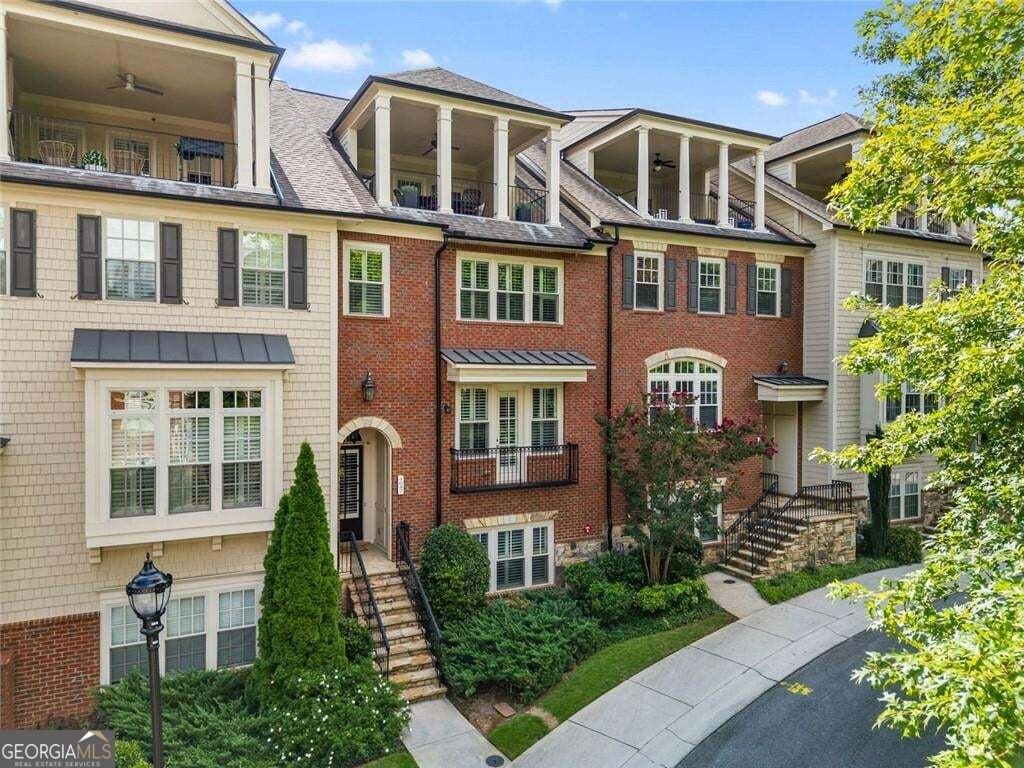
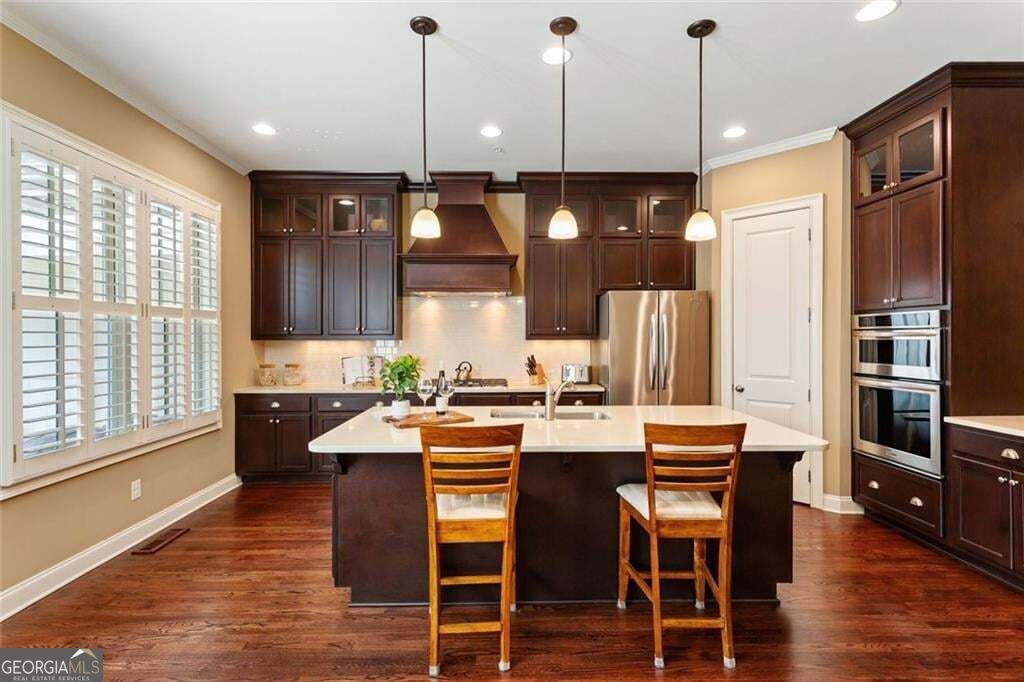
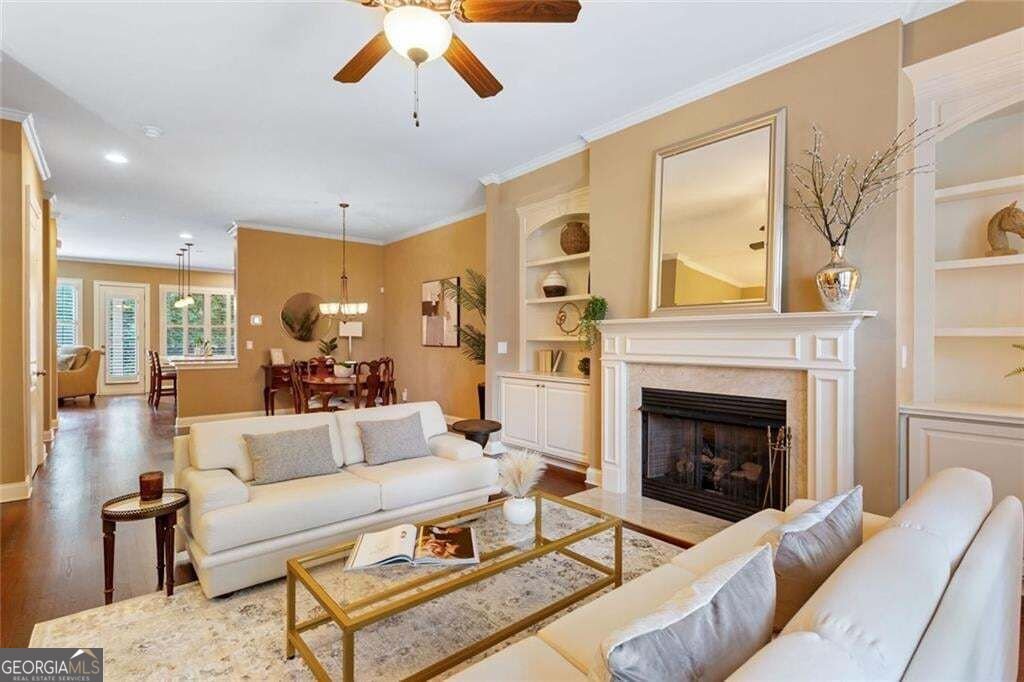
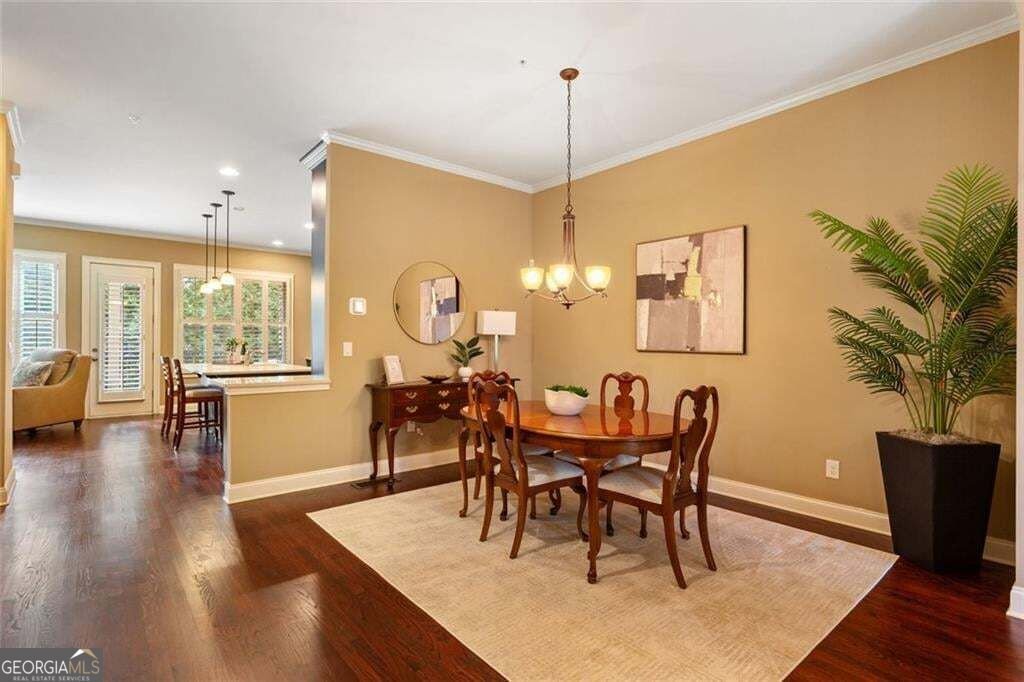
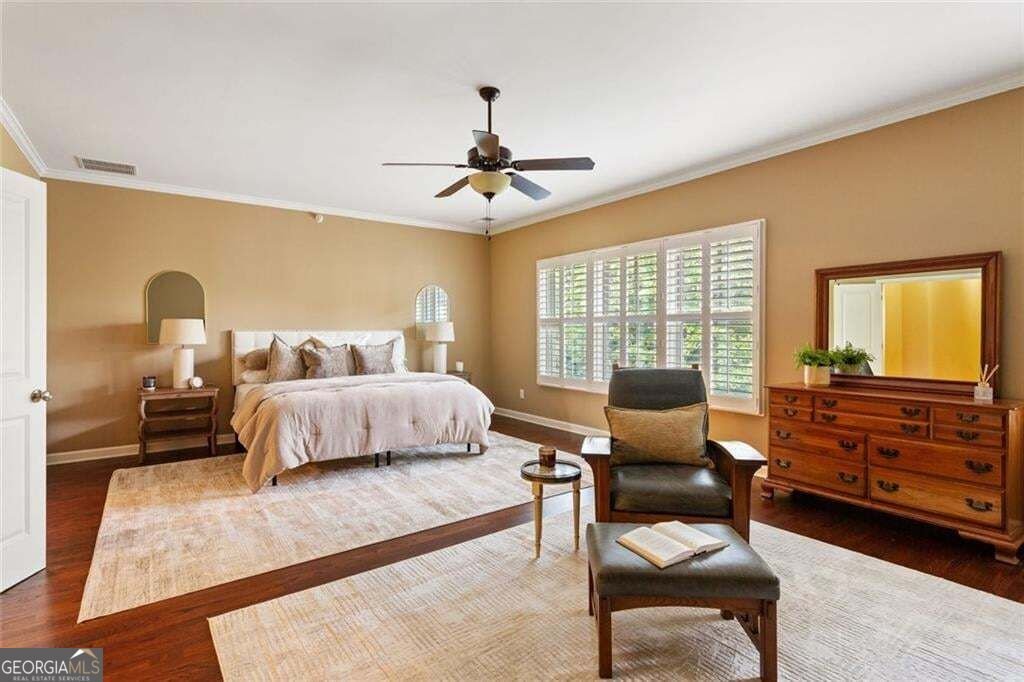
Welcome to this beautifully maintained 4-bedroom, 4-bath home in the sought after Paces Walk community of Smyrna. With 4,039 square feet of finished living space, this floor plan offers generous gathering spaces as well as comfortable private retreats. The kitchen was planned for both everyday meals and special occasions, with plenty of room to cook, serve, and connect. A central family room and dining area provide a welcoming place to unwind, gather, and enjoy time together. The outdoor space includes approximately 0.04 acres, ideal for gardening, outdoor activities, or simply enjoying the seasons. With parking available for multiple vehicles, the home provides flexible options for families and visitors. Residents of Paces Walk enjoy a blend of neighborhood charm and easy access to everyday conveniences. This home has been available for approximately 9 days and continues to attract interest. Currently offered at $699,000, this home delivers a strong combination of space, condition, and location.
▾ Show more
4087 Thorndale Lane - Map & Directions
view in Google Maps
Facts & features
School District Information
High School
Middle School
Elementary School
Additional Information about
Paces Walk
Association
Yes
Association Fee
$6,600
Initiation Fee
$3,300
Association Fee Includes
Maintenance Grounds
Community Features
Gated
Sidewalks
Street Lights
Gated Community
Yes
Additional Information about
4087 Thorndale Lane
County
Neighborhood
Year Built
2013
Appliances
Dishwasher
Refrigerator
Other
Architectural Style
Traditional
Other
Basement
Daylight
Exterior Entry
Finished
Full
Bath Finished
Construction Materials
Stone
Brick
Other
Cooling
Central Air
Ceiling Fan(s)
Dining Room Features
Seats 12+,Dining Rm/Living Rm Combo
Exterior Features
Balcony,Lighting,Other
Fireplace Features
Gas Log
Gas Starter
Living Room
Flooring
Hardwood
Tile
Carpet
Heating
Central
Forced Air
Home Warranty
No
Interior Features
Bookcases
Double Vanity
Walk-In Closet(s)
High Ceilings
Tray Ceiling(s)
Other
Kitchen Features
Breakfast Bar
Kitchen Island
Pantry
Solid Surface Counters
Laundry Features
Upper Level,Laundry Closet
Levels
Multi/Split
Patio and Porch Features
Deck
Selling Status
Resale
Roof
Composition,Other
Rooms
Bonus Room
Office
Other
Security Features
Smoke Detector(s)
Sewer Type
Public Sewer
Total Finished Area
4,039
Total Fire Places
1
Utilities
Cable Available
Electricity Available
Phone Available
Water Available
Natural Gas Available
Water Source
Public
Window Features
Double Pane Windows
Window Treatments
Finished Basement
Yes
Land Information
Lot Size
Less than .5 Acres
Lot Features
Level
Private
Zero Lot Line
Lot Size Estimated
0.04
Garages and Parking Information
Parking Total
2
Parking Features
Attached
Garage
Garage Door Opener
Storage
Tax Information
Taxes
$2,176
Tax Year
2024
Tax ID Number
17069501220
▾ Show more
listed by real estate agent melanie hunt and keller williams realty peachtreeroad