Back

2967 William Few Parkway

Evans, GA 30809

Brody Wooten
call for more info
404-991-1965
Ask a Question
Send to a Friend
Schedule a Showing
Request More Info
Smart Mortgage Options
Dalton Carter
Lender
Lic. 1566538
Office:
Direct: 678-425-4140
AP Mortgage
340 Jesse Jewell Parkway
Suite 500A
Gainesville, GA 30501
Apply for a Loan
For Sale
MLS Number 10849015
4 Bedrooms
2 Bathrooms
0 Half Baths
2,440 Square Feet *estimated
Summary of 2967 William Few Parkway
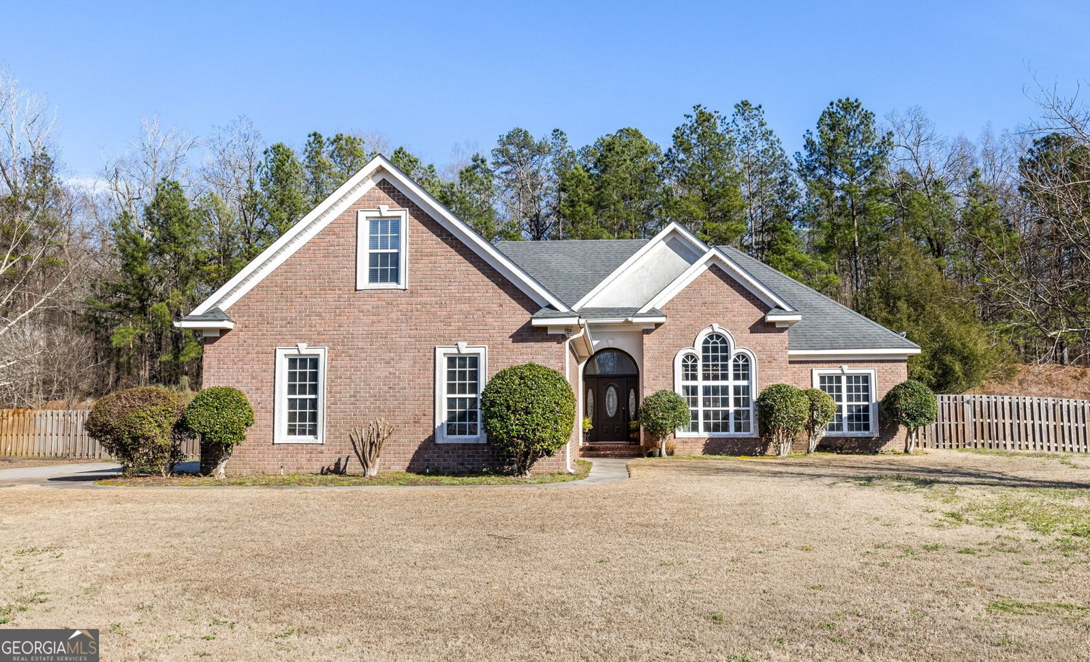
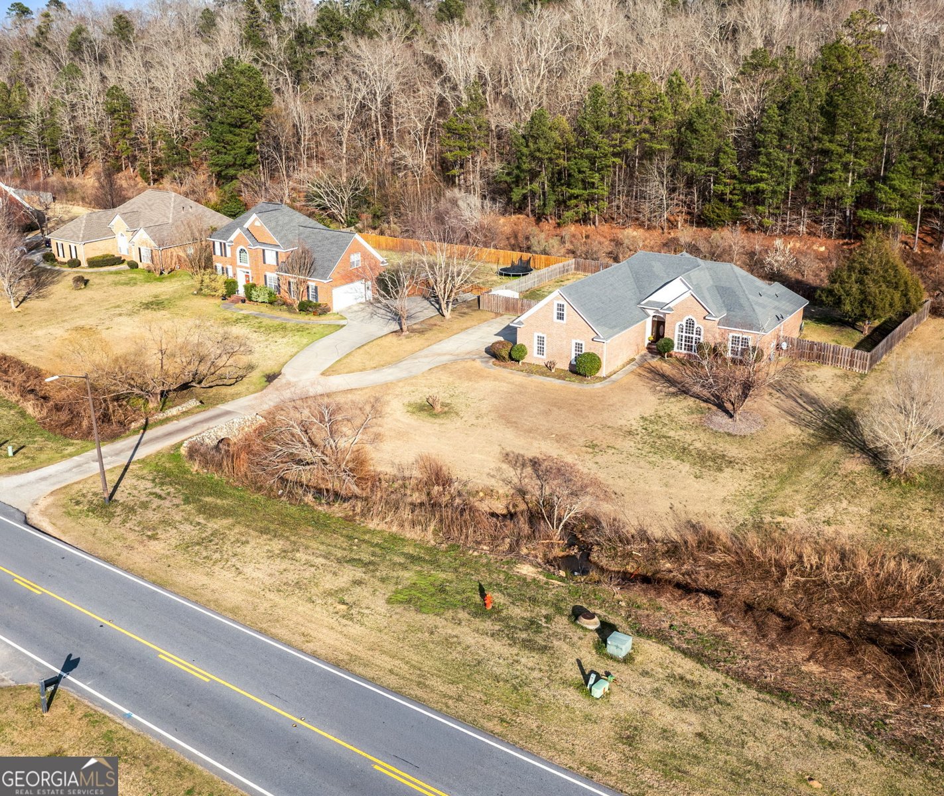
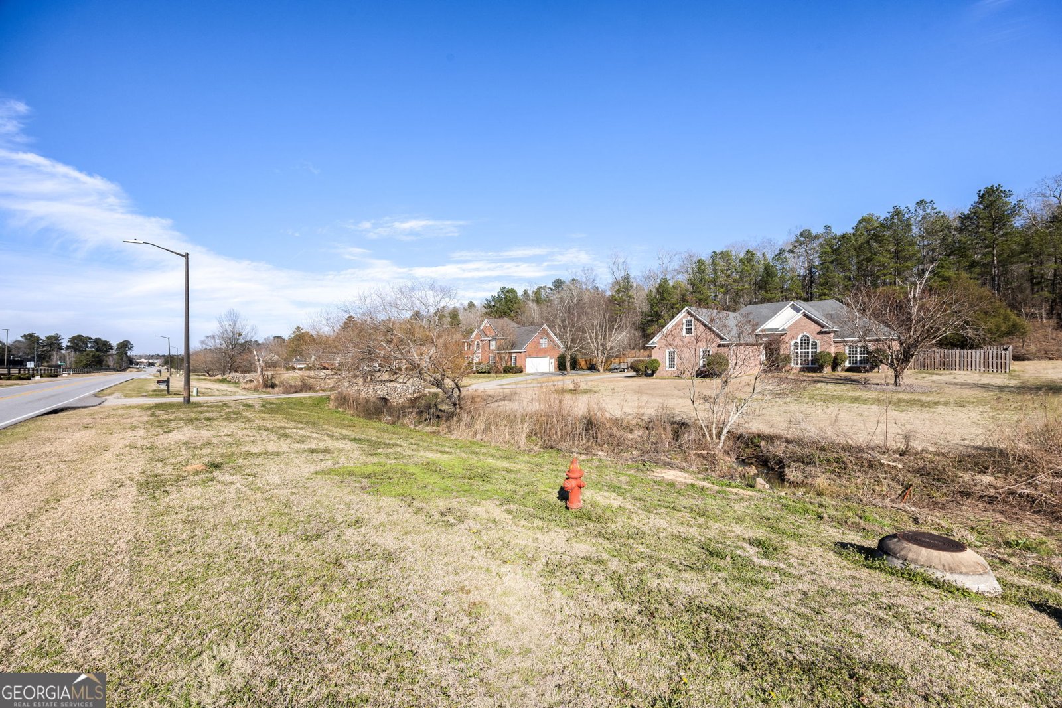
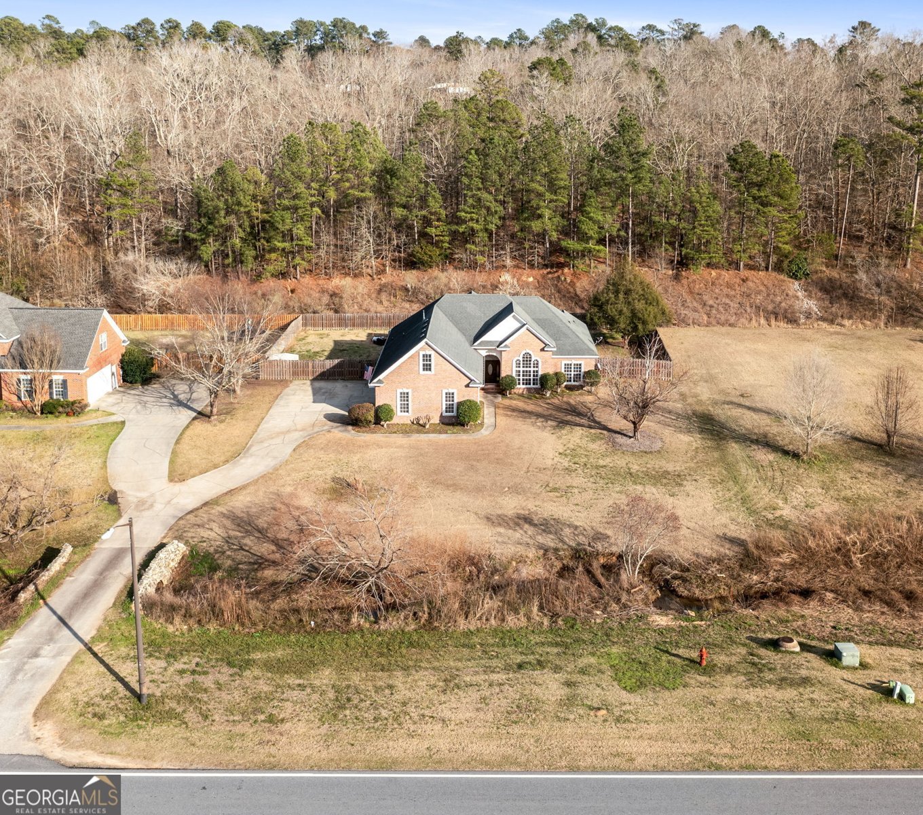
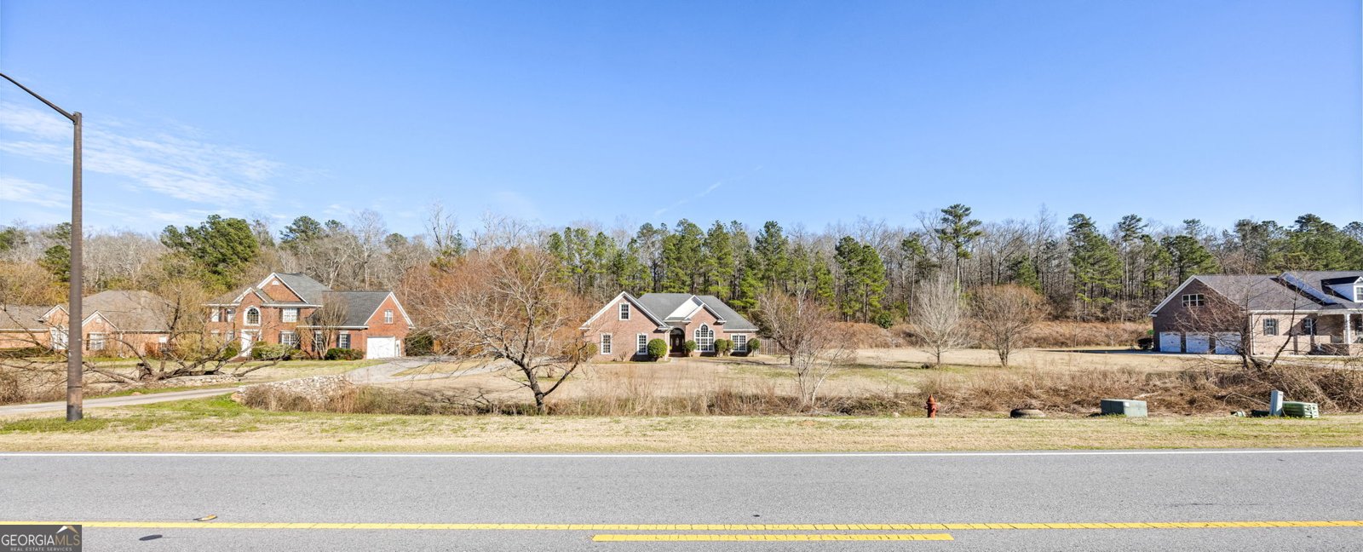
This beautifully updated, all-brick home in Windmill Plantation offers the ease of primarily one-level living with a flexible bonus space upstairs--complete with a closet--perfect for a bedroom, playroom, home office, or hobby room. Thoughtfully maintained and meticulously cared for, this property blends timeless charm with fresh, modern updates throughout. Zoned for all three award-winning Greenbrier schools, it's an opportunity to enjoy both location and lifestyle in one of Columbia County's most sought-after communities. Inside, you'll find massive rooms and a spacious, open-concept floor plan filled with natural light. Brand new flooring, fresh paint, updated lighting, and a fully remodeled kitchen create a clean, elevated feel from the moment you step in. The eat-in kitchen features modern countertops, stainless steel appliances including a gas range, and generous prep and storage space--ideal for both everyday living and entertaining. The split-bedroom layout provides privacy, while the owner's suite offers a large walk-in closet and a well-appointed en-suite bath with double vanities, a soaking tub, separate shower, and private water closet. The family room showcases high ceilings and an open flow into the main living areas, creating an inviting atmosphere. The formal dining room can easily flex as an additional living area, office, or play space depending on your needs. Situated on a .65-acre lot, the yard is beautifully kept with room to truly make it your own. The newer privacy fence frames a flat backyard backing to peaceful woods, offering endless potential to add a pool or create your dream outdoor retreat. An oversized patio provides the perfect setting for gatherings, grilling, or simply enjoying the quiet surroundings. Windmill Plantation's exceptional amenities include a pool, tennis and basketball courts, a 50-acre lake, walking trails, and a clubhouse. Conveniently located close to Fort Gordon, I-20, I-520, the lake, restaurants, schools, parks, and a variety of shopping options, this move-in-ready home is a rare find. Don't miss out--schedule your tour today.
Set in the popular Windmill Plantation neighborhood, this 4-BR, 2-BA home offers a comfortable blend of space, style, and function. Thoughtfully planned, the interior provides 2,440 square feet of finished living space with an open, livable feel from room to room. The kitchen was planned for both everyday meals and special occasions, with plenty of room to cook, serve, and connect. The main living areas are filled with natural light and provide an easy flow for hosting friends or enjoying quiet evenings at home. Step outside to approximately 0.65 acres, creating a comfortable setting for outdoor living and weekend gatherings. With parking available, the home provides flexible options for families and visitors. Residents of Windmill Plantation enjoy a blend of neighborhood charm and easy access to everyday conveniences. With approximately 232 days on the market, this home is well positioned for the next owner. Currently offered at $360,000, this home delivers a strong combination of space, condition, and location.
▾ Show more
2967 William Few Parkway - Map & Directions
view in Google Maps
Facts & features
School District Information
High School
Middle School
Elementary School
Additional Information about
Windmill Plantation
Association
Yes
Association Fee Includes
Facilities Fee
Maintenance Grounds
Community Features
Clubhouse
Playground
Pool
Neighborhood Pool
Yes
Additional Information about
2967 William Few Parkway
County
Neighborhood
Year Built
1998
Appliances
Dishwasher
Disposal
Microwave
Oven/Range (Combo)
Refrigerator
Stainless Steel Appliance(s)
Architectural Style
Brick 4 Side
Ranch
Foundation
Slab
Construction Materials
Brick
Cooling
Ceiling Fan(s)
Central Air
Flooring
Carpet
Tile
Vinyl
Heating
Central
Forced Air
Natural Gas
Home Warranty
No
Interior Features
Double Vanity
In-Law Floorplan
Master On Main Level
Pulldown Attic Stairs
Roommate Plan
Separate Shower
Soaking Tub
Split Bedroom Plan
Walk-In Closet(s)
Laundry Features
Laundry Closet
Levels
One and One Half
Selling Status
Resale
Roof
Composition
Rooms
Family Room
Foyer
Great Room
Laundry
Sewer Type
Public Sewer
Total Finished Area
2,440
Utilities
Electricity Available
Natural Gas Available
Underground Utilities
Water Source
Public
Master on the Main
Yes
Land Information
Lot Size
.5 to 1 Acre
Lot Features
Level
Open Lot
Lot Size Estimated
0.65
Garages and Parking Information
Parking Features
Attached
Garage
Garage Door Opener
Tax Information
Taxes
$963
Tax Year
2025
Tax ID Number
059A203
▾ Show more
listed by real estate agent chapman harry chapman melinda and meybohm llc