Back

2812 Daybreak Lane

Newnan, GA 30265

Brody Wooten
call for more info
404-991-1965
Ask a Question
Send to a Friend
Schedule a Showing
Request More Info
More Homes In
Daybreak
2802 Daybreak Lane, Newnan
2810 Daybreak Lane, Newnan
2818 Daybreak Lane, Newnan
Smart Mortgage Options
Dalton Carter
Lender
Lic. 1566538
Office:
Direct: 678-425-4140
AP Mortgage
340 Jesse Jewell Parkway
Suite 500A
Gainesville, GA 30501
Apply for a Loan
For Sale
MLS Number 10828888
3 Bedrooms
3 Bathrooms
1 Half Baths
1,889 Square Feet *estimated
Summary of 2812 Daybreak Lane
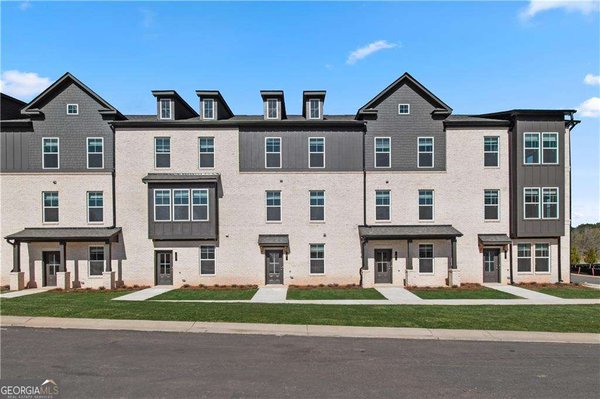
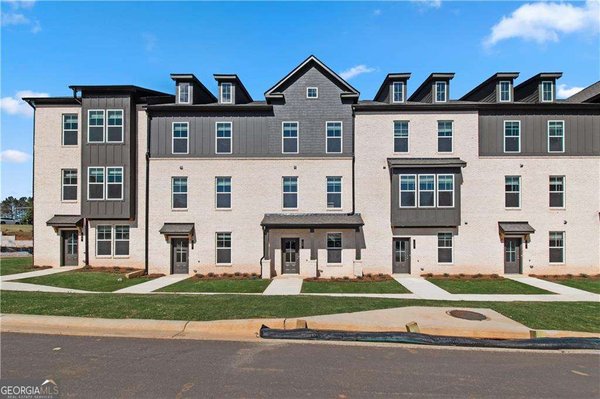
Newnan's only New, Luxury Townhomes 2 miles from I-85, Top Rated Coweta Co School district. Welcome to The Landon by DRB Homes on Homesite 61. This stunning end-unit townhome offers 3 Bedrooms, 3.5 Baths, a private study, and a 2-car rear-entry garage. Convenient access through both the main entrance and garage provides added security and protection from the elements. The lower level features a private bedroom and a full bathroom, creating the perfect space for a home office, guest retreat, fitness area, or flex space to fit your lifestyle. The main living level showcases an open-concept design with a seamless flow between the Family Room, Gourmet Kitchen, and Breakfast Area, making it ideal for entertaining and everyday living. The kitchen is beautifully appointed with stainless steel appliances, including a cooktop, microwave, wall oven, garbage disposal, dishwasher, and side-by-side refrigerator. Quartz countertops, a stylish tile backsplash, and luxury vinyl plank flooring add a modern touch throughout. Blinds and window screens are also included for added convenience. Upstairs, you'll find a thoughtfully designed layout featuring a spacious Owner's Suite and a private Guest Suite, providing comfort and privacy for everyone. The Owner's Suite offers a walk-in closet and a spa-inspired bath with dual vanities and a tile shower, while the Guest Suite includes its own private bath. An integrated deck completes the home, offering the perfect outdoor space to relax and unwind. Experience stylish, low-maintenance living in The Landon, where thoughtful design and modern finishes come together in one exceptional home. Please note: If the buyer is represented by a broker/agent, DRB REQUIRES the buyer's broker/agent to be present during the initial meeting with DRB's sales personnel to ensure proper representation.
Welcome to 2812 Daybreak Lane in Daybreak, where this thoughtfully designed 3-bed, 3-bath home is ready for its next chapter. With 1,889 square feet of finished living space, this floor plan offers generous gathering spaces as well as comfortable private retreats. The kitchen functions as the heart of the home with ample counter space, storage, and a natural connection to the main living areas. A central family room and dining area provide a welcoming place to unwind, gather, and enjoy time together. The outdoor areas offer a comfortable extension of the living space, perfect for casual evenings or weekend fun. Practical parking available for multiple vehicles makes everyday living easier for households with multiple vehicles. Residents of Daybreak enjoy a blend of neighborhood charm and easy access to everyday conveniences. On the market for about 8 days, this home offers an excellent opportunity in Newnan. At $403,550, this home is well positioned for buyers seeking value in Newnan.
Show more
2812 Daybreak Lane - Map & Directions
view in Google Maps
Facts & features
School District Information
High School
Middle School
Elementary School
Additional Information about
Daybreak
Association
Yes
Association Fee
$2,100
Initiation Fee
$2,100
Association Fee Includes
Maintenance Grounds
Reserve Fund
Trash
Water
Community Features
Sidewalks
Street Lights
Walk To Public Transit
Walk To Schools
Walk To Shopping
Additional Information about
2812 Daybreak Lane
County
Neighborhood
Year Built
2026
Appliances
Dishwasher
Disposal
Electric Water Heater
Microwave
Architectural Style
Contemporary
Foundation
Slab
Construction Materials
Brick
Cooling
Ceiling Fan(s)
Central Air
Electric
Zoned
Exterior Features
Balcony,Lighting
Flooring
Vinyl
Heating
Central
Electric
Forced Air
Zoned
Home Warranty
Yes
Interior Features
High Ceilings
Pulldown Attic Stairs
Split Bedroom Plan
Tray Ceiling(s)
Vaulted Ceiling(s)
Walk-In Closet(s)
Kitchen Features
Breakfast Area
Breakfast Bar
Kitchen Island
Solid Surface Counters
Laundry Features
In Hall,Laundry Closet,Upper Level
Levels
Three Or More
Selling Status
New Construction
Roof
Composition
Rooms
Family Room
Security Features
Fire Sprinkler System
Smoke Detector(s)
Sewer Type
Public Sewer
Total Finished Area
1,889
Utilities
Cable Available
Electricity Available
High Speed Internet
Phone Available
Sewer Available
Water Available
Water Source
Public
Window Features
Double Pane Windows
Window Treatments
New Construction
Yes
Land Information
Lot Size
Less than .5 Acres
Lot Features
Corner Lot
Water Front Features
No Dock Or Boathouse
Garages and Parking Information
Parking Total
2
Parking Features
Attached
Garage
Tax Information
Taxes
$4,500
Tax Year
2024
Tax ID Number
0.0
Show more
listed by real estate agent drb team and drb group georgia llc