Back

14 Pinehaven Drive

Newnan, GA 30265

Brody Wooten
call for more info
404-991-1965
Ask a Question
Send to a Friend
Schedule a Showing
Request More Info
Smart Mortgage Options
Dalton Carter
Lender
Lic. 1566538
Office:
Direct: 678-425-4140
AP Mortgage
340 Jesse Jewell Parkway
Suite 500A
Gainesville, GA 30501
Apply for a Loan
For Sale
MLS Number 10834595
5 Bedrooms
3 Bathrooms
0 Half Baths
3,158 Square Feet *estimated
Summary of 14 Pinehaven Drive
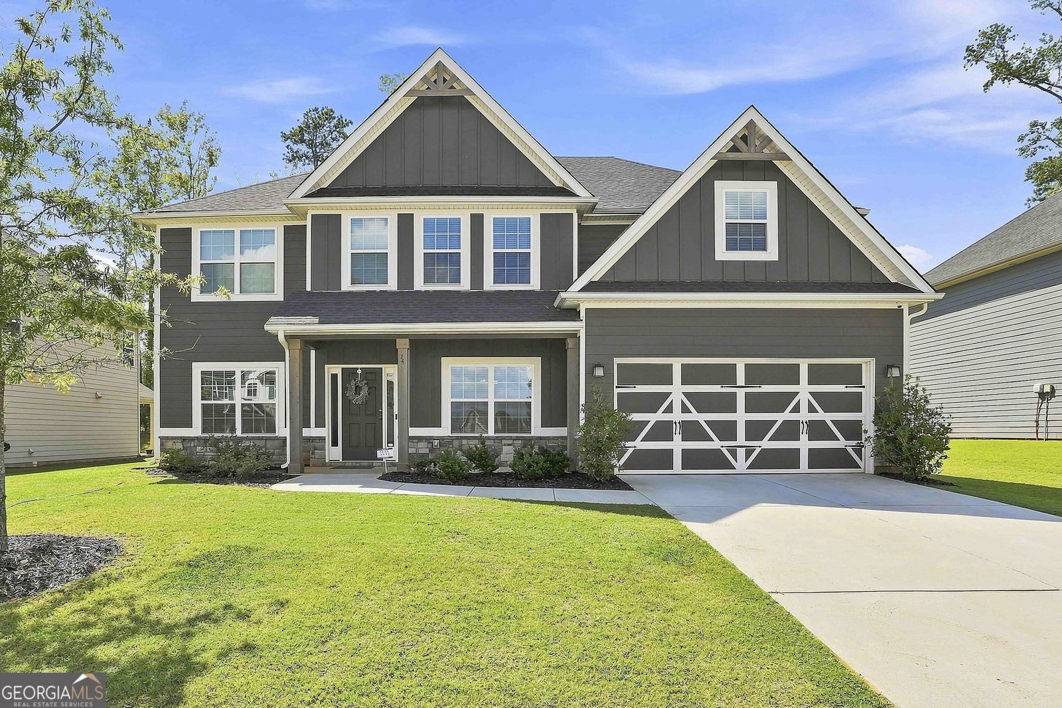
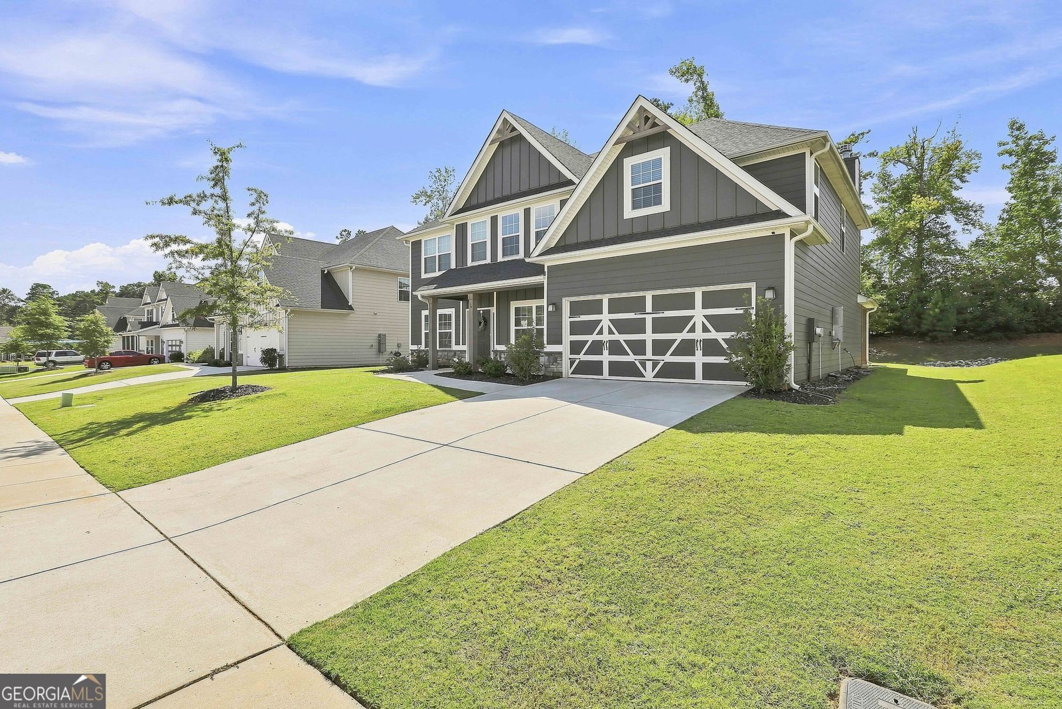
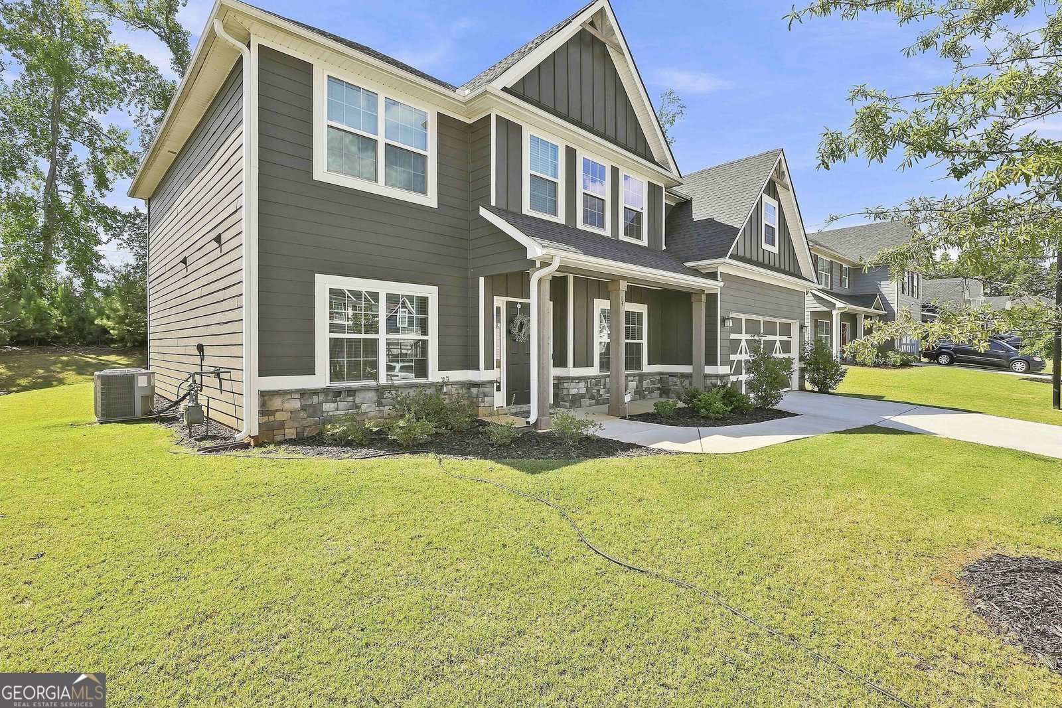
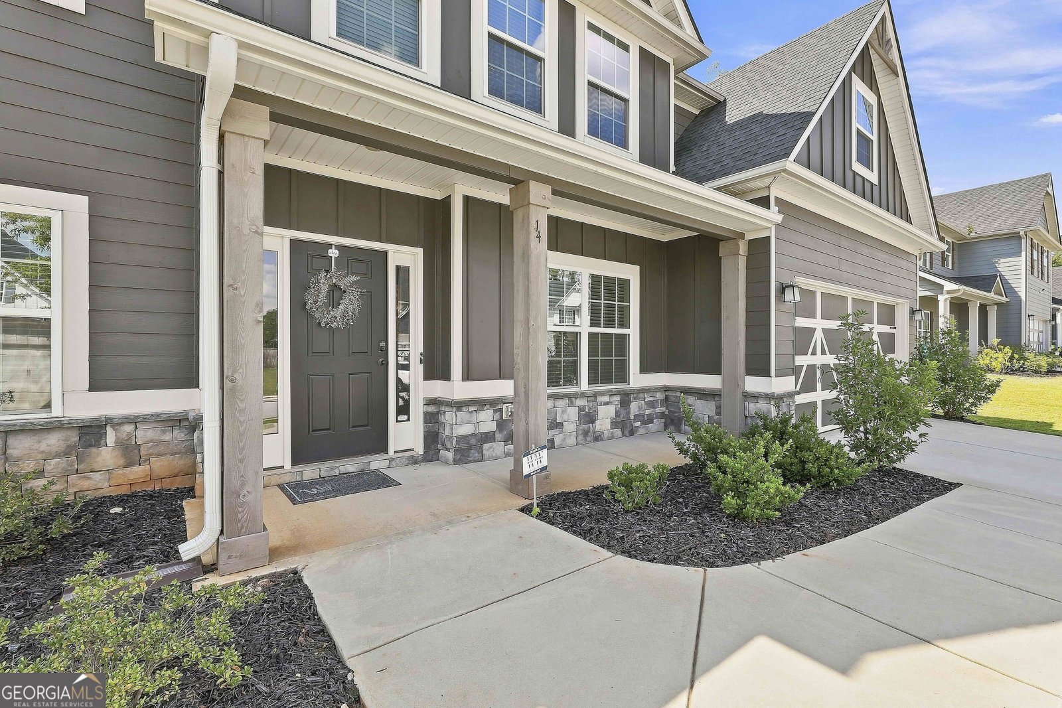
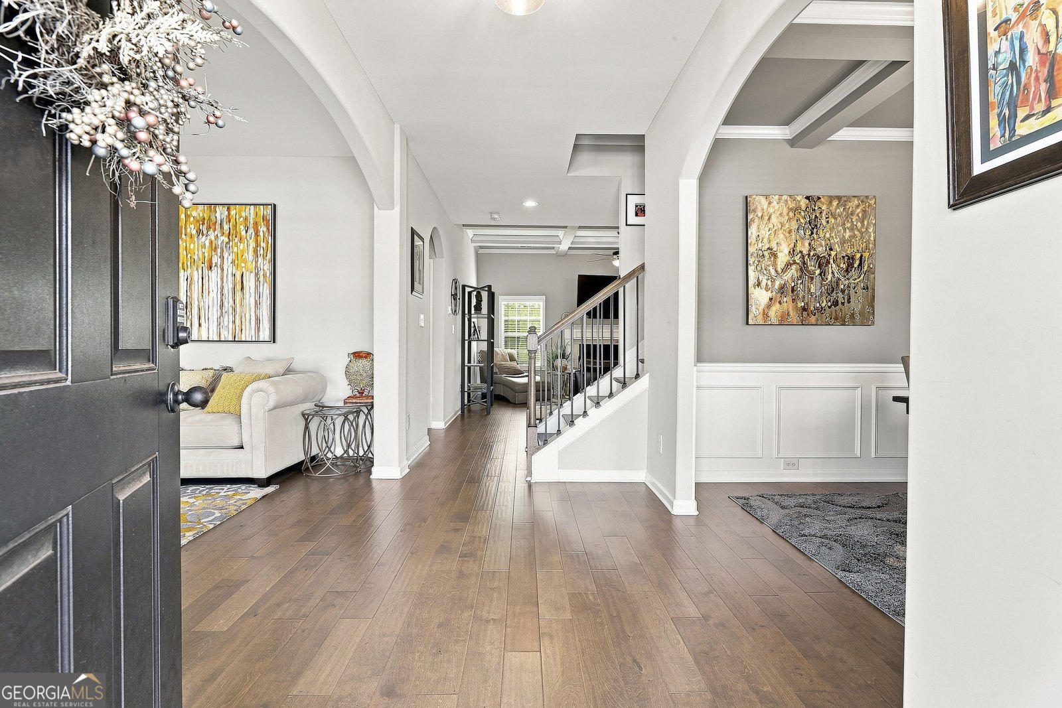
Beautiful 5-bedroom, 3-full-bath,Two-Story home built by Houston Homes, Cypress B floor plan, with 3,158 sq. ft. FT of living space. Inviting Entry Foyer, Formal Dining Room and Great Room both feature Coffered Ceilings and Beautiful Hardwood floors. Well-appointed Kitchen features beautiful Cabinetry, Granite Countertops, Tile Backsplash, and Stainless steel appliances, including a gas Range. Large Kitchen Island Opens to Breakfast Area. Guest Bedroom and Full bath on main level. Upstairs leads to a large Media /Flex Room. Very Spacious Primary Bedroom with a sitting area and tray ceiling. Primary Bath features a garden tub, separate Tiled shower, His and Hers Vanities and Walk in closet. Ample-sized 3 additional bedrooms. Upstairs Laundry Room and Hall bath centrally located near bedrooms. Exterior features a Game Day porch with a wood-burning fireplace. Lovely Landscaped level backyard. Close to schools, shopping, restaurants, and Highways.
Set in the popular The Pines At Ashton neighborhood, this 5-BR, 3-BA home offers a comfortable blend of space, style, and function. Inside, the home offers 3,158 square feet of finished living space, giving plenty of room for everyday living and easy entertaining. A bright, open kitchen offers generous workspace, storage, and a direct view into the main gathering spaces. A central family room and dining area provide a welcoming place to unwind, gather, and enjoy time together. Step outside to approximately 0.23 acres, creating a comfortable setting for outdoor living and weekend gatherings. Practical parking available for multiple vehicles makes everyday living easier for households with multiple vehicles. The Pines At Ashton offers a well established community setting in Newnan with convenient access to local shopping, dining, and major routes. With only a few days on the market, this property is a must see for buyers watching the area. At $564,900, this home is well positioned for buyers seeking value in Newnan.

Show more
14 Pinehaven Drive - Map & Directions
view in Google Maps
Facts & features
School District Information
High School
Middle School
Elementary School
Additional Information about
The Pines At Ashton
Association
Yes
Association Fee
$600
Initiation Fee
$300
Association Fee Includes
Facilities Fee
Management Fee
Swimming
Community Features
Clubhouse
Playground
Pool
Sidewalks
Street Lights
Walk To Schools
Neighborhood Pool
Yes
Additional Information about
14 Pinehaven Drive
County
Neighborhood
Year Built
2022
Appliances
Dishwasher
Disposal
Gas Water Heater
Microwave
Other
Oven/Range (Combo)
Stainless Steel Appliance(s)
Tankless Water Heater
Architectural Style
Craftsman
Foundation
Slab
Construction Materials
Brick
Concrete
Other
Stone
Cooling
Ceiling Fan(s)
Dual
Electric
Heat Pump
Zoned
Dining Room Features
Separate Room
Fireplace Features
Factory Built
Other
Outside
Flooring
Carpet
Hardwood
Tile
Heating
Central
Dual
Electric
Heat Pump
Zoned
Home Warranty
Yes
Interior Features
High Ceilings
Pulldown Attic Stairs
Separate Shower
Split Foyer
Tile Bath
Tray Ceiling(s)
Two Story Foyer
Vaulted Ceiling(s)
Walk-In Closet(s)
Kitchen Features
Breakfast Area
Breakfast Bar
Kitchen Island
Solid Surface Counters
Walk-in Pantry
Laundry Features
Upper Level
Levels
Two
Financing Available
Cash
Conventional
FHA
VA Loan
Patio and Porch Features
Patio
Porch
Selling Status
Resale
Roof
Composition
Rooms
Foyer
Great Room
Laundry
Media Room
Office
Other
Security Features
Smoke Detector(s)
Sewer Type
Public Sewer
Total Finished Area
3,158
Total Fire Places
2
Utilities
Electricity Available
Natural Gas Available
Phone Available
Sewer Connected
Underground Utilities
Water Available
Water Source
Public
Window Features
Double Pane Windows
Land Information
Lot Size
Less than .5 Acres
Lot Features
Level
Lot Size Estimated
0.23
Fencing
Back Yard
Fenced
Garages and Parking Information
Parking Total
2
Parking Features
Attached
Garage
Garage Door Opener
Tax Information
Taxes
$5,060
Tax Year
2025
Tax ID Number
111C 427
Show more
listed by real estate agent linda scott and coldwell banker bullard realty