Back

19 Rocky Shoals Road

Palmetto, GA 30268

Brody Wooten
call for more info
404-991-1965
Ask a Question
Send to a Friend
Schedule a Showing
Request More Info
Smart Mortgage Options
Dalton Carter
Lender
Lic. 1566538
Office:
Direct: 678-425-4140
AP Mortgage
340 Jesse Jewell Parkway
Suite 500A
Gainesville, GA 30501
Apply for a Loan
For Sale
MLS Number 10833581
4 Bedrooms
3 Bathrooms
1 Half Baths
3,014 Square Feet *estimated
Summary of 19 Rocky Shoals Road
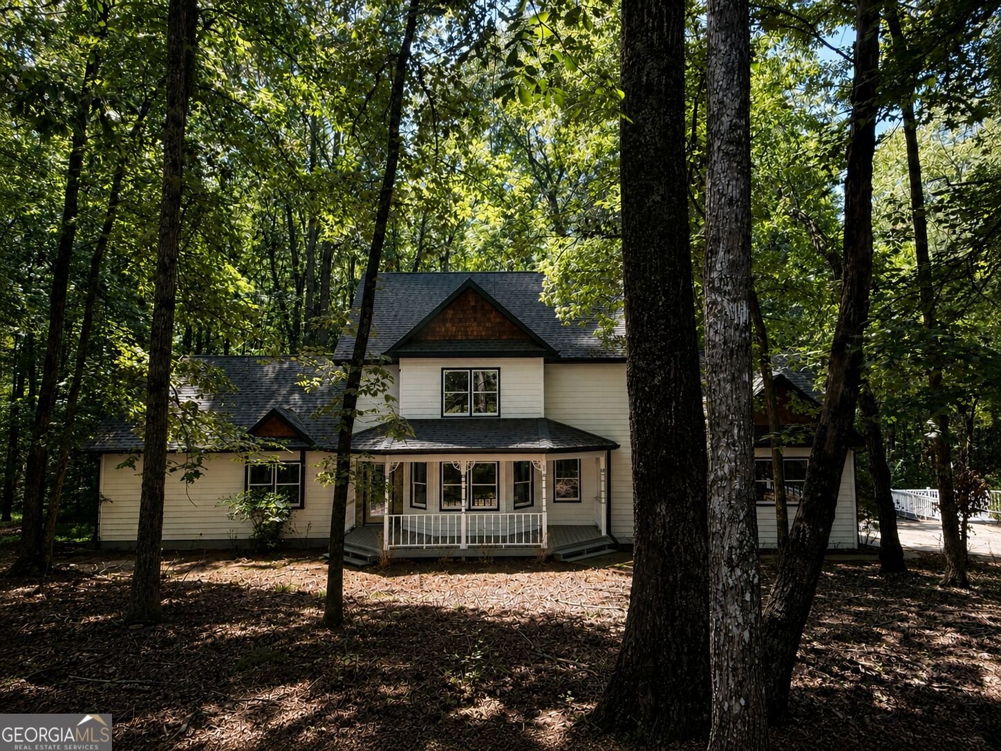
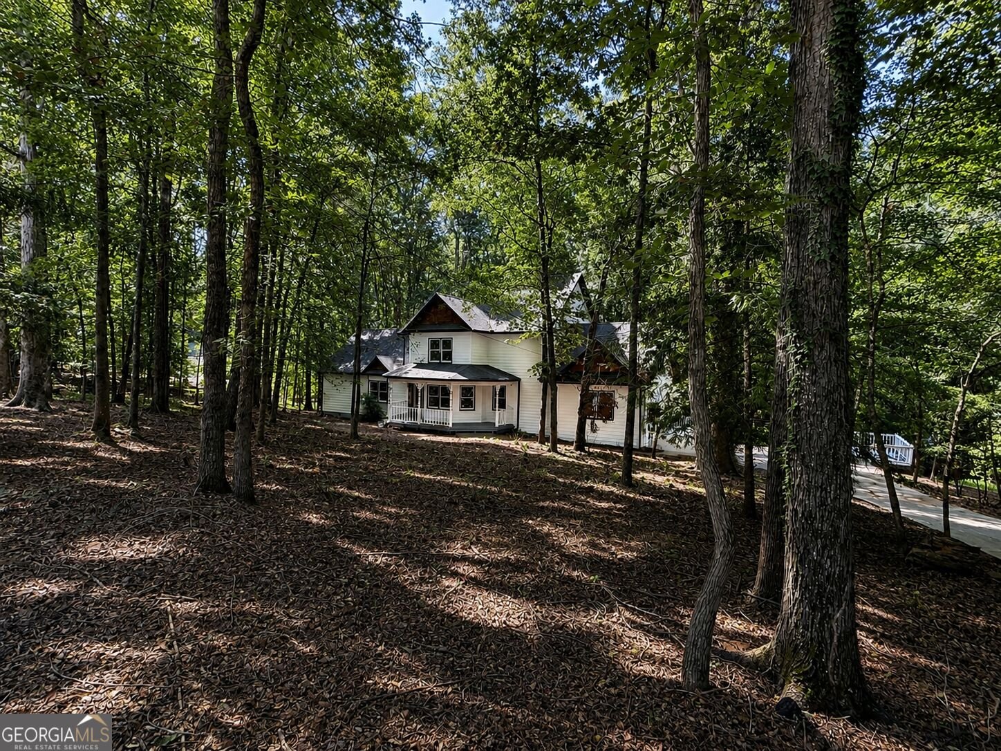
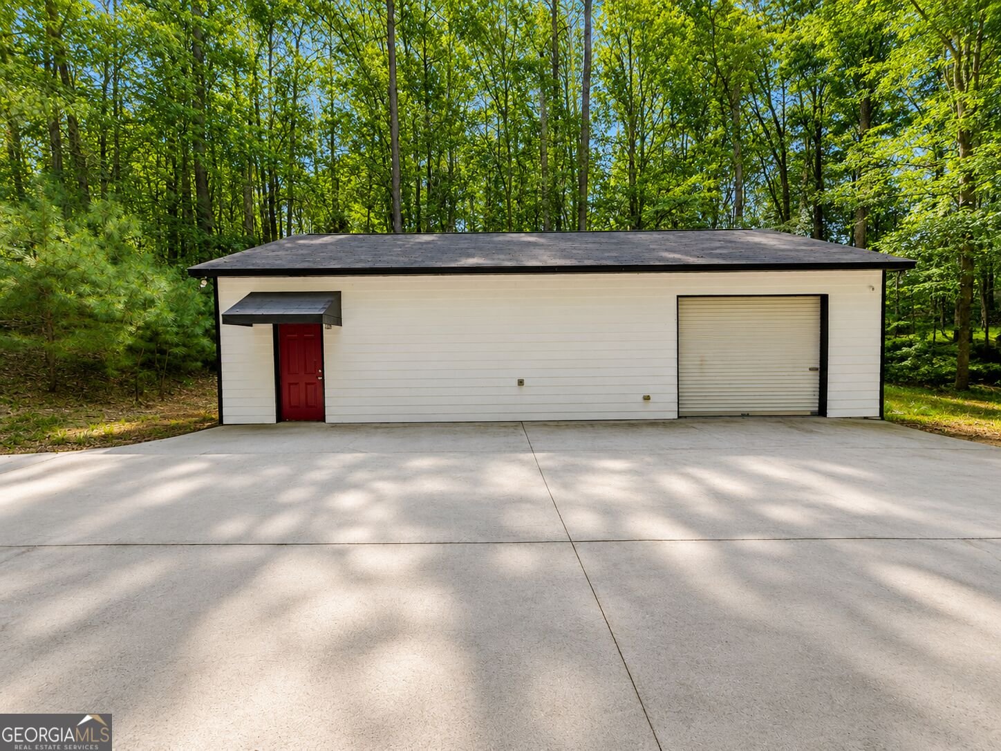
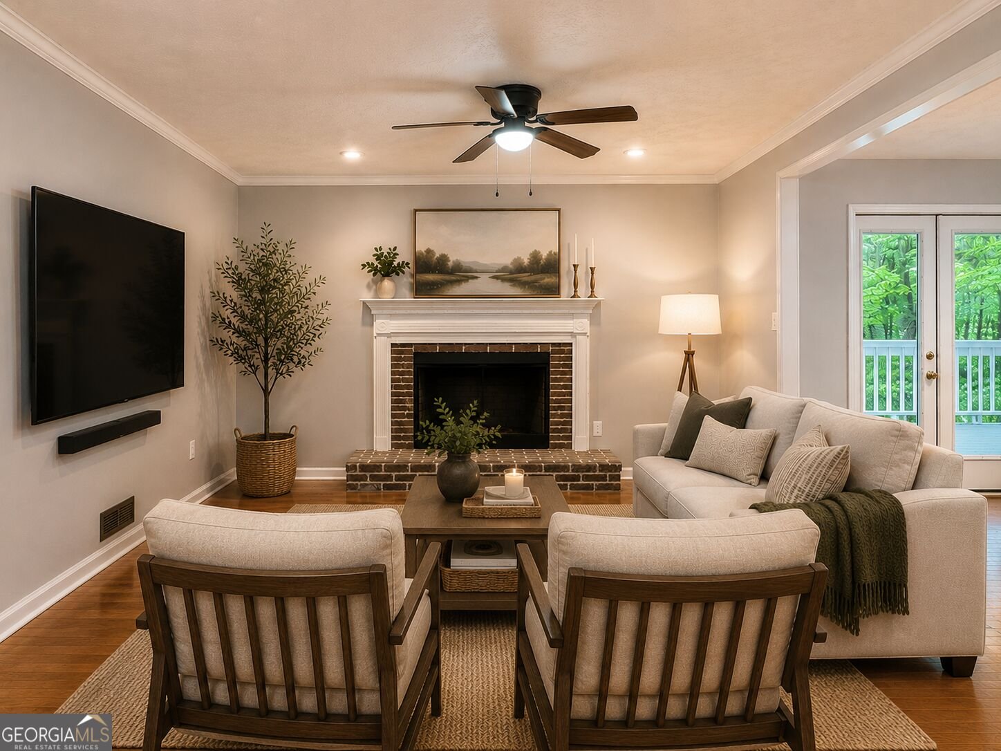
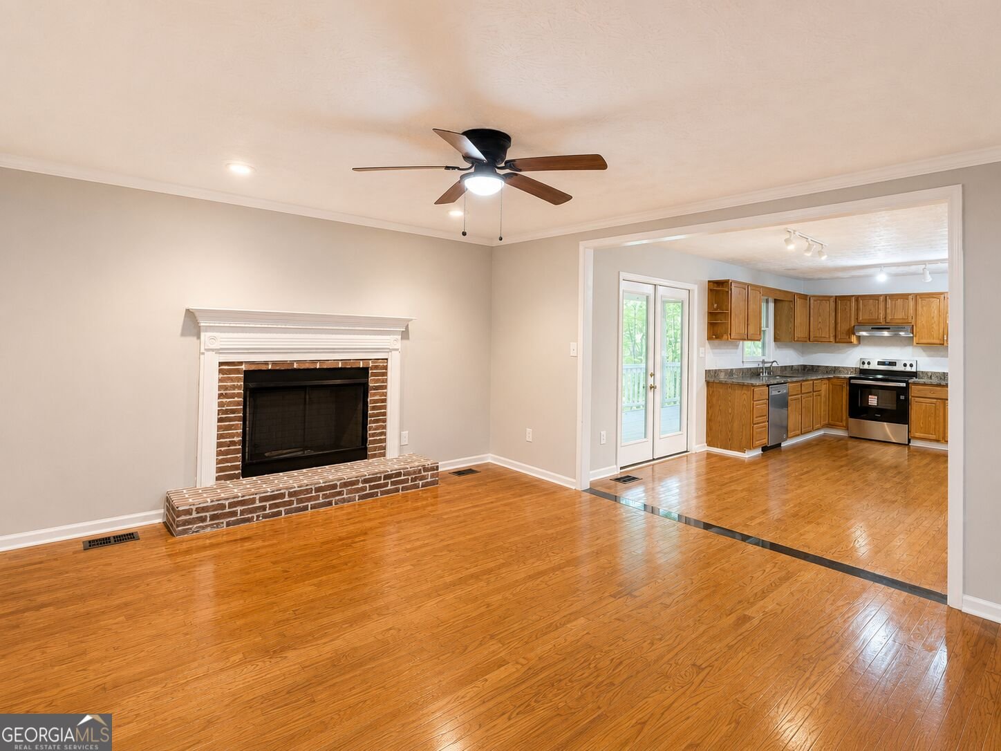
Tucked away on more than 3 private, wooded acres in the sought-after Northgate school district, this beautiful home offers the space, privacy and flexibility that are increasingly hard to find-plus an incredible detached workshop/garage! Inside, you'll find over 3,000 square feet with 4 bedrooms and 3.5 baths, including a spacious primary suite on the main level. The primary bath has been beautifully updated with a large walk-in shower, soaking tub and generous closet space, while doors from the primary suite provide direct access to the rear deck and peaceful wooded setting. The main level offers comfortable, inviting living spaces with plenty of room for both everyday living and entertaining. Upstairs, three additional bedrooms PLUS flexible bonus space provide options for a home office, playroom, fifth bedroom, media room or game-day retreat- there is a closet as well. Outside is where this property really sets itself apart. With approximately 3.13 acres, much of it wooded, you'll enjoy privacy and room to spread out without spending every weekend mowing. Multiple outdoor living areas overlook the property, and there's plenty of space for your RV, boat, equipment and recreational toys. And then there's the SHOP! The large detached workshop/garage features its own driveway, roll-up door, bathroom and attic/storage space-an exceptional setup for a car enthusiast, hobbyist, home-based business, collector or anyone who simply needs serious additional garage and workspace. Located on a quiet street just minutes from Northgate High School with convenient access to I-85, Newnan, Peachtree City and Atlanta, this property offers a rare combination of an updated home, acreage, privacy and exceptional garage/workshop space. If you've been searching for a move-in-ready home where you can have a little more room, a little more privacy and a LOT more space for the things you love-19 Rocky Shoals Road deserves a look.
Discover this inviting 4-bedroom, 3-bath home located in the well established community of Hillsdale. With 3,014 square feet of finished living space, this floor plan offers generous gathering spaces as well as comfortable private retreats. The kitchen was planned for both everyday meals and special occasions, with plenty of room to cook, serve, and connect. A central family room and dining area provide a welcoming place to unwind, gather, and enjoy time together. Outside, the property offers approximately 3.13 acres, giving ample room to relax, play, or plan future outdoor projects. With parking available, the home provides flexible options for families and visitors. Residents of Hillsdale enjoy a blend of neighborhood charm and easy access to everyday conveniences. With only a few days on the market, this property is a must see for buyers watching the area. Currently offered at $749,900, this home delivers a strong combination of space, condition, and location.
Show more
19 Rocky Shoals Road - Map & Directions
view in Google Maps
Facts & features
School District Information
High School
Middle School
Elementary School
Additional Information about
Hillsdale
Association
No
Association Fee Includes
Other
Additional Information about
19 Rocky Shoals Road
County
Neighborhood
Year Built
1992
Architectural Style
Traditional
Foundation
Crawl Space
Construction Materials
Wood Siding
Cooling
Central Air
Dual
Dining Room Features
Separate Room
Fireplace Features
Living Room
Masonry
Flooring
Carpet
Hardwood
Heating
Central
Dual
Home Warranty
No
Interior Features
High Ceilings
Master On Main Level
Separate Shower
Soaking Tub
Tile Bath
Vaulted Ceiling(s)
Kitchen Features
Breakfast Area
Country Kitchen
Pantry
Solid Surface Counters
Laundry Features
In Kitchen
Levels
Two
Financing Available
1031 Exchange
Cash
Conventional
FHA
USDA Loan
VA Loan
Other Structures
Garage(s),Outbuilding,Second Garage,Shed(s),Workshop
Patio and Porch Features
Deck
Porch
Selling Status
Updated/Remodeled
Roof
Composition
Rooms
Family Room
Foyer
Laundry
Sewer Type
Septic Tank
Showing Info
Septic Tank
Total Finished Area
3,014
Total Fire Places
1
Utilities
Cable Available
Electricity Available
High Speed Internet
Water Source
Well
Window Features
Bay Window(s)
Double Pane Windows
Master on the Main
Yes
Land Information
Lot Size
2 to 5 Acres
Lot Features
Corner Lot
Cul-De-Sac
Other
Private
Lot Size Estimated
3.13
Garages and Parking Information
Parking Features
Attached
Detached
Garage
Garage Door Opener
Kitchen Level
Off Street
RV/Boat Parking
Detached Garage
Yes
Tax Information
Taxes
$4,184
Tax Year
2026
Tax ID Number
118 6048 019
Show more
listed by real estate agent and bush real estate