Back

1072 Gray Girls Road

Senoia, GA 30276

Brody Wooten
call for more info
404-991-1965
Ask a Question
Send to a Friend
Schedule a Showing
Request More Info
Smart Mortgage Options
Dalton Carter
Lender
Lic. 1566538
Office:
Direct: 678-425-4140
AP Mortgage
340 Jesse Jewell Parkway
Suite 500A
Gainesville, GA 30501
Apply for a Loan
For Sale
MLS Number 10867328
5 Bedrooms
3 Bathrooms
1 Half Baths
2,876 Square Feet *estimated
Summary of 1072 Gray Girls Road
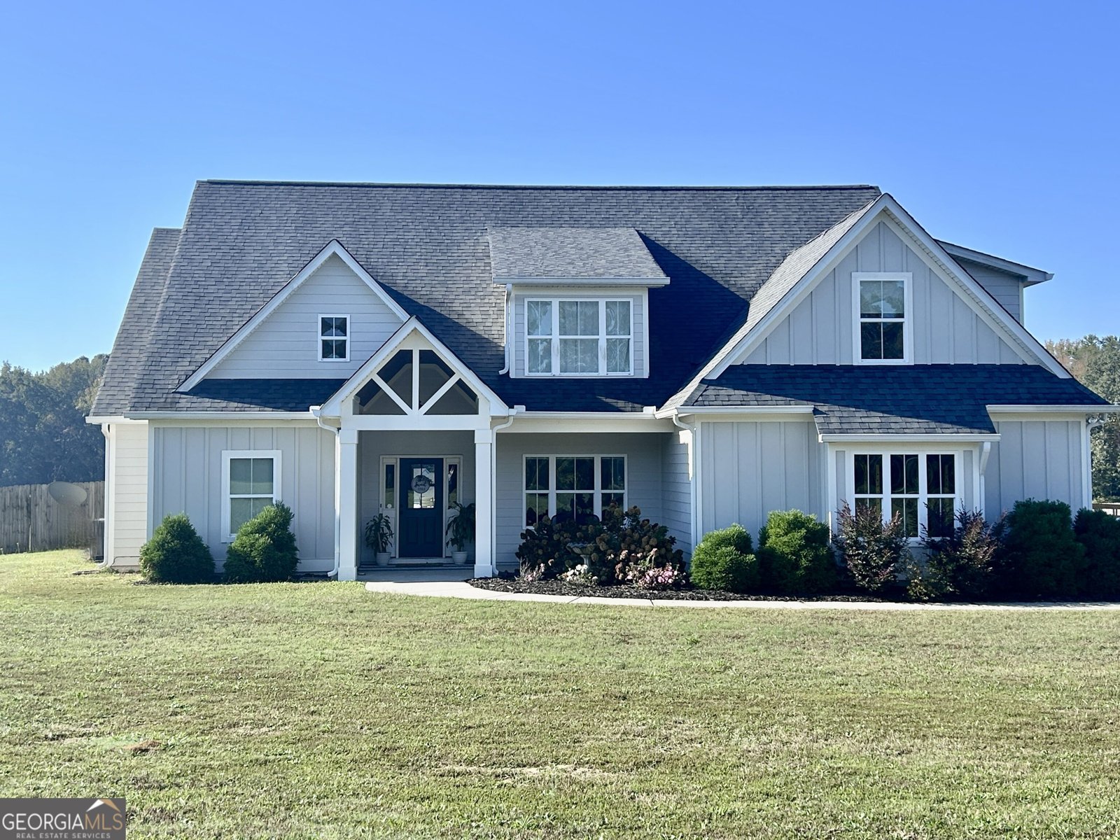
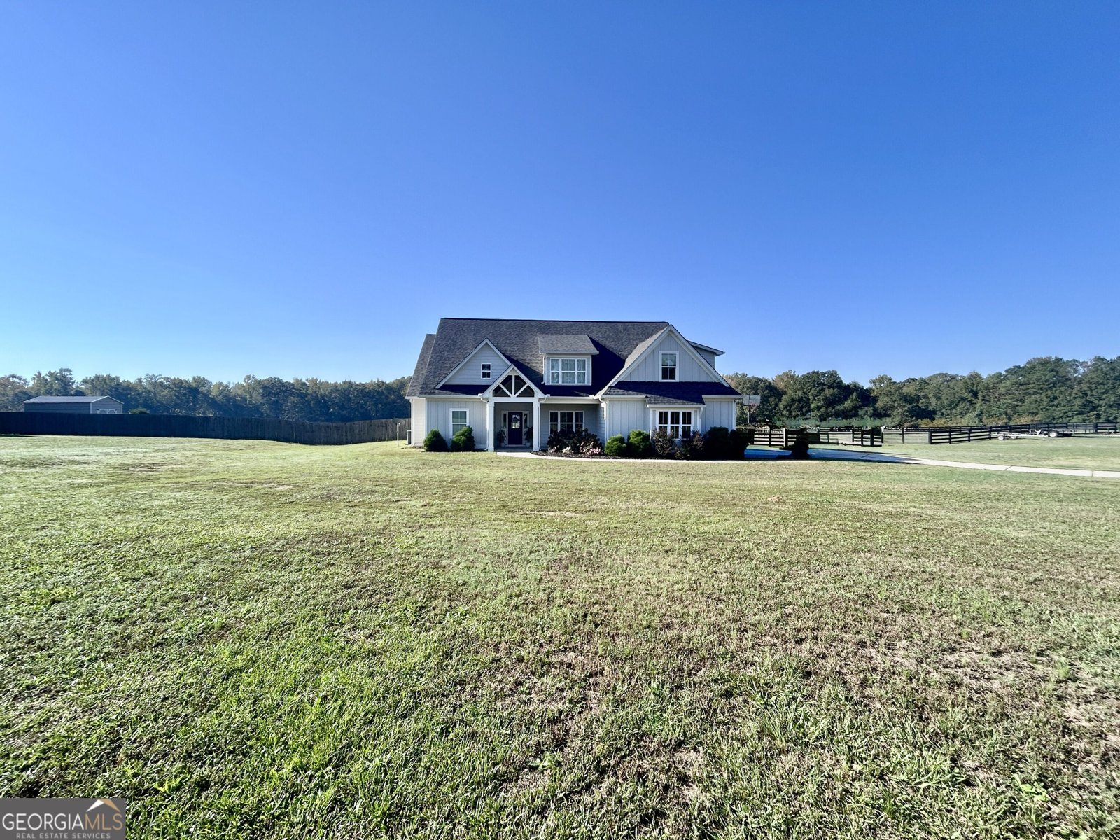
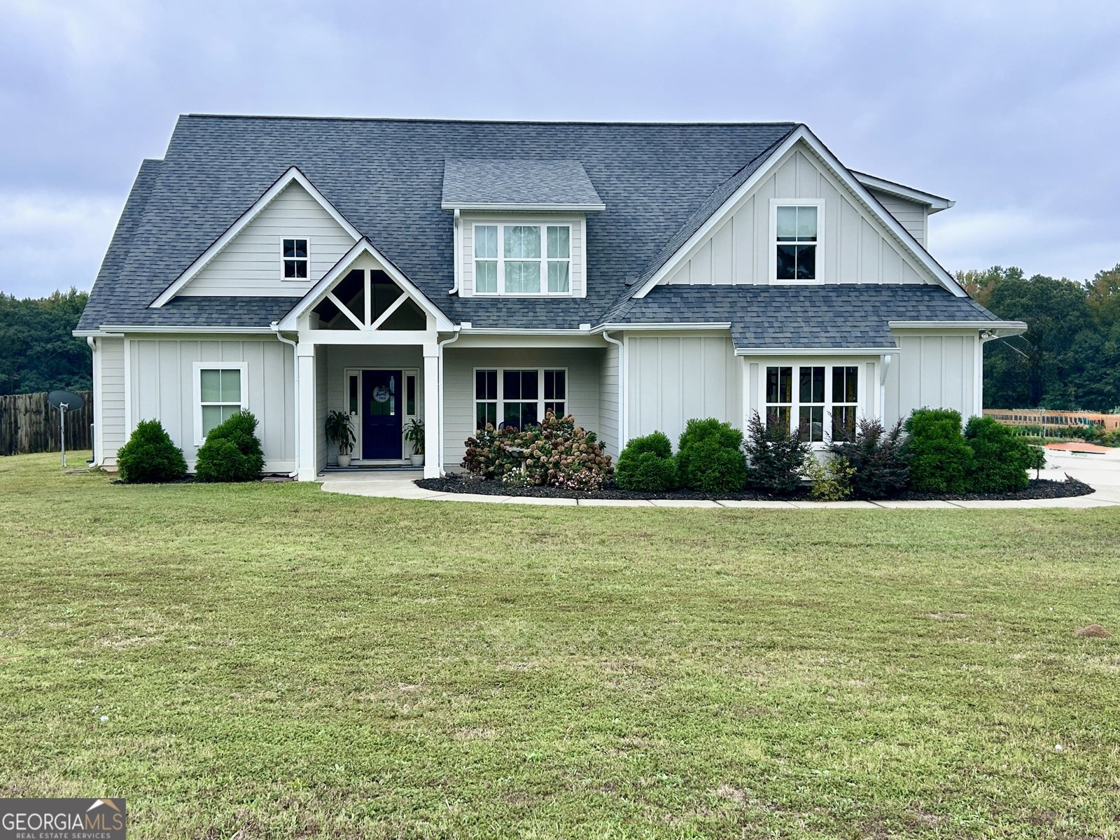
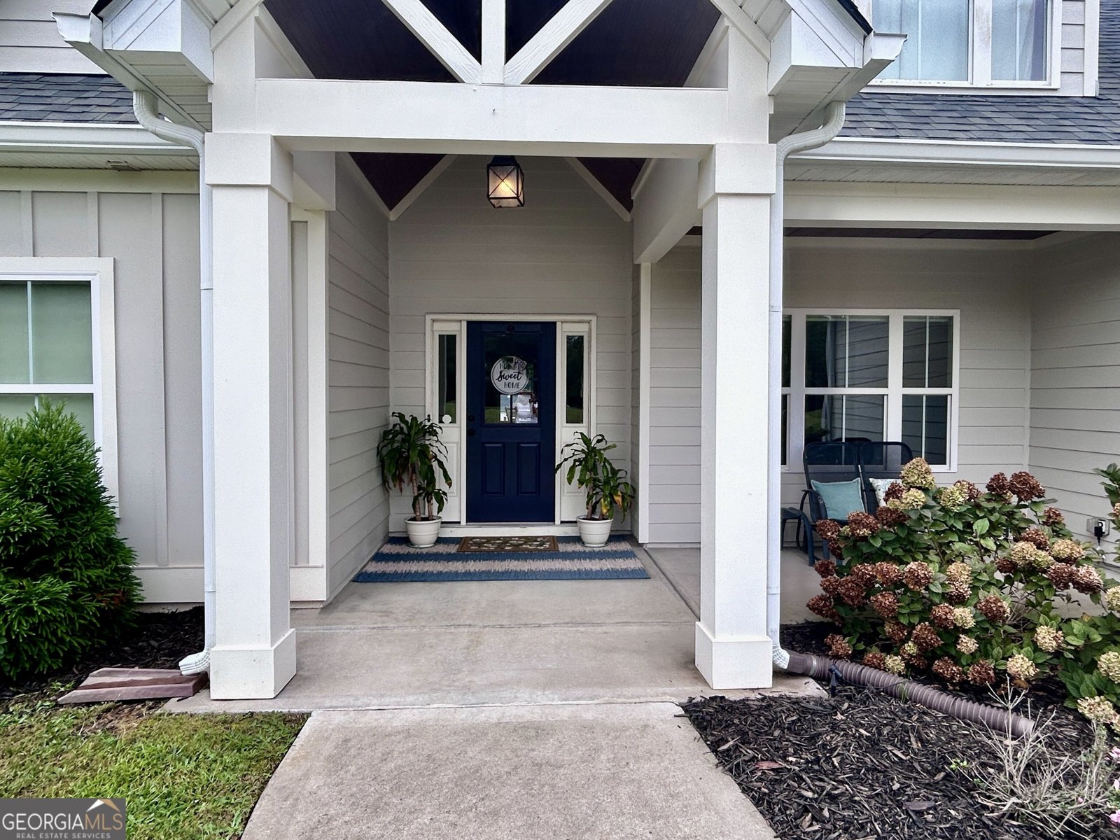
MODERN LUXURY ON 2.5 ACRES WITH A POOL! This exceptional home offers the perfect blend of sophisticated style, incredible outdoor living and a beautiful level country setting-just minutes from downtown Senoia! Step inside to a wide-open floor plan filled with upgrades and beautiful finishes. The spacious family room features soaring vaulted and trey ceilings, a fireplace with stunning white herringbone brick surround and a rustic beam mantle. Gorgeous hand-scraped hardwood floors flow throughout the main living areas. The dream kitchen is designed for both everyday living and entertaining, featuring a huge island, upgraded cabinetry with soft-close doors, beautiful finishes and plenty of workspace. MASTER ON MAIN! The spacious owner's suite features a luxurious spa-inspired bath with dual vanities and a gorgeous freestanding soaking tub. A second bedroom is also located on the main level, along with 2 full baths and a half bath. The outdoor living space is truly spectacular! Step through the sliding glass doors to the vaulted, wood-ceiling covered rear porch, overlooking the recently installed in-ground pool, expansive Travertine decking and beautiful outdoor kitchen. The huge fenced backyard provides plenty of space for kids, pets, entertaining and outdoor activities. Upstairs you'll find 2 additional bedrooms with walk-in closets and a large bonus room-perfect for a media room, playroom, office, gym or additional living space. And the upgrades don't stop with what you see! You'll appreciate the attention to detail throughout, including upgraded door hardware, interior doors, window and door trim, custom cabinet woodwork, upgraded bathroom tile, extensive lighting package, recessed garage lighting and high-end energy-efficient spray foam insulation. 2.5 LEVEL ACRES + MODERN HOME + POOL + OUTDOOR KITCHEN + MASTER ON MAIN + HUGE FENCED YARD! A rare opportunity to enjoy the space and privacy of a country setting without giving up modern luxury and convenience. Minutes to downtown Senoia!
Located on 1072 Gray Girls Road in Senoia, this 5-BR, 3-BA home is not part of a subdivision and comes without mandatory HOA fees. Inside, the home offers 2,876 square feet of finished living space, giving plenty of room for everyday living and easy entertaining. The kitchen functions as the heart of the home with ample counter space, storage, and a natural connection to the main living areas. Open concept living and dining spaces create a comfortable setting for gatherings of all kinds. Step outside to approximately 2.5 acres, creating a comfortable setting for outdoor living and weekend gatherings. The property includes parking available for multiple vehicles, offering convenience for residents and guests. Located in Senoia but outside a traditional subdivision, this home combines neighborhood convenience with a non HOA setting. With roughly 11 days on the market, this property stands out for condition and location. Currently offered at $775,000, this home delivers a strong combination of space, condition, and location.

▾ Show more
1072 Gray Girls Road - Map & Directions
view in Google Maps
Facts & features
School District Information
High School
Middle School
Elementary School
Additional Information about
None
Association
No
Additional Information about
1072 Gray Girls Road
County
Neighborhood
Year Built
2018
Appliances
Cooktop
Dishwasher
Electric Water Heater
Microwave
Oven/Range (Combo)
Stainless Steel Appliance(s)
Architectural Style
Country/Rustic
Traditional
Foundation
Slab
Construction Materials
Concrete
Other
Cooling
Central Air
Electric
Zoned
Dining Room Features
Seats 12+
Flooring
Hardwood
Heating
Central
Forced Air
Heat Pump
Zoned
Home Warranty
No
Interior Features
Double Vanity
High Ceilings
Master On Main Level
Separate Shower
Tile Bath
Tray Ceiling(s)
Vaulted Ceiling(s)
Walk-In Closet(s)
Kitchen Features
Breakfast Room
Solid Surface Counters
Laundry Features
In Mud Room
Levels
Two
Other Structures
Kennel/Dog Run,Outdoor Kitchen
Patio and Porch Features
Patio
Porch
Selling Status
Updated/Remodeled
Roof
Composition
Rooms
Family Room
Foyer
Laundry
Security Features
Carbon Monoxide Detector(s)
Smoke Detector(s)
Sewer Type
Septic Tank
Total Finished Area
2,876
Total Fire Places
1
Utilities
High Speed Internet
Underground Utilities
Water Source
Public
Window Features
Double Pane Windows
Window Treatments
Private Pool
Yes
Master on the Main
Yes
Land Information
Lot Size
2 to 5 Acres
Lot Features
Level
Open Lot
Pasture
Lot Size Estimated
2.5
Fencing
Back Yard
Fenced
Garages and Parking Information
Parking Total
2
Parking Features
Garage
Garage Door Opener
Kitchen Level
RV/Boat Parking
Side/Rear Entrance
Tax Information
Taxes
$5,319
Tax Year
2025
Tax ID Number
169 1303 031
▾ Show more
listed by real estate agent and southern classic realtors