Back

40 Oakhurst

Sharpsburg, GA 30277

Brody Wooten
call for more info
404-991-1965
Ask a Question
Send to a Friend
Schedule a Showing
Request More Info
More Homes In
Twelve Parks
32 Oakhurst Trail, Sharpsburg
20 Tallulah Trail, Sharpsburg
26 Baral Ridge, Sharpsburg
Smart Mortgage Options
Dalton Carter
Lender
Lic. 1566538
Office:
Direct: 678-425-4140
AP Mortgage
340 Jesse Jewell Parkway
Suite 500A
Gainesville, GA 30501
Apply for a Loan
For Sale
MLS Number 10833672
4 Bedrooms
3 Bathrooms
0 Half Baths
2,863 Square Feet *estimated
Summary of 40 Oakhurst
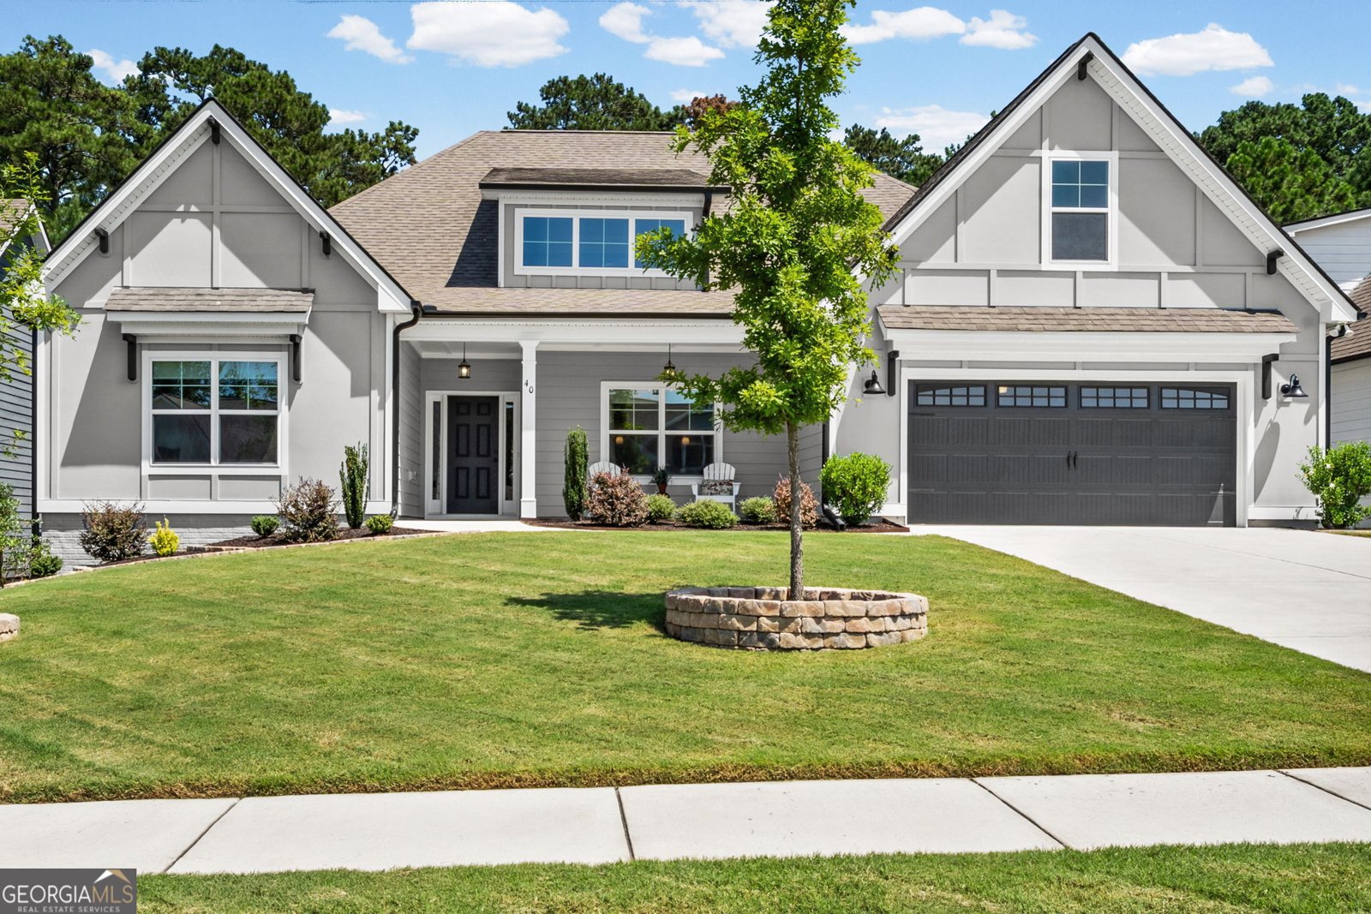
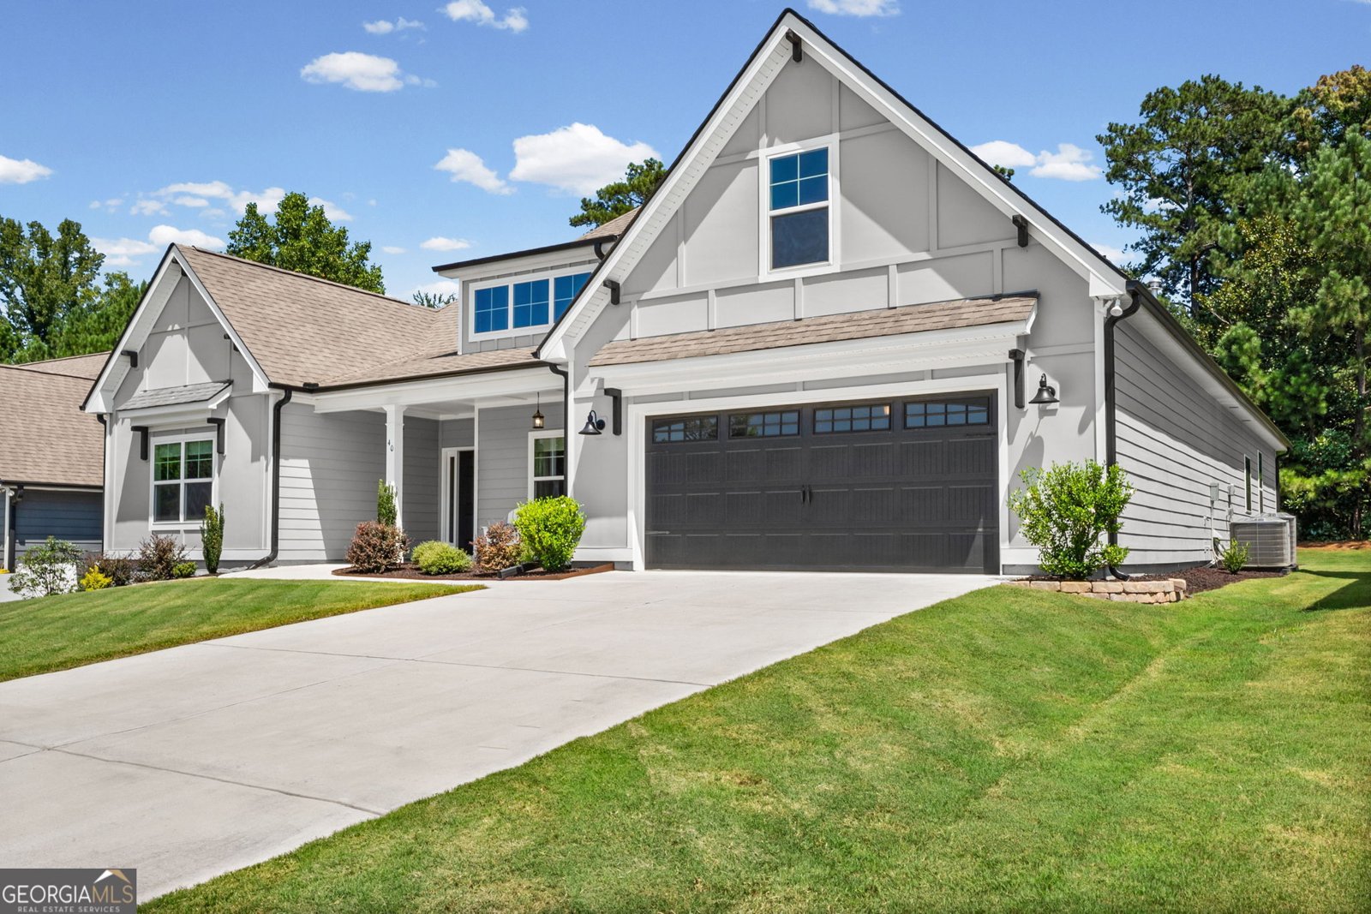
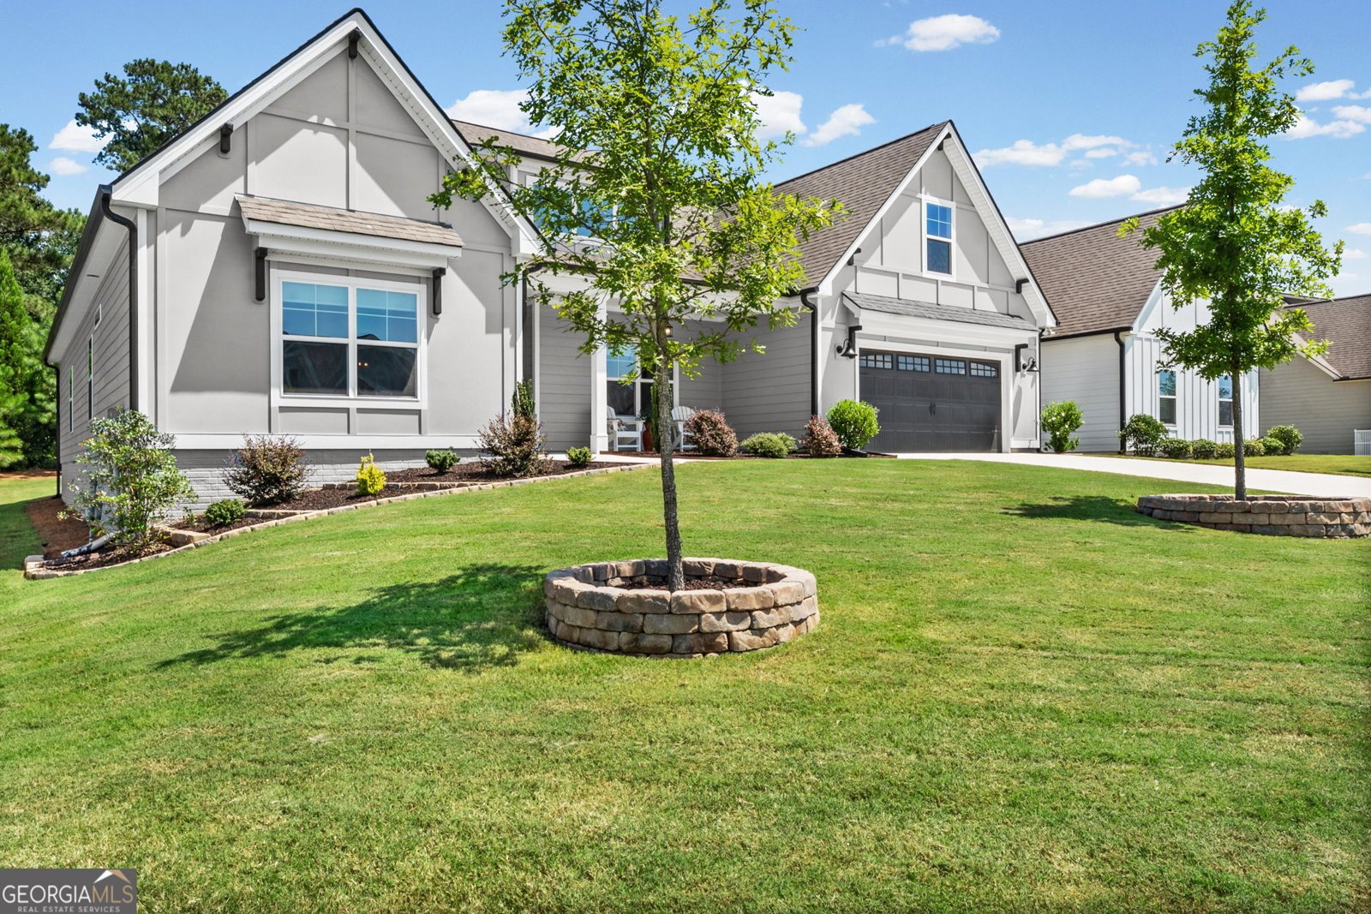
Fantastic One Story with Study and 4 bedrooms! This home doesn't just show well - it shows like a model, and the upgrades throughout prove it. Rich hardwood flooring runs throughout most of the home, set off by custom paint and trim that adds a level of polish very hard to find. The kitchen is a showpiece: upgraded designer countertops, a farmhouse sink, and upgraded appliances including a 5 burner cooktop and double oven make this a space built for real cooking and easy entertaining. Storage is no afterthought either - the walk-in pantry is genuinely gigantic, with shelving to spare. The floor plan is as functional as it is good looking. Dual sliding barn doors add a custom, designer touch to the living area. A private study with dual-glass French doors gives you a quiet space to work, and four additional bedrooms offer flexibility for family, guests, or a home gym. Closets are plentiful throughout, and the owner's suite is a standout - vaulted ceilings, a designer bath, plus a huge walk-thru closet that opens straight into the laundry room, because everyday convenience matters. The upgrades continue with tile surrounds at every bathtub and shower, and a recirculating hot water system that means no more long waiting for hot water. Enter the enclosed portion of the large back porch and enjoy the nearly floor-to-ceiling sliding glass doors and screens, the additional covered porch area has it's own ceiling fan and a covered grilling area - ready for use in any season. The backyard backs up to a wooded greenbelt with mature magnolia trees, giving you privacy and a beautiful natural backdrop. And the location? Just down the street, you'll find a community clubhouse, pool, park, dog park, pond, and recreation center - resort-style living, right in your own neighborhood. Homes like this don't last. Schedule your showing today.
Welcome to 40 Oakhurst in Twelve Parks, where this thoughtfully designed 4-bed, 3-bath home is ready for its next chapter. With 2,863 square feet of finished living space, this floor plan offers generous gathering spaces as well as comfortable private retreats. The kitchen functions as the heart of the home with ample counter space, storage, and a natural connection to the main living areas. The main living areas are filled with natural light and provide an easy flow for hosting friends or enjoying quiet evenings at home. Step outside to approximately 0.23 acres, creating a comfortable setting for outdoor living and weekend gatherings. Practical parking available makes everyday living easier for households with multiple vehicles. Residents of Twelve Parks enjoy a blend of neighborhood charm and easy access to everyday conveniences. Recently listed and already on many buyers radar, this home is a fresh opportunity. At $585,000, this home is well positioned for buyers seeking value in Sharpsburg.
Show more
40 Oakhurst - Map & Directions
view in Google Maps
Facts & features
School District Information
High School
Middle School
Elementary School
Additional Information about
Twelve Parks
Association
Yes
Association Fee
$850
Initiation Fee
$1,000
Association Fee Includes
Management Fee
Swimming
Tennis
Community Features
Clubhouse
Pool
Sidewalks
Tennis Court(s)
Neighborhood Tennis
Yes
Neighborhood Pool
Yes
Additional Information about
40 Oakhurst
County
Neighborhood
Year Built
2024
Appliances
Cooktop
Dishwasher
Disposal
Double Oven
Gas Water Heater
Microwave
Refrigerator
Stainless Steel Appliance(s)
Architectural Style
Ranch
Foundation
Slab
Construction Materials
Concrete
Cooling
Ceiling Fan(s)
Central Air
Zoned
Dining Room Features
Dining Rm/Living Rm Combo
Exterior Features
Sprinkler System
Fireplace Features
Family Room
Gas Log
Flooring
Carpet
Hardwood
Heating
Forced Air
Natural Gas
Zoned
Home Warranty
No
Interior Features
High Ceilings
Levels
One
Patio and Porch Features
Porch
Screened
Selling Status
Resale
Roof
Composition
Rooms
Family Room
Laundry
Office
Sewer Type
Public Sewer
Total Finished Area
2,863
Total Fire Places
1
Utilities
Electricity Available
High Speed Internet
Natural Gas Available
Sewer Connected
Water Source
Public
Window Features
Double Pane Windows
Window Treatments
Land Information
Lot Size
Less than .5 Acres
Lot Features
City Lot
Lot Size Estimated
0.23
Garages and Parking Information
Parking Features
Attached
Tax Information
Taxes
$4,028
Tax Year
2025
Tax ID Number
147 1152 056
Show more
listed by real estate agent and first united realty, inc.