Back

201 Lake Hills Place

Trenton, GA 30752

Brody Wooten
call for more info
404-991-1965
Ask a Question
Send to a Friend
Schedule a Showing
Request More Info
Smart Mortgage Options
Dalton Carter
Lender
Lic. 1566538
Office:
Direct: 678-425-4140
AP Mortgage
340 Jesse Jewell Parkway
Suite 500A
Gainesville, GA 30501
Apply for a Loan
For Sale
MLS Number 10869945
5 Bedrooms
5 Bathrooms
1 Half Baths
4,976 Square Feet *estimated
Summary of 201 Lake Hills Place
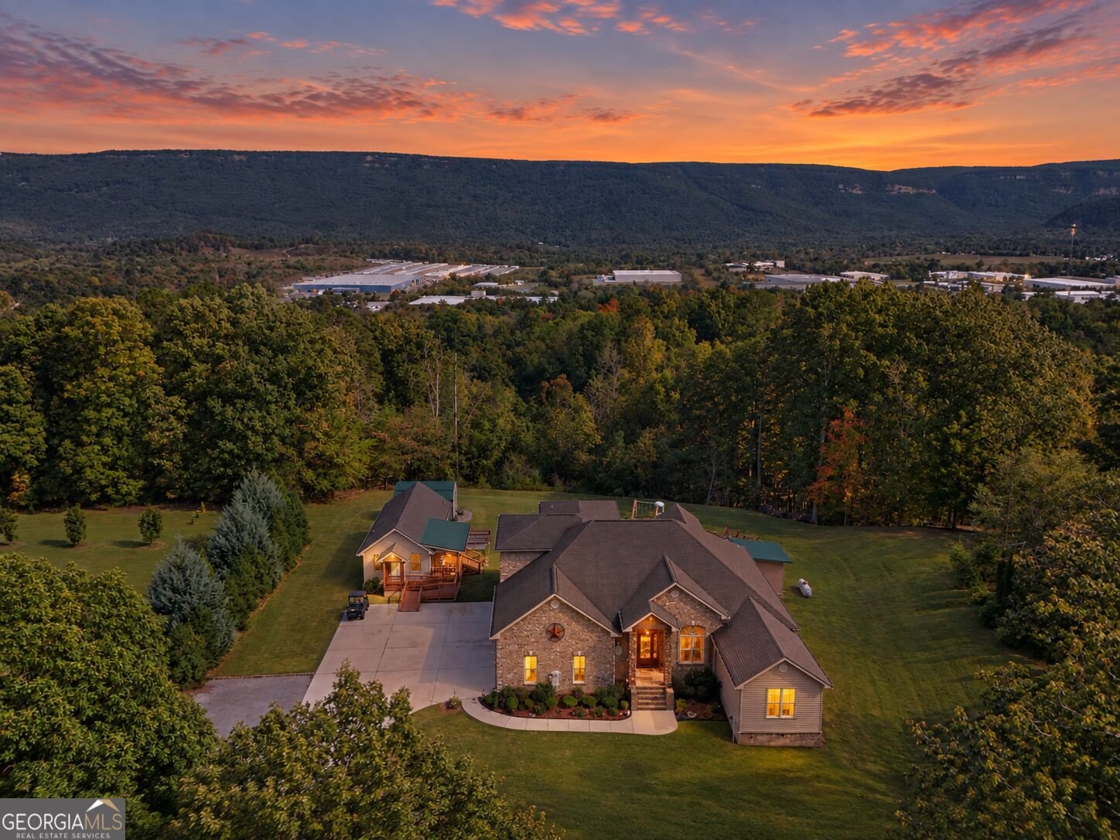
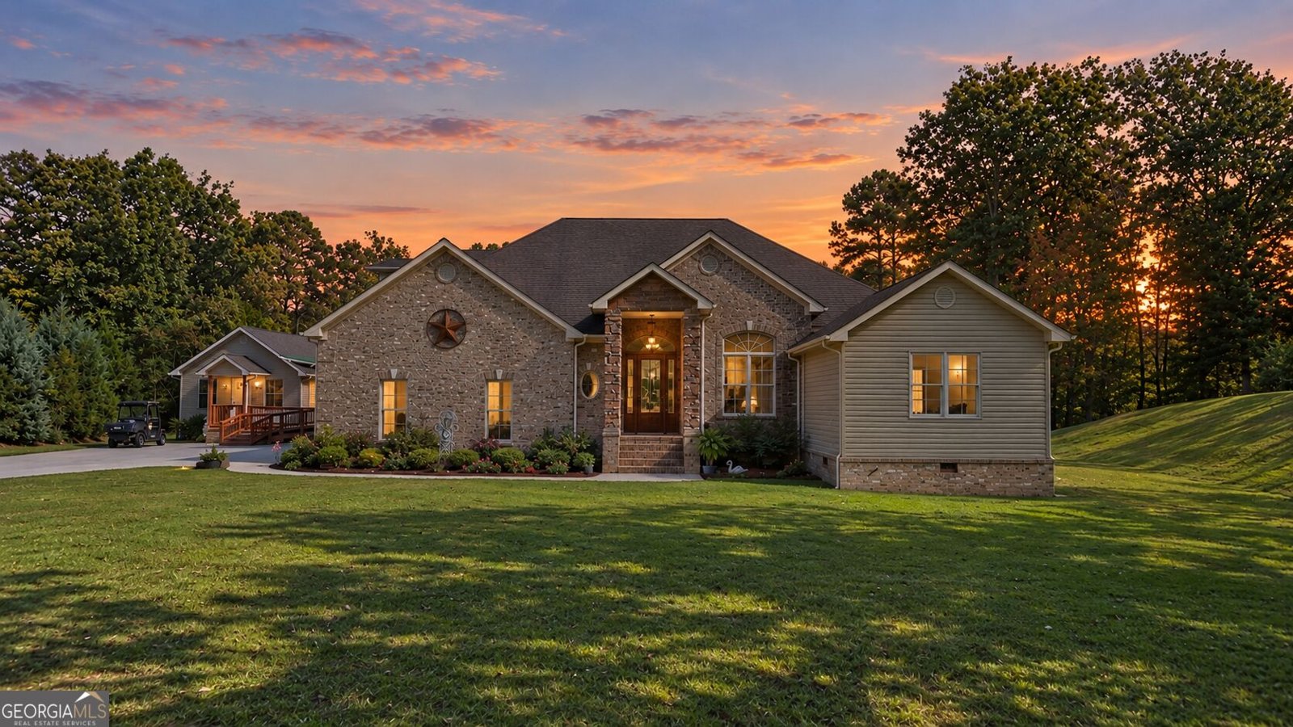
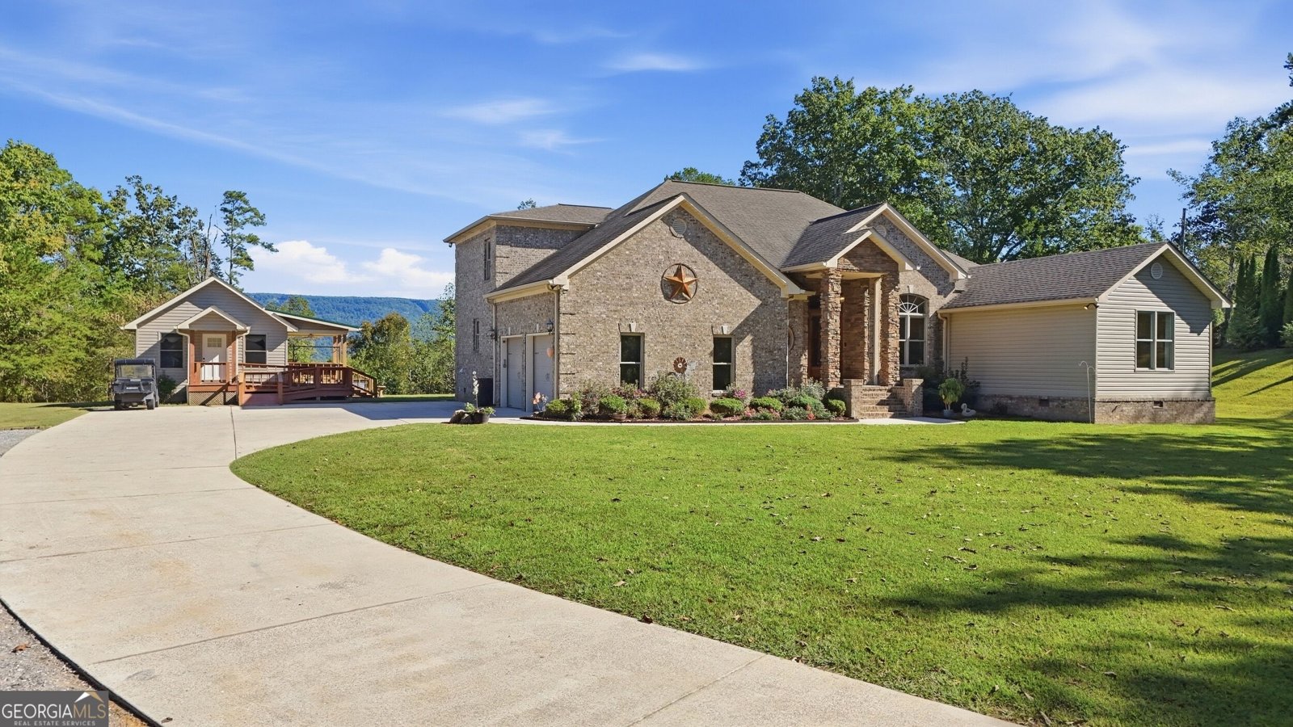
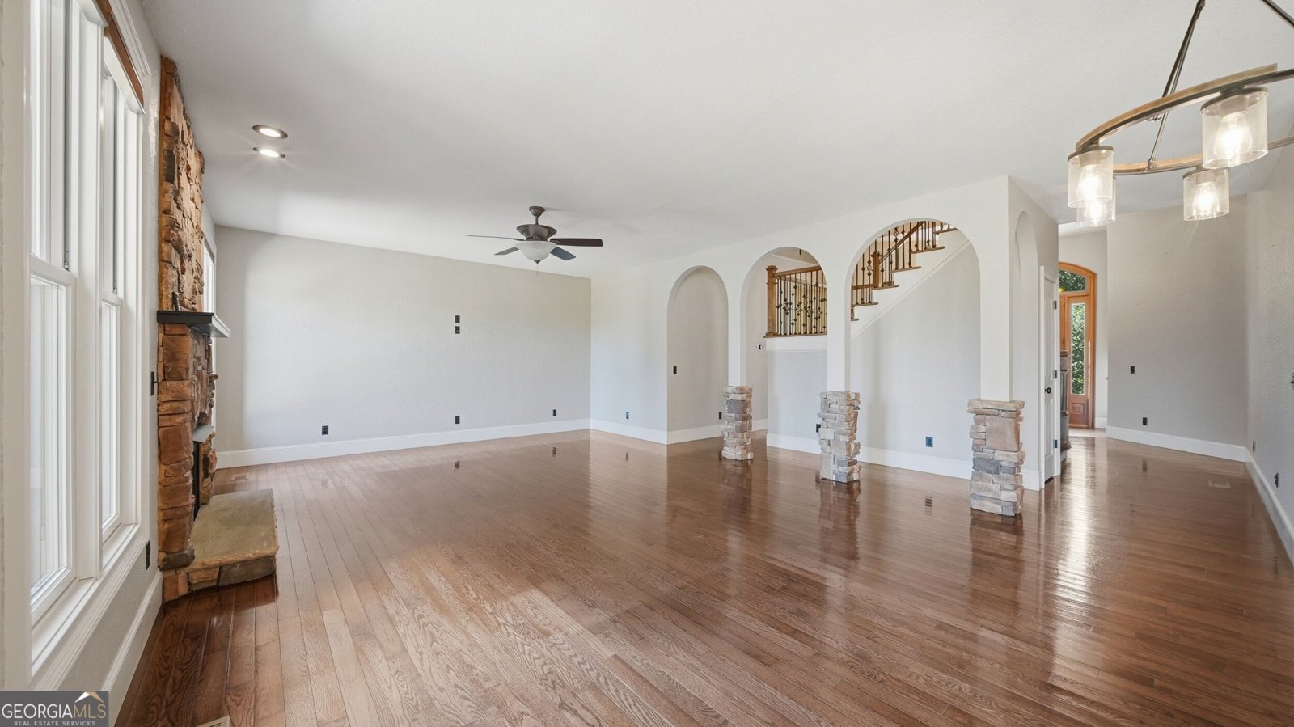
LUXURY MOUNTAIN VIEW ESTATE ON 2.2 ACRES | GUEST HOUSE * IN-LAW SUITE * OUTDOOR KITCHEN AREA * HOT TUB * RV HOOKUP Welcome to 201 Lake Hills Place, where luxury, space, and versatility come together across 2.2 beautiful elevated acres framed by sweeping mountain views. Offering approximately 4,976 square feet in the main residence with 5 bedrooms and 5.5 baths, this exceptional estate delivers an impressive combination of refined living, flexible spaces, and resort-style amenities. Inside, generous living areas are designed for both everyday comfort and effortless entertaining. A formal office provides a dedicated work-from-home space, while an additional bonus room offers even more flexibility. Spacious bedrooms, well-appointed living areas, and a private in-law suite create options for extended family, guests, or multigenerational living without sacrificing privacy. An additional 800-square-foot guest house offers full living accommodations in its own private setting, making it beautifully suited for in-law quarters, long-term guests, a private office or studio, or potentially a short-term rental opportunity. The outdoor spaces are equally impressive. Take in the mountain views while gathering around the beautiful Riverstone fire pit, entertain family and friends around the outdoor kitchen, or unwind in the hot tub at the end of the day. The expansive setting creates the feel of a private retreat while offering plenty of room to enjoy the property. A full RV hookup provides added convenience for recreational vehicles or visiting guests, while the included golf cart makes enjoying the grounds even easier. Whether you're searching for a luxury primary residence, a multigenerational estate, a private retreat with room for extended guests, or a property with potential to create multiple lifestyle and income opportunities, 201 Lake Hills Place delivers something truly unique. 201 Lake Hills Place isn't simply a home-it's an estate designed around possibilities.
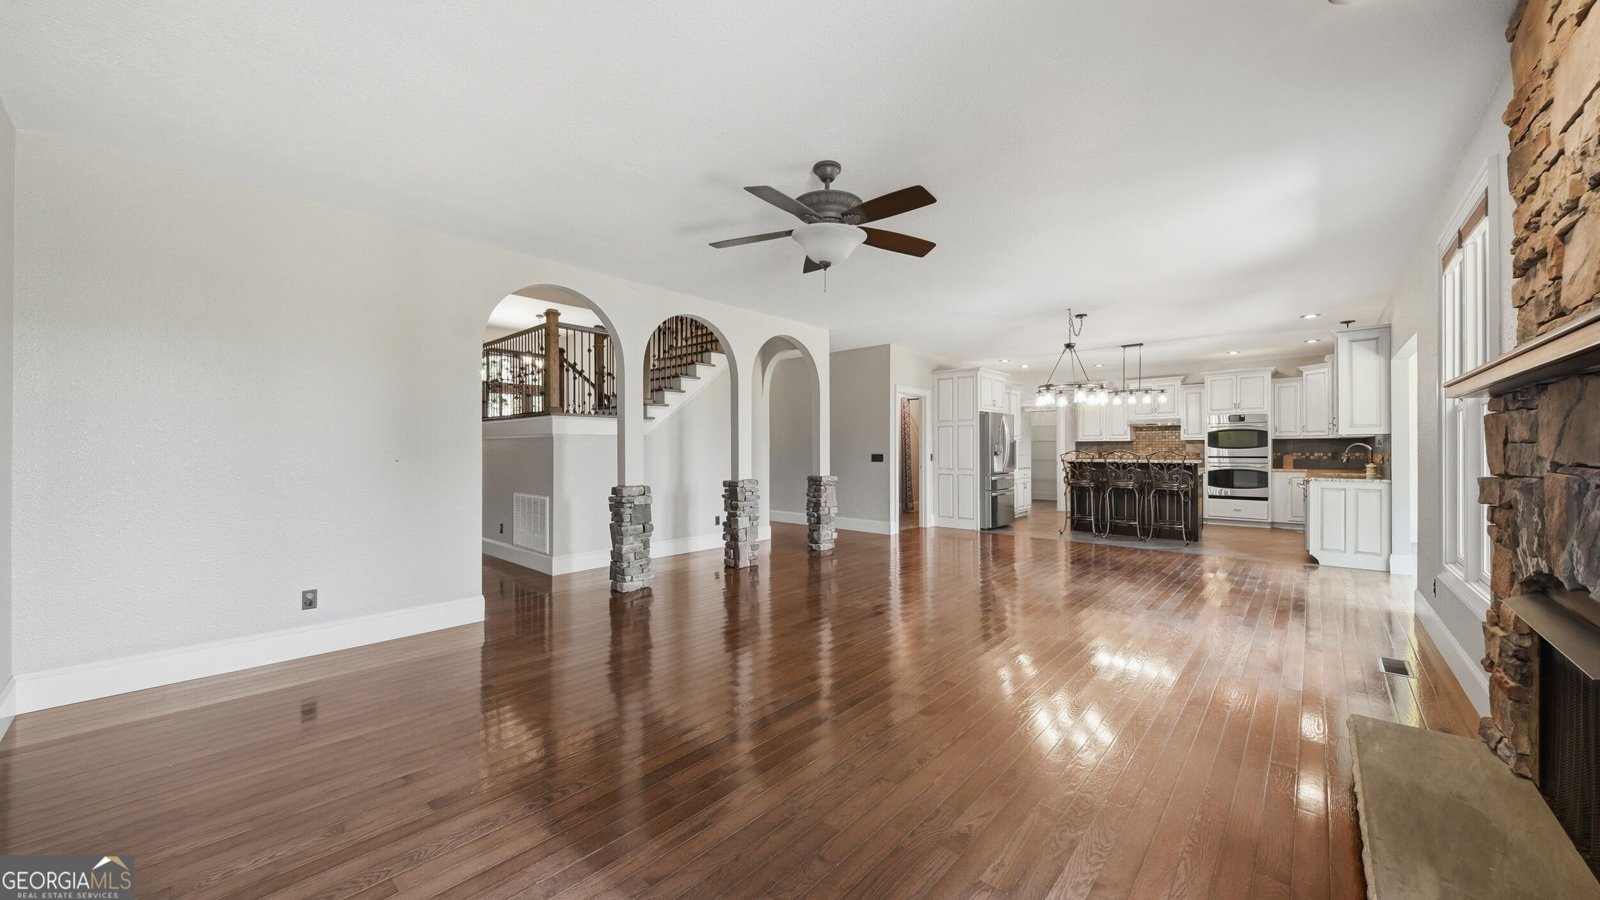
Welcome home to this spacious 5-bed, 5-bath residence nestled in Lake Hills in Trenton, GA. Inside, the home offers 4,976 square feet of finished living space, giving plenty of room for everyday living and easy entertaining. The kitchen was planned for both everyday meals and special occasions, with plenty of room to cook, serve, and connect. Open concept living and dining spaces create a comfortable setting for gatherings of all kinds. Step outside to approximately 2.2 acres, creating a comfortable setting for outdoor living and weekend gatherings. The property includes parking available, offering convenience for residents and guests. Residents of Lake Hills enjoy a blend of neighborhood charm and easy access to everyday conveniences. On the market for about 7 days, this home offers an excellent opportunity in Trenton. At $999,900, this home is well positioned for buyers seeking value in Trenton.
▾ Show more
201 Lake Hills Place - Map & Directions
view in Google Maps
Facts & features
School District Information
High School
Middle School
Elementary School
Additional Information about
Lake Hills
Association
No
Additional Information about
201 Lake Hills Place
County
Neighborhood
Year Built
2010
Appliances
Cooktop
Dishwasher
Disposal
Double Oven
Electric Water Heater
Gas Water Heater
Microwave
Oven (Wall)
Refrigerator
Stainless Steel Appliance(s)
Tankless Water Heater
Architectural Style
Brick 4 Side
Foundation
Crawl Space
Construction Materials
Brick
Vinyl Siding
Cooling
Central Air
Exterior Features
Fire Pit,Garden
Fireplace Features
Gas Log
Living Room
Other
Flooring
Carpet
Hardwood
Tile
Heating
Central
Home Warranty
No
Interior Features
Double Vanity
High Ceilings
In-Law Floorplan
Master On Main Level
Separate Shower
Soaking Tub
Two Story Foyer
Walk-In Closet(s)
Kitchen Features
Kitchen Island
Laundry Features
In Mud Room
Levels
Two
Financing Available
Cash
Conventional
Other Structures
Guest House,Outdoor Kitchen,Shed(s)
Patio and Porch Features
Patio
Porch
Selling Status
Resale
Roof
Composition
Rooms
Bonus Room
Exercise Room
Family Room
Foyer
Laundry
Loft
Office
Sun Room
Sewer Type
Public Sewer
Total Finished Area
4,976
Total Fire Places
1
Utilities
Electricity Available
Propane
Sewer Connected
Underground Utilities
Water Available
Water Source
Public
Master on the Main
Yes
Land Information
Lot Size
2 to 5 Acres
Lot Features
Level
Private
Lot Size Estimated
2.2
View
Mountain(s)
Garages and Parking Information
Parking Features
Attached
Garage
Guest
Kitchen Level
Parking Pad
RV/Boat Parking
Tax Information
Taxes
$8,569
Tax Year
2025
Tax ID Number
T10 03 011 00
▾ Show more
listed by real estate agent and zach taylor real estate