Back

173 Dawson Manor Drive

Dawsonville, GA 30534

Brody Wooten
call for more info
404-991-1965
Ask a Question
Send to a Friend
Schedule a Showing
Request More Info
Smart Mortgage Options
Dalton Carter
Lender
Lic. 1566538
Office:
Direct: 678-425-4140
AP Mortgage
340 Jesse Jewell Parkway
Suite 500A
Gainesville, GA 30501
Apply for a Loan
For Sale
MLS Number 10802605
4 Bedrooms
2 Bathrooms
2 Half Baths
2,387 Square Feet *estimated
Summary of 173 Dawson Manor Drive
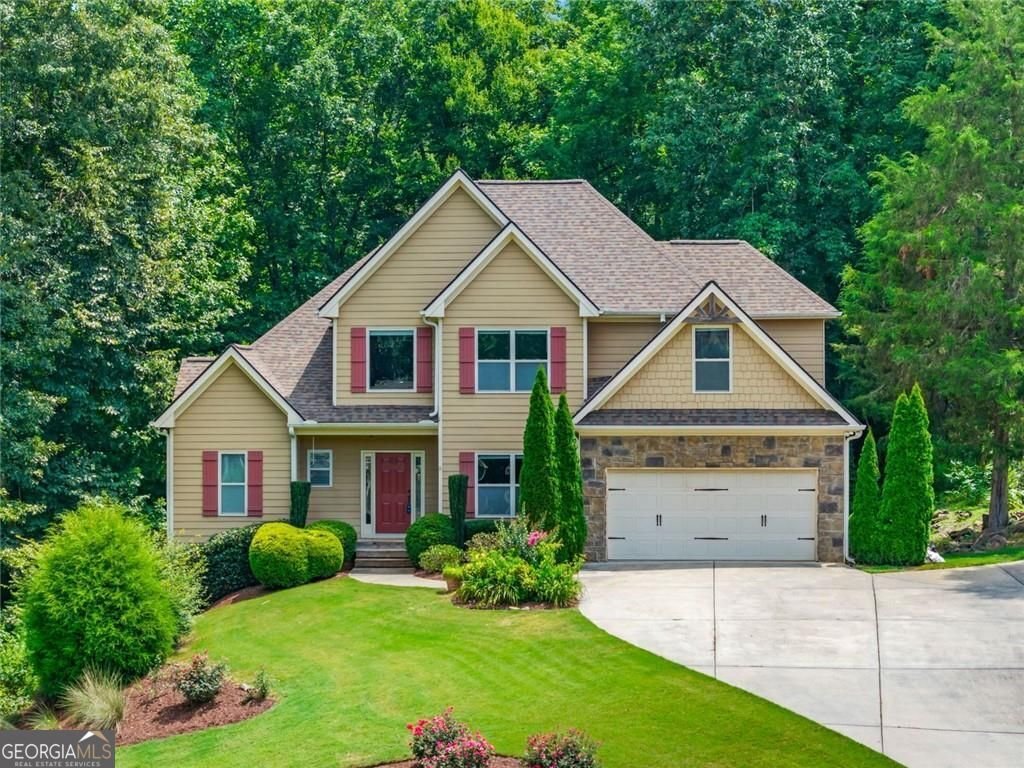
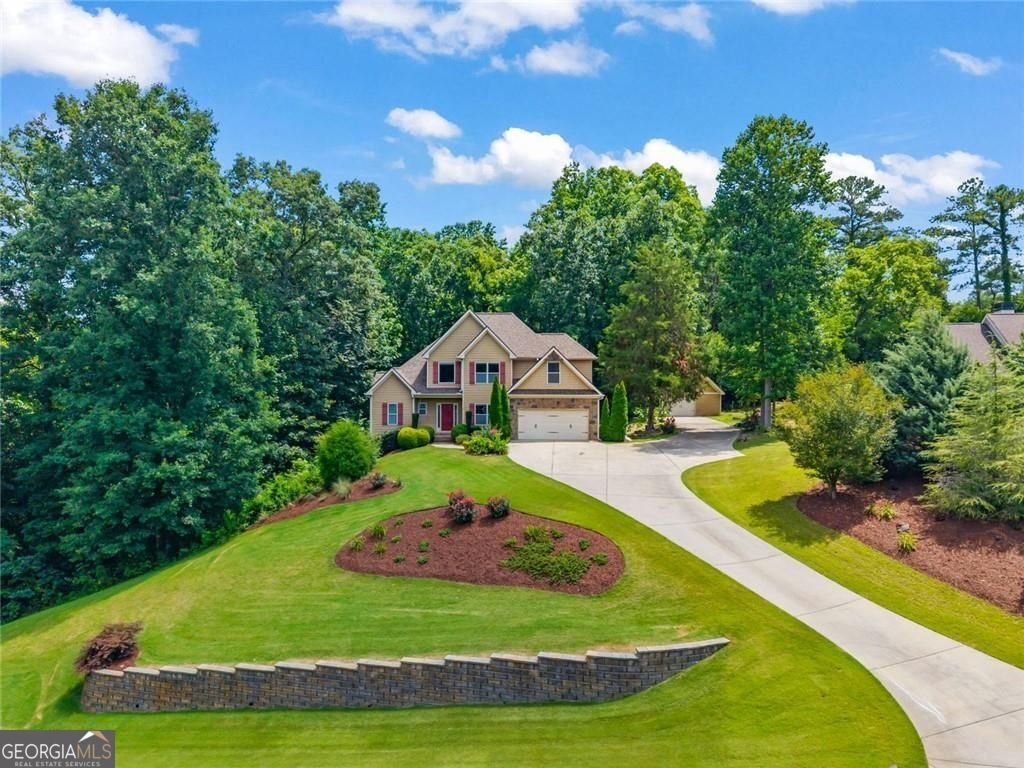
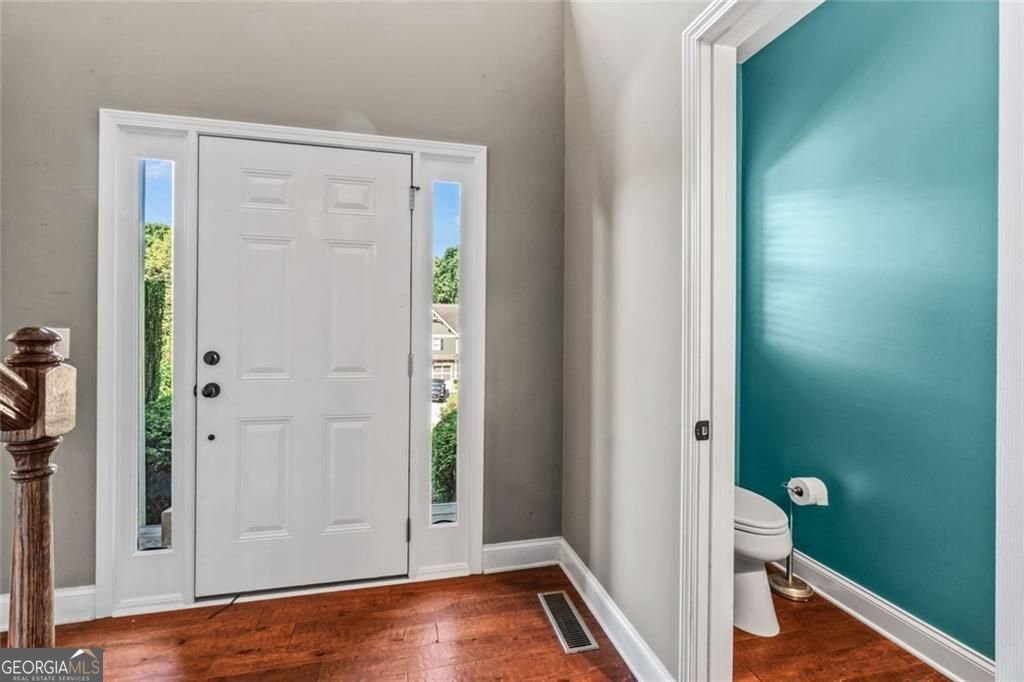
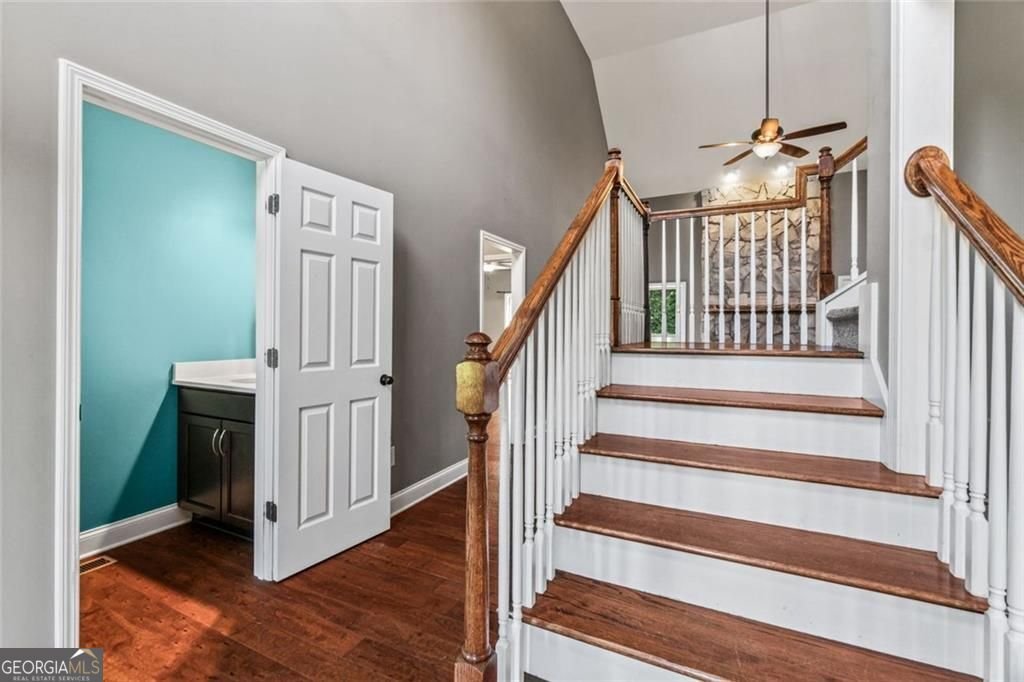
Welcome to Dawson Forrest Manor, a premier swim community in Dawsonville, GA! This 4-bedroom, 2-full and 2-half-bath home offers approximately 4,078 square feet on a .63-acre lot with a primary suite on the main level, unfinished basement, 480-square-foot detached garage, and private backyard-all just minutes from GA 400. The main level features the primary suite along with a formal dining room, living room, keeping room, and two masonry stone fireplaces. Upstairs, you'll find three additional bedrooms, a Jack-and-Jill bathroom, and plenty of storage. Need more space? The unfinished basement offers exceptional future expansion potential and is already plumbed for two bathrooms, a kitchen, and a laundry room. The lower level provides flexibility for future living space, recreation, entertaining, a home office, or additional storage. Outside, the 480-square-foot detached garage adds even more versatility with space for additional vehicle or boat storage, a workshop, ATV storage, home gym, hobby area, or extra storage. The .63-acre lot and private backyard offer room to enjoy the outdoors while remaining conveniently located near GA 400. For buyers searching for a spacious Dawsonville home with a primary bedroom on the main level, unfinished basement, detached garage, private backyard, and convenient access to GA 400, this property offers a hard-to-find combination of space, flexibility, privacy, and location. Adjacent lot is also available for purchase.
Welcome to this beautifully maintained 4-bedroom, 2-bath home in the sought after Dawson Forest Manor community of Dawsonville. Inside, the home offers 2,387 square feet of finished living space, giving plenty of room for everyday living and easy entertaining. A bright, open kitchen offers generous workspace, storage, and a direct view into the main gathering spaces. The main living areas are filled with natural light and provide an easy flow for hosting friends or enjoying quiet evenings at home. Outside, the property offers approximately 0.63 acres, giving ample room to relax, play, or plan future outdoor projects. The property includes parking available for multiple vehicles, offering convenience for residents and guests. Residents of Dawson Forest Manor enjoy a blend of neighborhood charm and easy access to everyday conveniences. With approximately 49 days on the market, this home is well positioned for the next owner. With an asking price of $599,000, this property represents an appealing opportunity in the current market.
Show more
173 Dawson Manor Drive - Map & Directions
view in Google Maps
Facts & features
School District Information
High School
Middle School
Elementary School
Additional Information about
Dawson Forest Manor
Association
Yes
Association Fee
$550
Association Fee Includes
Maintenance Grounds
Private Roads
Swimming
Trash
Community Features
Pool
Neighborhood Pool
Yes
Additional Information about
173 Dawson Manor Drive
County
Neighborhood
Year Built
2014
Appliances
Dishwasher
Microwave
Architectural Style
Craftsman
Traditional
Basement
Bath/Stubbed
Daylight
Full
Interior Entry
Unfinished
Construction Materials
Concrete
Cooling
Central Air
Dining Room Features
Seats 12+
Exterior Features
Balcony
Fireplace Features
Living Room
Masonry
Flooring
Hardwood
Heating
Forced Air
Home Warranty
No
Interior Features
Double Vanity
High Ceilings
Master On Main Level
Two Story Foyer
Walk-In Closet(s)
Kitchen Features
Breakfast Bar
Breakfast Room
Kitchen Island
Solid Surface Counters
Laundry Features
In Basement,In Kitchen
Levels
Three Or More
Other Structures
Outbuilding,Garage(s)
Patio and Porch Features
Deck
Selling Status
Resale
Roof
Composition
Rooms
Keeping Room
Laundry
Other
Security Features
Smoke Detector(s)
Sewer Type
Septic Tank
Total Finished Area
2,387
Total Fire Places
2
Utilities
Cable Available
Electricity Available
Phone Available
Water Available
Water Source
Public
Window Features
Double Pane Windows
Master on the Main
Yes
Land Information
Lot Size
.5 to 1 Acre
Lot Features
Private
Lot Size Estimated
0.63
Garages and Parking Information
Parking Total
3
Parking Features
Garage
Tax Information
Taxes
$3,584
Tax Year
2025
Tax ID Number
098 029 055
Show more
listed by real estate agent jessica wade and exp realty