Back

444 Brights Way

Dawsonville, GA 30534

Brody Wooten
call for more info
404-991-1965
Ask a Question
Send to a Friend
Schedule a Showing
Request More Info
Smart Mortgage Options
Dalton Carter
Lender
Lic. 1566538
Office:
Direct: 678-425-4140
AP Mortgage
340 Jesse Jewell Parkway
Suite 500A
Gainesville, GA 30501
Apply for a Loan
For Sale
MLS Number 10873292
4 Bedrooms
2 Bathrooms
1 Half Baths
2,945 Square Feet *estimated
Summary of 444 Brights Way
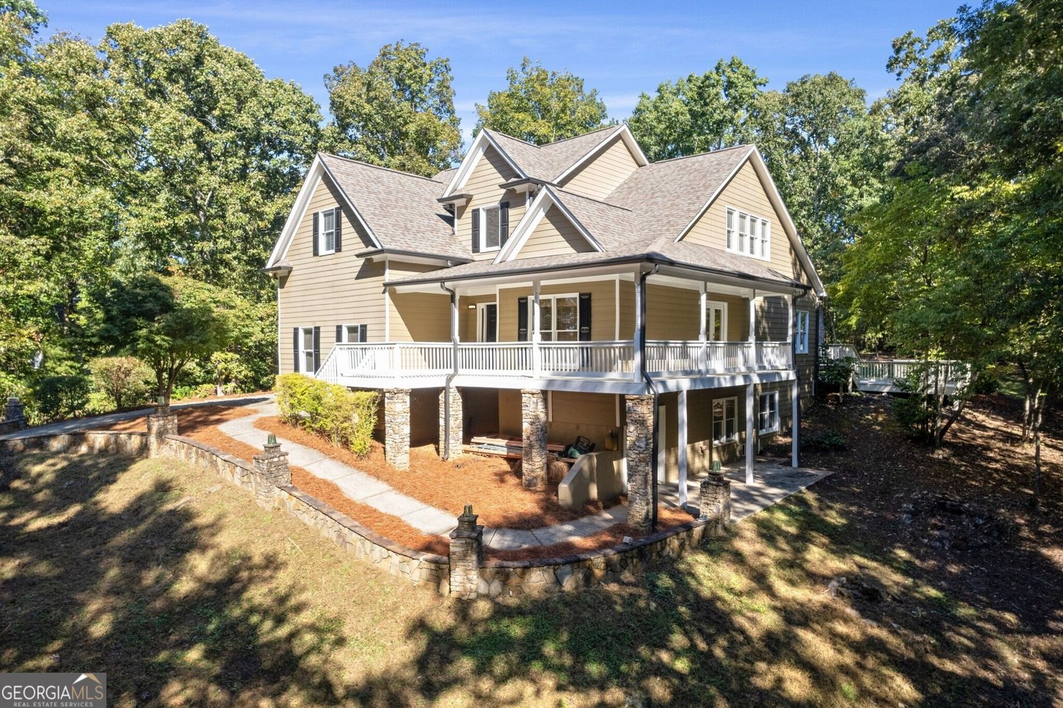
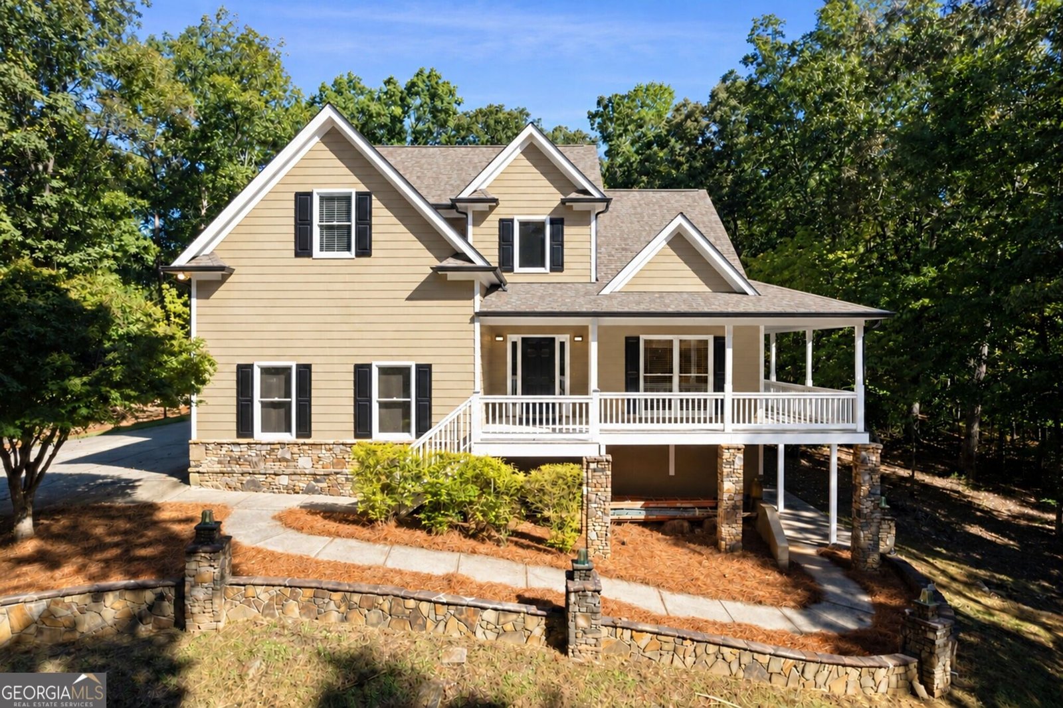
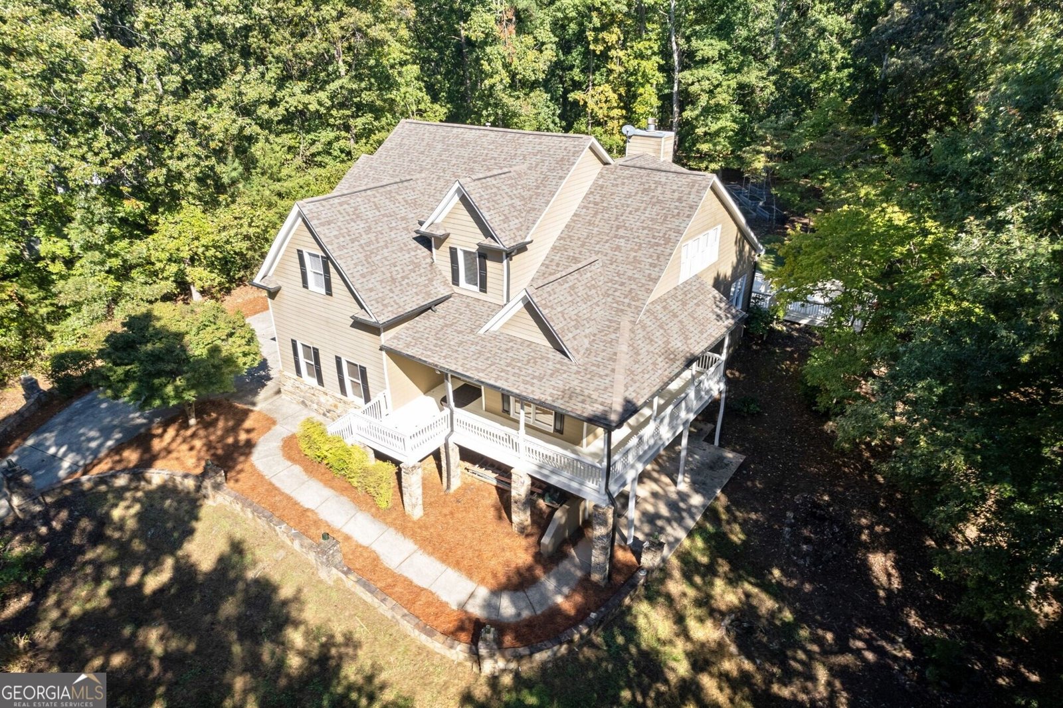
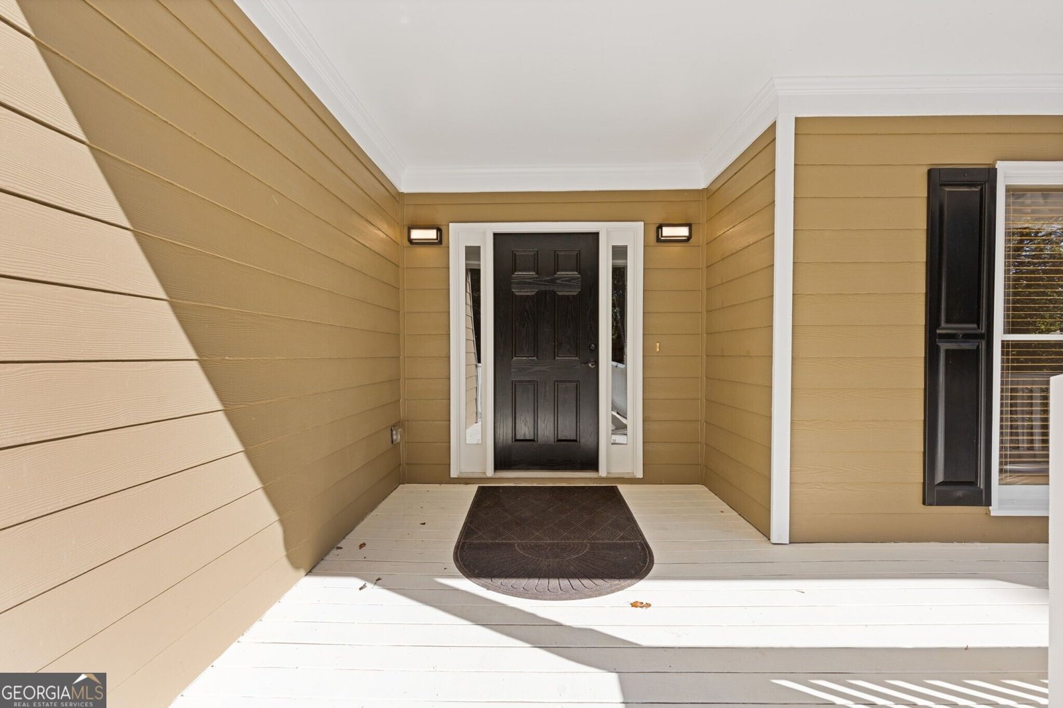
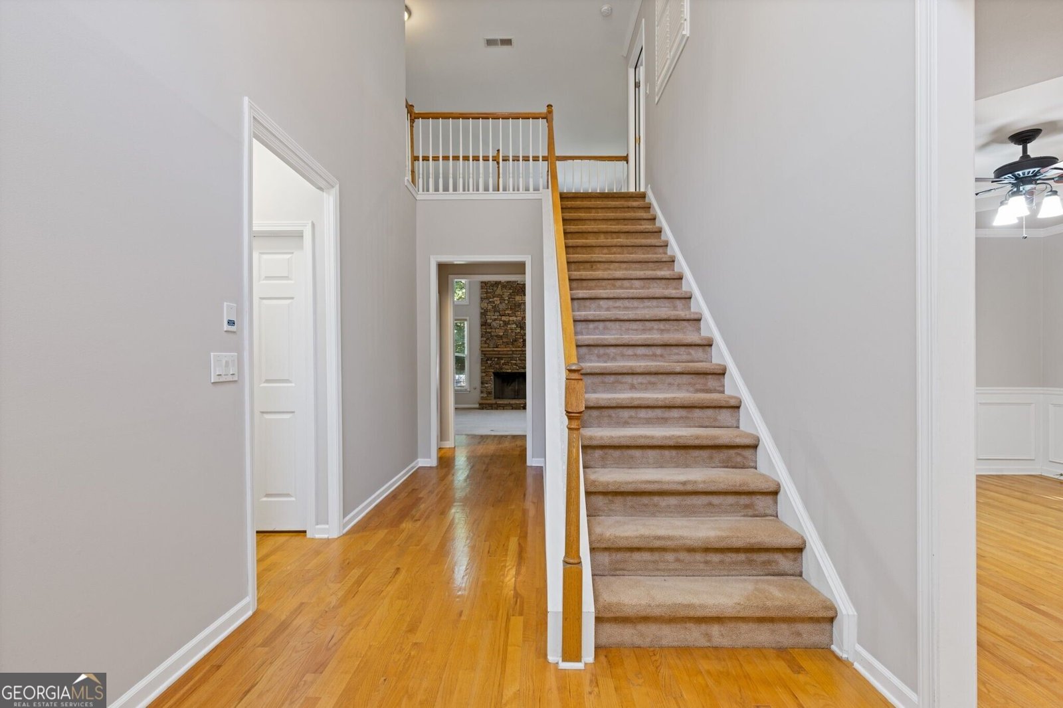
Tucked away at the top of a tree-lined driveway on 1.64 acres, 444 Brights Way is a private, peaceful retreat that still keeps you close to everyday conveniences in Dawsonville. Stacked-stone walls and pillars frame the approach, and a big wraparound front porch is ready for rocking chairs, morning coffee and quiet evenings in the trees. Inside, the two-story family room is the centerpiece. A floor-to-ceiling stacked stone fireplace sits between tall windows that fill the room with natural light and wooded views. The family room opens to the dining area and a newly updated kitchen with warm stained shaker cabinetry, quartz countertops, a subway tile backsplash, statement pendant lighting, a gas range and a large center island with seating. The primary suite is on the main level for easy everyday living. Upstairs are three more bedrooms, a full bath and a good-sized office with built-in desks, so working or studying from home is easy. Outside, an extended back deck gives you even more room to entertain or unwind. Gardeners will love the backyard garden area with raised beds already in place. The full unfinished walk-out basement is ready for whatever you have in mind, whether that's a media room, gym, workshop or guest space. A side-entry garage keeps the front of the home clean, and a matching storage shed holds yard tools and outdoor gear. If you've been looking for privacy, space and room to breathe without giving up convenience, this is the one.
Set in the popular Savannah Trace neighborhood, this 4-BR, 2-BA home offers a comfortable blend of space, style, and function. Thoughtfully planned, the interior provides 2,945 square feet of finished living space with an open, livable feel from room to room. The kitchen was planned for both everyday meals and special occasions, with plenty of room to cook, serve, and connect. Open concept living and dining spaces create a comfortable setting for gatherings of all kinds. The outdoor space includes approximately 1.64 acres, ideal for gardening, outdoor activities, or simply enjoying the seasons. The property includes parking available, offering convenience for residents and guests. Residents of Savannah Trace enjoy a blend of neighborhood charm and easy access to everyday conveniences. With an asking price of $639,900, this property represents an appealing opportunity in the current market.
▾ Show more
444 Brights Way - Map & Directions
view in Google Maps
Facts & features
School District Information
High School
Middle School
Elementary School
Additional Information about
Savannah Trace
Association
No
Association Fee
$350
Association Fee Includes
Management Fee
Additional Information about
444 Brights Way
County
Neighborhood
Year Built
2000
Appliances
Dishwasher
Disposal
Microwave
Refrigerator
Architectural Style
Traditional
Basement
Bath/Stubbed
Exterior Entry
Full
Unfinished
Construction Materials
Stone
Cooling
Ceiling Fan(s)
Central Air
Zoned
Dining Room Features
Seats 12+,Separate Room
Exterior Features
Garden
Fireplace Features
Factory Built
Family Room
Gas Starter
Wood Burning Stove
Flooring
Carpet
Hardwood
Heating
Central
Zoned
Home Warranty
No
Interior Features
Double Vanity
High Ceilings
Master On Main Level
Separate Shower
Soaking Tub
Tray Ceiling(s)
Two Story Foyer
Walk-In Closet(s)
Kitchen Features
Breakfast Area
Breakfast Bar
Breakfast Room
Kitchen Island
Solid Surface Counters
Laundry Features
In Hall
Levels
Two
Other Structures
Shed(s)
Patio and Porch Features
Deck
Patio
Porch
Selling Status
Resale
Roof
Composition
Rooms
Foyer
Security Features
Smoke Detector(s)
Sewer Type
Septic Tank
Total Finished Area
2,945
Total Fire Places
1
Utilities
Cable Available
Electricity Available
Natural Gas Available
Phone Available
Underground Utilities
Water Available
Water Source
Public
Master on the Main
Yes
Land Information
Lot Size
1 to 2 Acres
Lot Features
Private
Lot Size Estimated
1.64
Garages and Parking Information
Parking Features
Garage
Parking Pad
Side/Rear Entrance
Tax Information
Taxes
$3,449
Tax Year
2025
Tax ID Number
112 098 011
▾ Show more
listed by real estate agent jamie mock and ansley re|christie's int'l re