Back

166 Magnolia Drive

Dawsonville, GA 30534

Brody Wooten
call for more info
404-991-1965
Ask a Question
Send to a Friend
Schedule a Showing
Request More Info
More Homes In
The Woods At Dawson
181 Long Leaf Street, Dawsonville
608 Magnolia Drive, Dawsonville
519 Magnolia Drive, Dawsonville
Smart Mortgage Options
Dalton Carter
Lender
Lic. 1566538
Office:
Direct: 678-425-4140
AP Mortgage
340 Jesse Jewell Parkway
Suite 500A
Gainesville, GA 30501
Apply for a Loan
For Sale
MLS Number 10873351
4 Bedrooms
3 Bathrooms
1 Half Baths
2,479 Square Feet *estimated
Summary of 166 Magnolia Drive
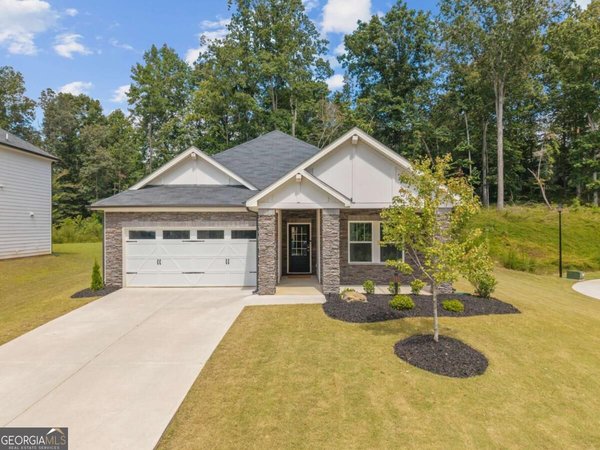
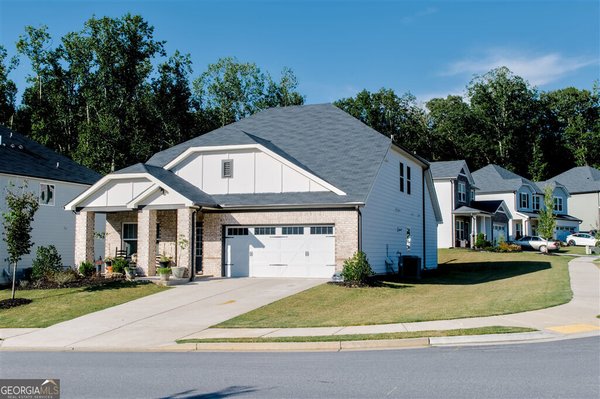
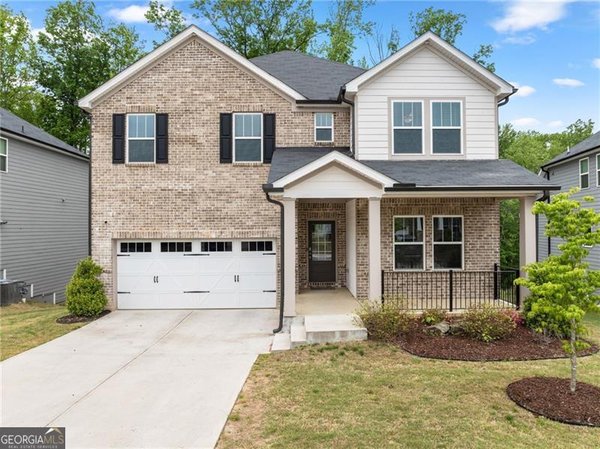
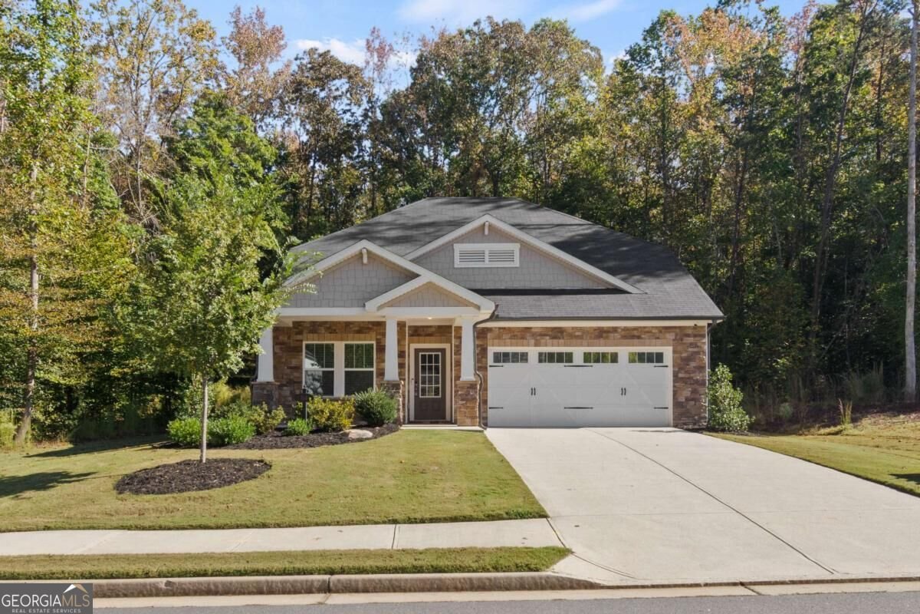
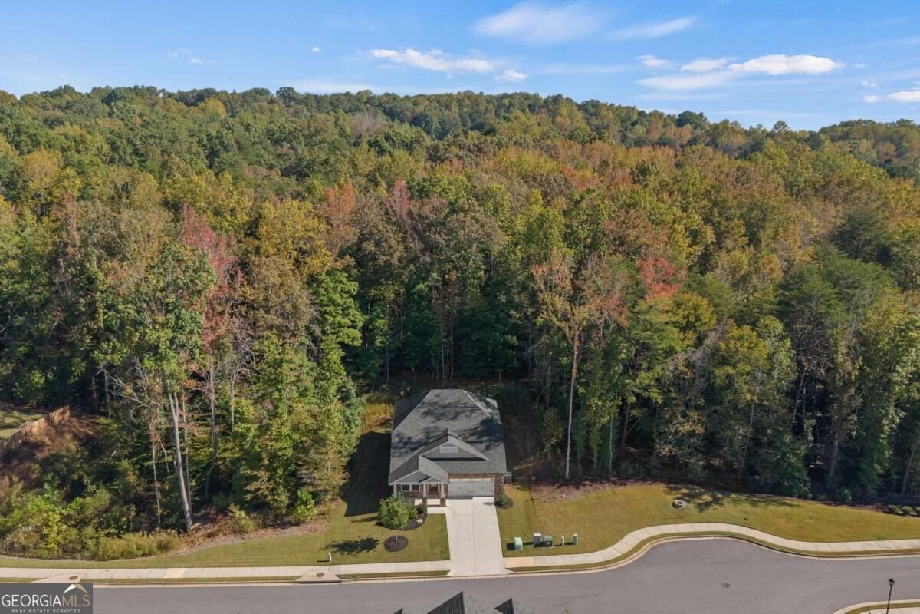
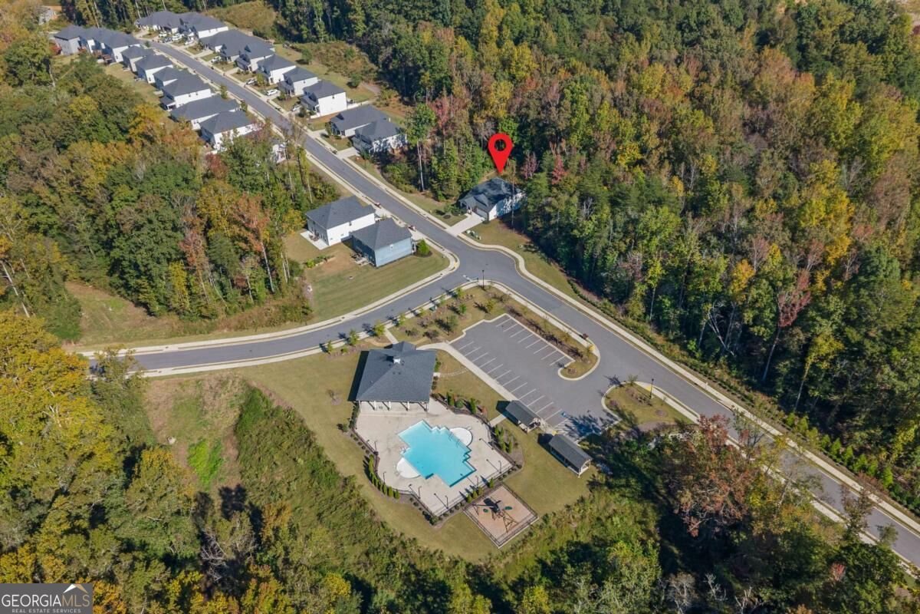
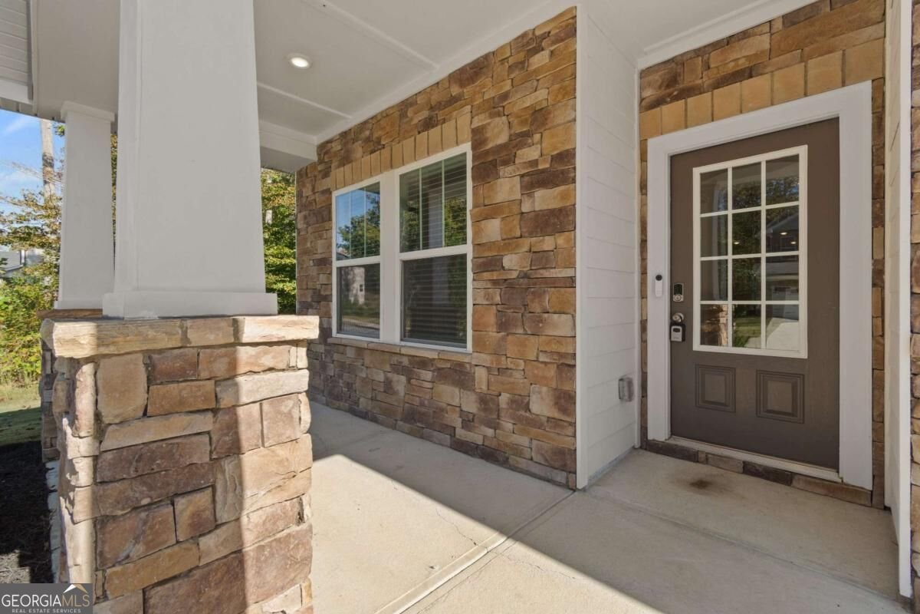
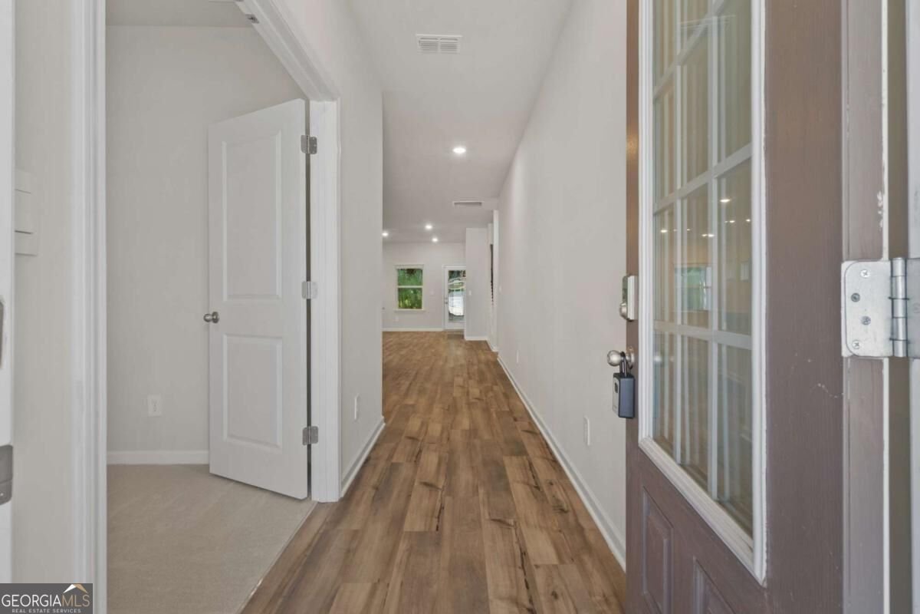
LOCATION x 3! Hurry Home and Discover the perfect blend of comfort, convenience, and lifestyle in this inviting 4-bedroom, 3.5-bath home in Dawsonville! "Like brand new", this home is thoughtfully designed for everyday living and entertaining, and offers the space and flexibility to fit your lifestyle. Fresh updates include new carpet, fresh interior painting, new gas range and dishwasher, while the tankless water heater adds modern convenience. Need a little extra space? The versatile flex room is ready to become whatever you need it to be - a private home office, personal gym, hobby room, or additional living space. Primary Bedroom and Bath are large and on the main level along with the laundry room. The chef's kitchen gleams and is ready for the party! Enjoy the neighborhood lifestyle with a community clubhouse, swimming pool, and sidewalks perfect for morning strolls and evening walks. And for buyers looking for added flexibility, there are no rental restrictions. Whether you're searching for a place to call home or an investment opportunity, this property offers an appealing combination of space, updates, amenities, and flexibility. Conveniently located near shopping, dining, everyday conveniences, and GA-400, with easy access to everything Dawsonville has to offer. From retail and restaurants to outdoor recreation and more, you'll love having so much right at your fingertips.
Discover this inviting 4-bedroom, 3-bath home located in the well established community of The Woods At Dawson. With 2,479 square feet of finished living space, this floor plan offers generous gathering spaces as well as comfortable private retreats. A bright, open kitchen offers generous workspace, storage, and a direct view into the main gathering spaces. A central family room and dining area provide a welcoming place to unwind, gather, and enjoy time together. The outdoor space includes approximately 0.15 acres, ideal for gardening, outdoor activities, or simply enjoying the seasons. With parking available for multiple vehicles, the home provides flexible options for families and visitors. Set within The Woods At Dawson in Dawsonville, this home is close to schools, shopping, dining, and area attractions. With only a few days on the market, this property is a must see for buyers watching the area. Currently offered at $500,000, this home delivers a strong combination of space, condition, and location.
▾ Show more
166 Magnolia Drive - Map & Directions
view in Google Maps
Facts & features
School District Information
High School
Middle School
Elementary School
Additional Information about
The Woods At Dawson
Association
Yes
Association Fee
$800
Initiation Fee
$800
Association Fee Includes
Maintenance Grounds
Swimming
Trash
Community Features
Clubhouse
Playground
Pool
Sidewalks
Street Lights
Neighborhood Pool
Yes
Additional Information about
166 Magnolia Drive
County
Neighborhood
Year Built
2023
Appliances
Dishwasher
Disposal
Microwave
Tankless Water Heater
Architectural Style
Bungalow/Cottage
Traditional
Foundation
Slab
Construction Materials
Stone
Cooling
Central Air
Fireplace Features
Family Room
Gas Log
Flooring
Carpet
Heating
Electric
Heat Pump
Home Warranty
No
Interior Features
Double Vanity
High Ceilings
Master On Main Level
Other
Roommate Plan
Tray Ceiling(s)
Walk-In Closet(s)
Kitchen Features
Breakfast Area
Breakfast Bar
Walk-in Pantry
Levels
Two
Financing Available
Cash
Conventional
FHA
Other
VA Loan
Patio and Porch Features
Patio
Selling Status
Resale
Roof
Composition
Rooms
Bonus Room
Foyer
Laundry
Security Features
Smoke Detector(s)
Sewer Type
Public Sewer
Listing Conditions
Investor Owned
Total Finished Area
2,479
Total Fire Places
1
Utilities
Cable Available
Electricity Available
High Speed Internet
Natural Gas Available
Phone Available
Sewer Available
Underground Utilities
Water Available
Water Source
Public
Window Features
Double Pane Windows
Master on the Main
Yes
Land Information
Lot Size
Less than .5 Acres
Lot Features
Level
Lot Size Estimated
0.15
Water Front Features
No Dock Or Boathouse
Garages and Parking Information
Parking Total
2
Parking Features
Garage
Garage Door Opener
Kitchen Level
Tax Information
Taxes
$3,193
Tax Year
2025
Tax ID Number
106 054 001
▾ Show more
listed by real estate agent michelle vastakis-smith and atlanta communities