Back

171 Dawson Drive

Dawsonville, GA 30534

Brody Wooten
call for more info
404-991-1965
Ask a Question
Send to a Friend
Schedule a Showing
Request More Info
Smart Mortgage Options
Dalton Carter
Lender
Lic. 1566538
Office:
Direct: 678-425-4140
AP Mortgage
340 Jesse Jewell Parkway
Suite 500A
Gainesville, GA 30501
Apply for a Loan
For Sale
MLS Number 10833832
3 Bedrooms
2 Bathrooms
1 Half Baths
1,942 Square Feet *estimated
Summary of 171 Dawson Drive
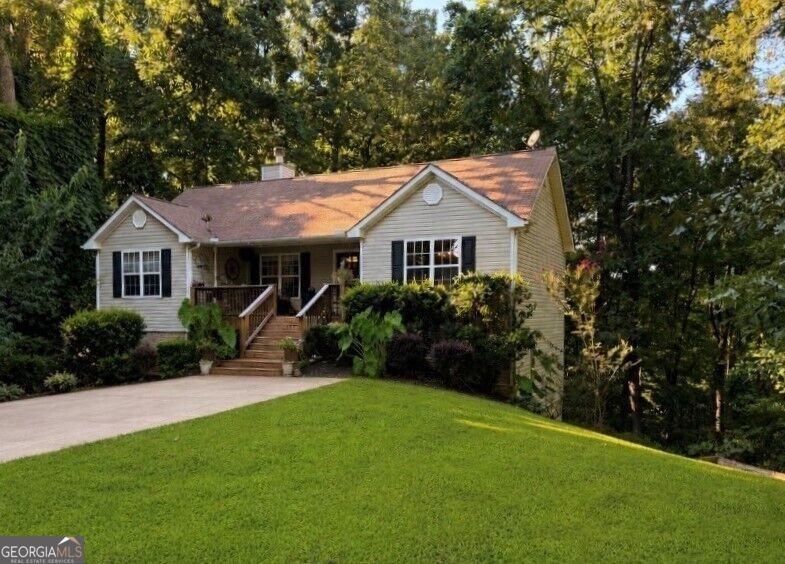
Perfect turnkey home with a unique floor plan, tucked away on a quiet street surrounded by beautiful Lake Lanier homes! From the moment you arrive, the inviting rocking-chair front porch and gorgeous Craftsman-style front door set the tone for this special home. Step inside and your eyes are immediately drawn to the soaring ceilings and impressive stacked-stone, wood-burning fireplace that anchors the family room. The open-concept layout is ideal for everyday living and entertaining, with the kitchen flowing seamlessly into the spacious dining and living areas. The kitchen features white cabinetry, granite countertops, tile backsplash, breakfast bar, and plenty of space to add an island. Just off the kitchen is an adorable, thoughtfully decorated laundry room. The main level also offers a convenient half bath with additional storage and brand-new LVP flooring throughout the main living areas. The primary suite is located on the main floor and features vaulted ceilings, a ceiling fan, spacious closet, and an updated vanity and light fixture. An open staircase leads to the lower level, where you'll find a second spacious family room, two secondary bedrooms, and a full bathroom-perfect for guests, teens, a home office, or additional living space. There is also a generous unfinished storage area with plenty of room for holiday decorations and all those extras you want tucked away. Step outside from the lower level to the double back deck, offering plenty of space for grilling, entertaining, or simply enjoying the peaceful surroundings. The private backyard is filled with mature trees and offers wonderful shaded areas perfect for relaxing in a hammock, along with an ideal spot for a fire pit. A large storage shed provides plenty of room for lawn equipment and will remain with the home. The flat, grassy front yard is accented by established peach trees and blueberry bushes that bloom and produce fruit each year, adding a charming touch to the property. Located in a highly regarded school district and convenient to Lake Lanier, this move-in-ready home offers a combination of character, privacy, flexible living space, and an incredible setting that's hard to find!
Set in the popular Toto Creek neighborhood, this 3-BR, 2-BA home offers a comfortable blend of space, style, and function. Thoughtfully planned, the interior provides 1,942 square feet of finished living space with an open, livable feel from room to room. The kitchen was planned for both everyday meals and special occasions, with plenty of room to cook, serve, and connect. Open concept living and dining spaces create a comfortable setting for gatherings of all kinds. The outdoor space includes approximately 0.75 acres, ideal for gardening, outdoor activities, or simply enjoying the seasons. With parking available for multiple vehicles, the home provides flexible options for families and visitors. Set within Toto Creek in Dawsonville, this home is close to schools, shopping, dining, and area attractions. At $350,000, this home is well positioned for buyers seeking value in Dawsonville.
Show more
171 Dawson Drive - Map & Directions
view in Google Maps
Facts & features
School District Information
High School
Middle School
Elementary School
Additional Information about
Toto Creek
Association
Yes
Association Fee
$400
Association Fee Includes
Private Roads
Reserve Fund
Community Features
Walk To Schools
Walk To Shopping
Additional Information about
171 Dawson Drive
County
Neighborhood
Year Built
2003
Appliances
Disposal
Microwave
Other
Architectural Style
Ranch
Traditional
Basement
Bath Finished
Daylight
Exterior Entry
Finished
Interior Entry
Construction Materials
Vinyl Siding
Cooling
Central Air
Electric
Fireplace Features
Family Room
Flooring
Carpet
Hardwood
Vinyl
Heating
Central
Electric
Forced Air
Home Warranty
No
Interior Features
Master On Main Level
Tray Ceiling(s)
Vaulted Ceiling(s)
Kitchen Features
Breakfast Area
Breakfast Bar
Solid Surface Counters
Levels
Two
Financing Available
1031 Exchange
Cash
Conventional
FHA
VA Loan
Other Structures
Outbuilding
Patio and Porch Features
Deck
Porch
Selling Status
Resale
Roof
Composition
Rooms
Family Room
Foyer
Laundry
Security Features
Smoke Detector(s)
Sewer Type
Septic Tank
Total Finished Area
1,942
Total Fire Places
1
Utilities
Electricity Available
High Speed Internet
Underground Utilities
Water Available
Water Source
Public
Window Features
Double Pane Windows
Finished Basement
Yes
Master on the Main
Yes
Land Information
Lot Size
.5 to 1 Acre
Lot Features
Private
Lot Size Estimated
0.75
Garages and Parking Information
Parking Total
4
Parking Features
Kitchen Level
Parking Pad
Tax Information
Taxes
$2,079
Tax Year
2025
Tax ID Number
L06-000-034-001
Show more
listed by real estate agent lauren pawelko and coldwell banker realty