Back

1261 Apple Valley Road

Atlanta, GA 30319

Brody Wooten
call for more info
404-991-1965
Ask a Question
Send to a Friend
Schedule a Showing
Request More Info
More Homes In
Brookhaven
1203 Oglethorpe Avenue, Atlanta
1452 Sylvan Circle, Atlanta
Smart Mortgage Options
Dalton Carter
Lender
Lic. 1566538
Office:
Direct: 678-425-4140
AP Mortgage
340 Jesse Jewell Parkway
Suite 500A
Gainesville, GA 30501
Apply for a Loan
For Sale
MLS Number 10874093
3 Bedrooms
2 Bathrooms
2 Half Baths
Square Footage Not Provided
Summary of 1261 Apple Valley Road
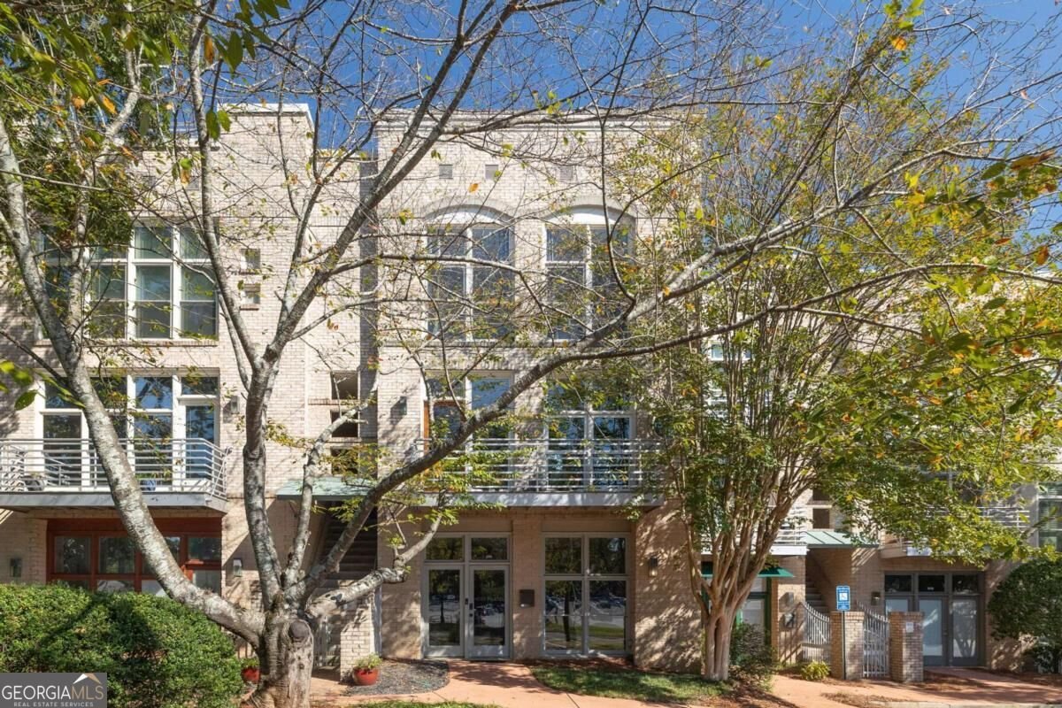
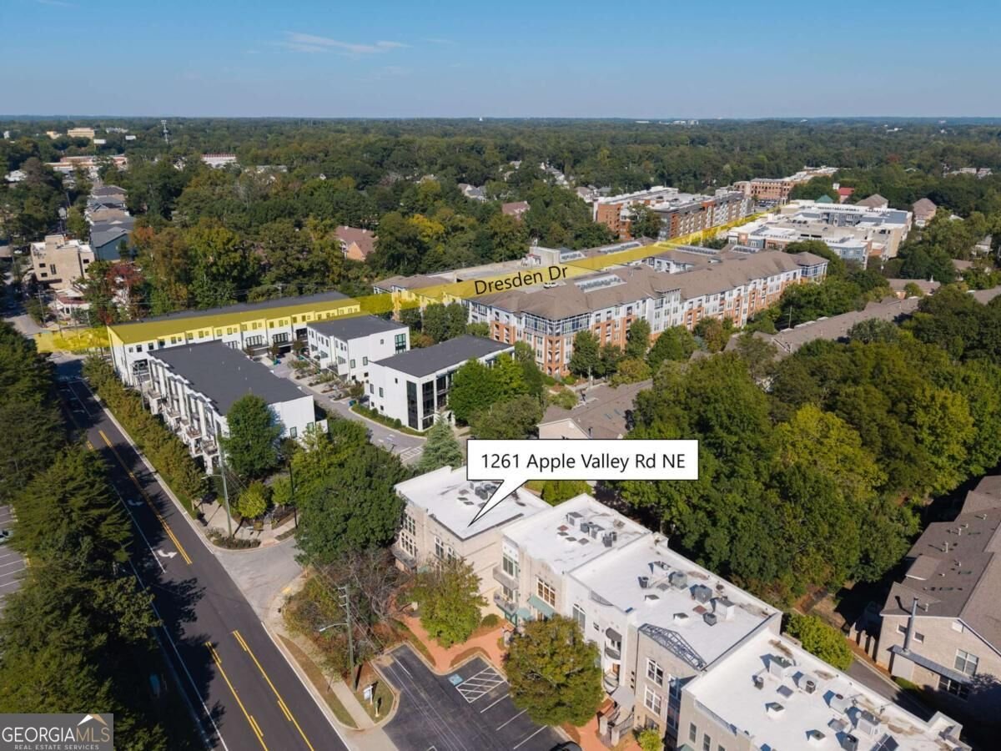
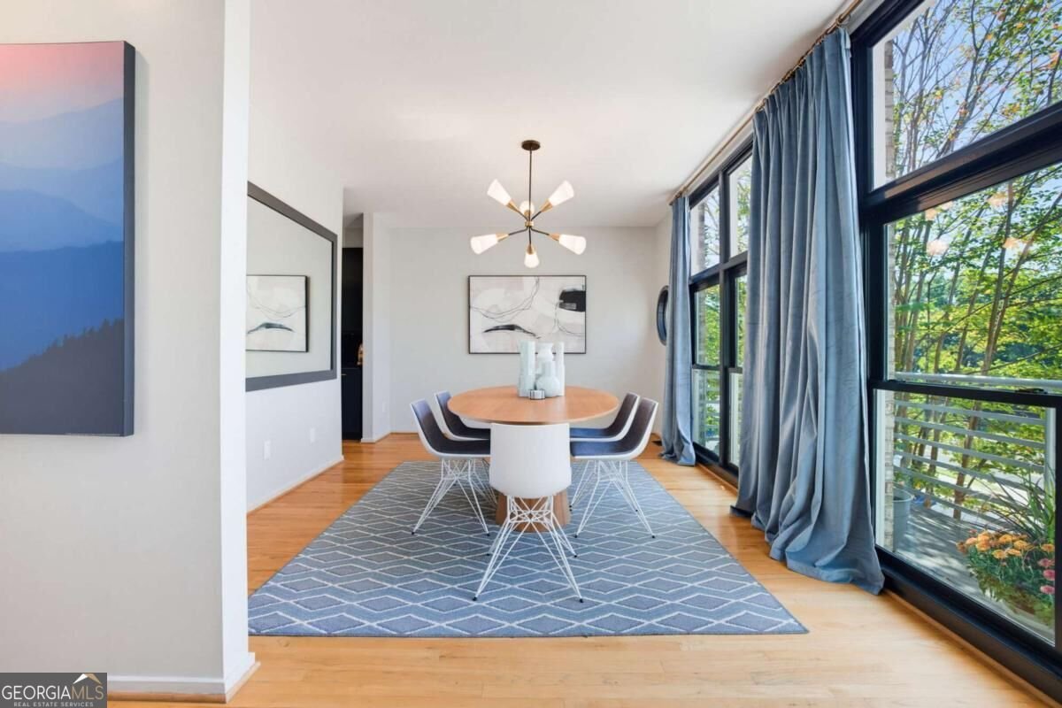
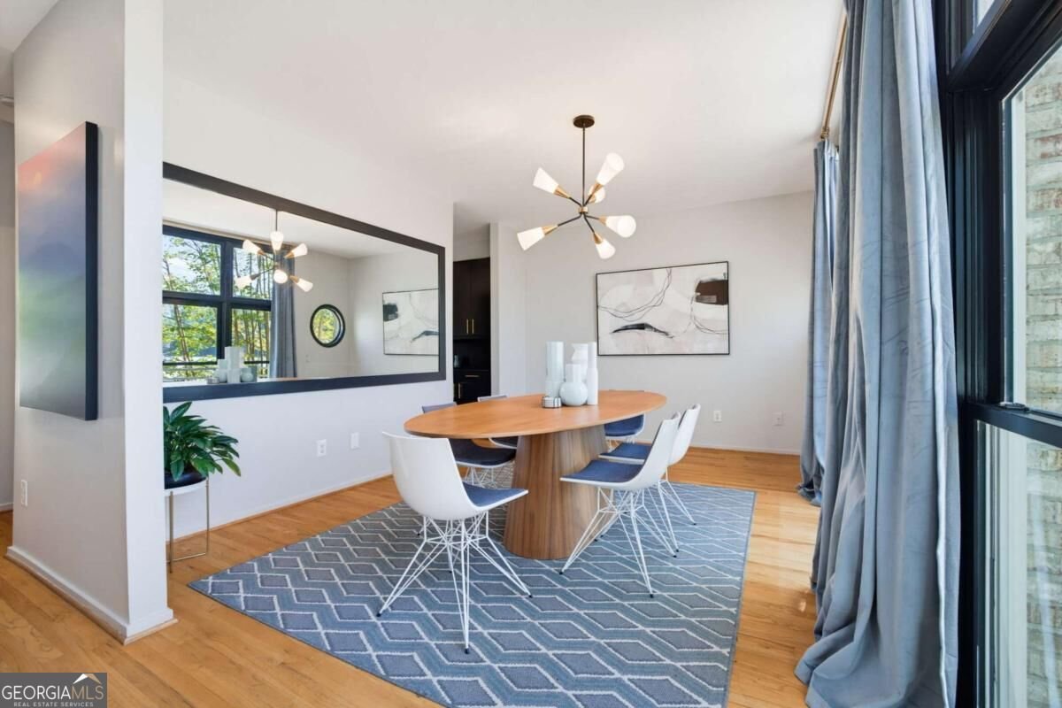
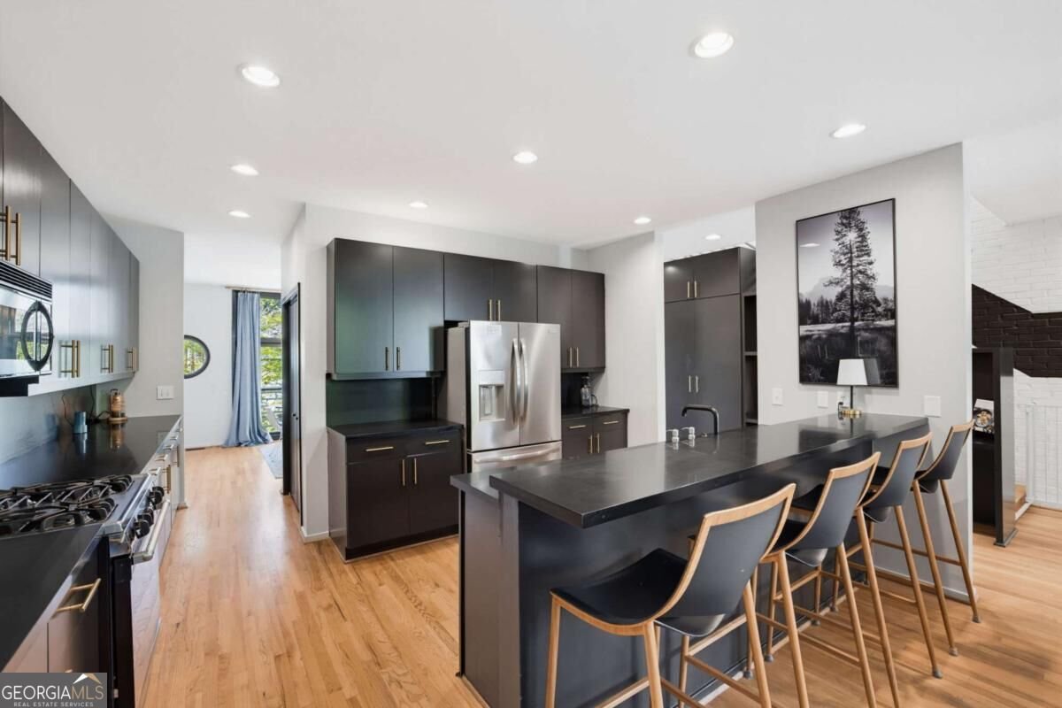
Live and work in the heart of Brookhaven. Live/work townhomes are rare in Brookhaven, and this one is zoned for both commercial and residential use, with a dedicated street-level office and three bedrooms above. Run your business downstairs and head home with a walk up the stairs. Work Space: The 800+ sq ft street-level space includes a studio space, large storage room, and a half bath. A retail parking lot out front makes it easy for clients to stop in, and the location on Apple Valley Rd, just off Peachtree Road, puts you minutes from clients in Brookhaven, Buckhead, Sandy Springs and Chamblee. The Brookhaven/Oglethorpe MARTA station is right across the street. Residents park in a 2-car garage behind a gated driveway, and the garage also has a large workshop area. Main Level: The open layout is made for entertaining. It has a bright fireside family room, a kitchen with black cabinetry, a large pantry and a built-in desk nook, and a sun-filled dining room that spans the front of the home. A glass door leads to the long front balcony, which has new weather-resistant flooring. Out back, the huge patio has space for a large dining area plus a spacious outdoor living space. All while looking out over the community park. Upper Level: The primary suite has a walk-in closet and an ensuite bath with a soaking tub, a separate shower and double vanities. Two more bedrooms, a second full bath, new carpet, and a laundry area with new built-in storage and a custom live-edge counter complete this level. Location: Sidewalk-lined streets lead to Fernwood Park and the Brookhaven Library next door and to Parkside Park around the corner. Brookhaven's new City Hall sits right across the street. Village Place and nearby shops and restaurants are an easy walk away, including Savi Provisions, Verde Taqueria, The One Sushi+, Grind House, Confab, Arnette's Chop Shop, Siren, Mirae and El Valle, to name a few. Several places to grab coffee, too. Kroger, Publix, Total Wine, gyms and more are just two blocks away on Peachtree.
Discover this inviting 3-bedroom, 2-bath home located in the well established community of Brookhaven. An open and comfortable floor plan makes it easy to relax, work, and entertain. The kitchen was planned for both everyday meals and special occasions, with plenty of room to cook, serve, and connect. A central family room and dining area provide a welcoming place to unwind, gather, and enjoy time together. Step outside to approximately 0.03 acres, creating a comfortable setting for outdoor living and weekend gatherings. Practical parking available for multiple vehicles makes everyday living easier for households with multiple vehicles. Set within Brookhaven in Atlanta, this home is close to schools, shopping, dining, and area attractions. Recently listed and already on many buyers radar, this home is a fresh opportunity. With an asking price of $895,000, this property represents an appealing opportunity in the current market.
▾ Show more
1261 Apple Valley Road - Map & Directions
view in Google Maps
Facts & features
School District Information
High School
Middle School
Elementary School
Additional Information about
Brookhaven
Association
Yes
Association Fee
$3,780
Association Fee Includes
Other
Community Features
Gated
Park
Sidewalks
Walk To Public Transit
Walk To Schools
Walk To Shopping
Gated Community
Yes
Additional Information about
1261 Apple Valley Road
County
Neighborhood
Year Built
1998
Architectural Style
Contemporary
European
Other
Foundation
Slab
Construction Materials
Brick
Cooling
Ceiling Fan(s)
Central Air
Electric
Dining Room Features
Seats 12+,Separate Room
Exterior Features
Balcony,Other
Fireplace Features
Factory Built
Family Room
Gas Starter
Flooring
Carpet
Hardwood
Heating
Central
Natural Gas
Home Warranty
No
Interior Features
Bookcases
Double Vanity
Walk-In Closet(s)
Kitchen Features
Breakfast Bar
Pantry
Laundry Features
In Hall,Upper Level
Levels
Three Or More
Patio and Porch Features
Deck
Selling Status
Resale
Roof
Composition
Rooms
Laundry
Other
Sewer Type
Public Sewer
Total Fire Places
1
Utilities
Cable Available
Electricity Available
High Speed Internet
Natural Gas Available
Phone Available
Sewer Available
Underground Utilities
Water Available
Water Source
Public
Window Features
Double Pane Windows
Skylight(s)
Window Treatments
Land Information
Lot Size
Less than .5 Acres
Lot Size Estimated
0.03
View
City
Garages and Parking Information
Parking Total
2
Parking Features
Basement
Garage
Garage Door Opener
Side/Rear Entrance
Tax Information
Taxes
$8,350
Tax Year
2025
Tax ID Number
18-238-25-003
▾ Show more
listed by real estate agent jeff mueller and sage real estate advisors