Back

4164 Butler Drive

Atlanta, GA 30341

Brody Wooten
call for more info
404-991-1965
Ask a Question
Send to a Friend
Schedule a Showing
Request More Info
More Homes In
Collection At Perimeter Park
2244 Nancy Creek Drive, Atlanta
4230 Perimeter Park, Atlanta
4139 Butler Drive, Atlanta
Smart Mortgage Options
Dalton Carter
Lender
Lic. 1566538
Office:
Direct: 678-425-4140
AP Mortgage
340 Jesse Jewell Parkway
Suite 500A
Gainesville, GA 30501
Apply for a Loan
For Sale
MLS Number 10873765
4 Bedrooms
3 Bathrooms
1 Half Baths
2,421 Square Feet *estimated
Summary of 4164 Butler Drive
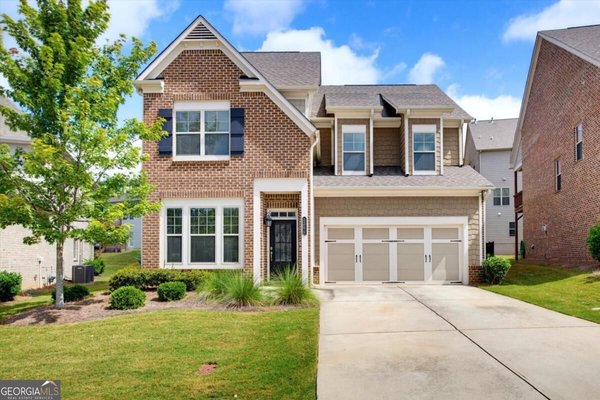
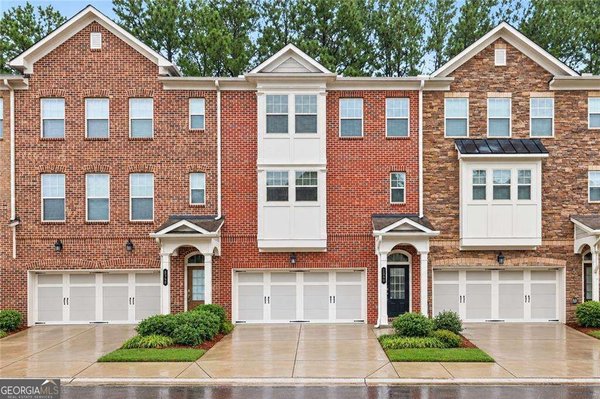
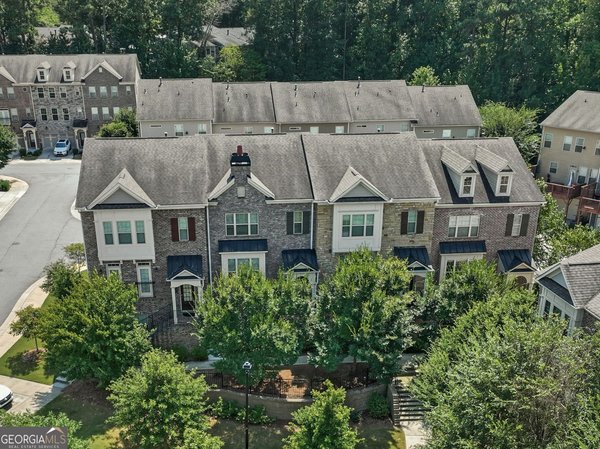
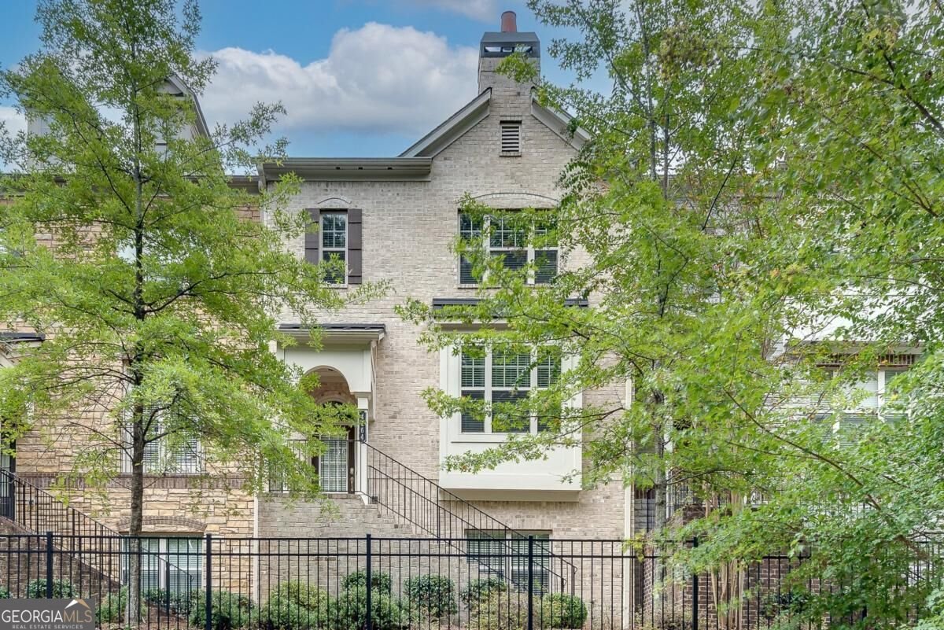
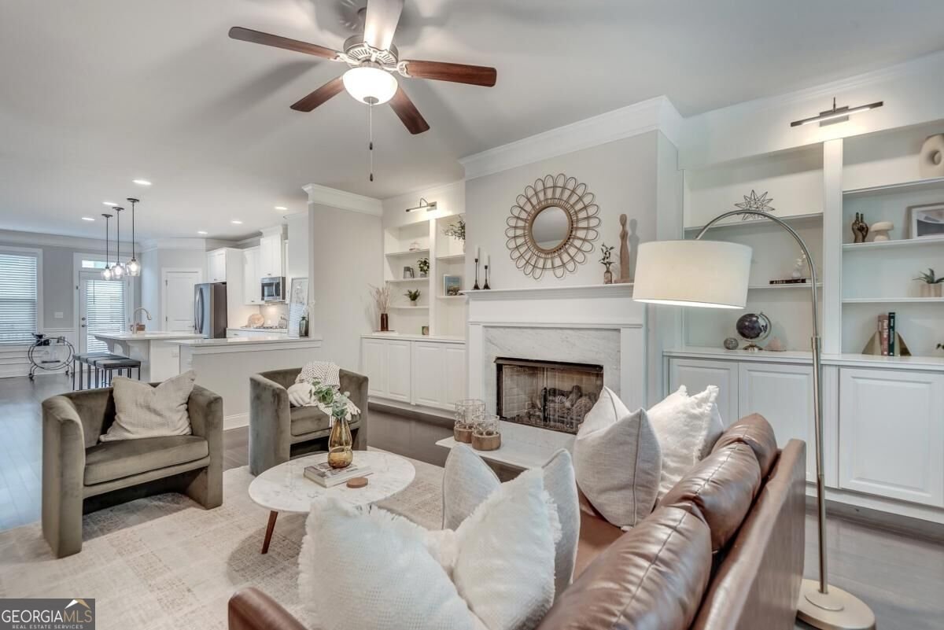
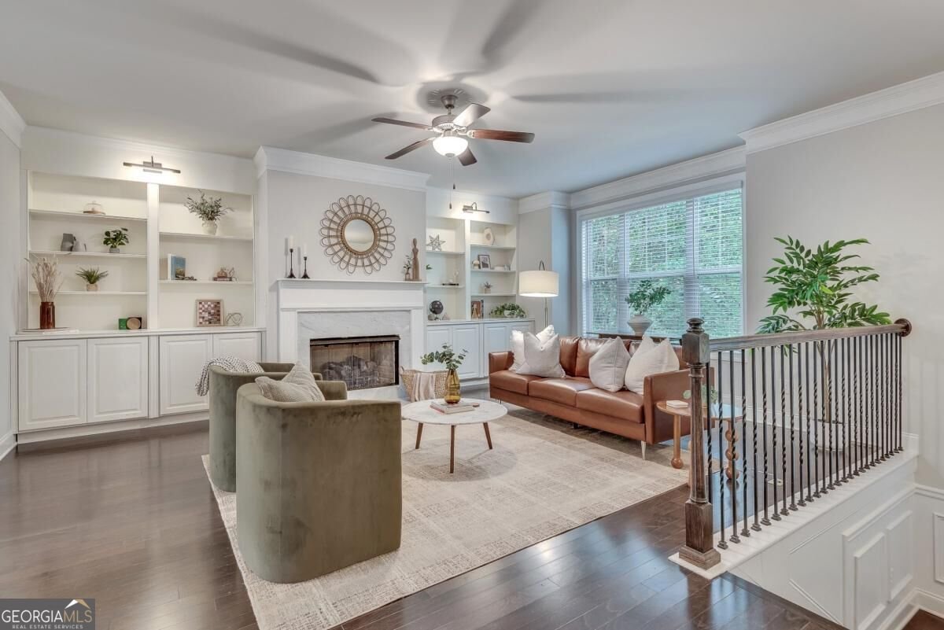
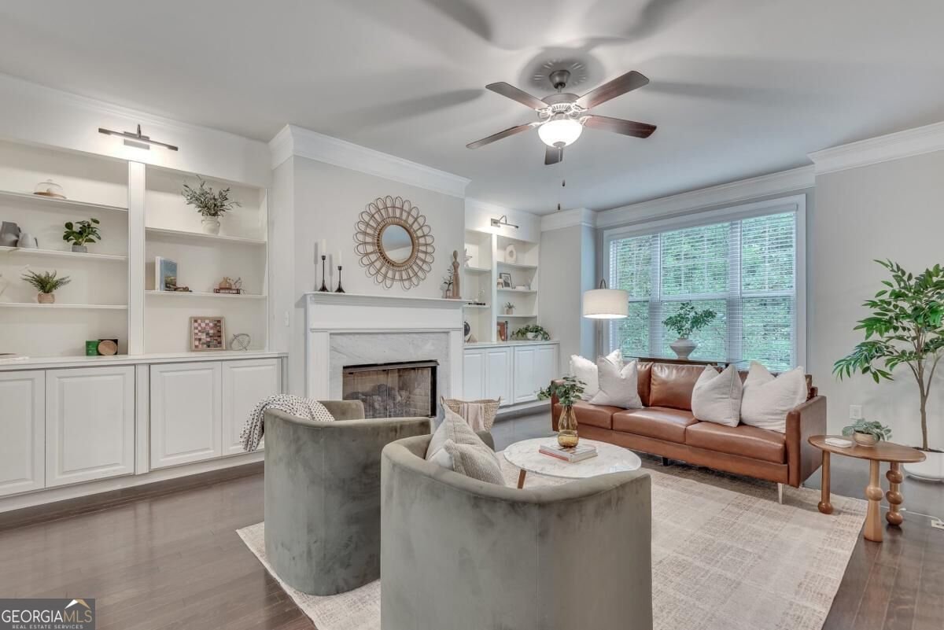
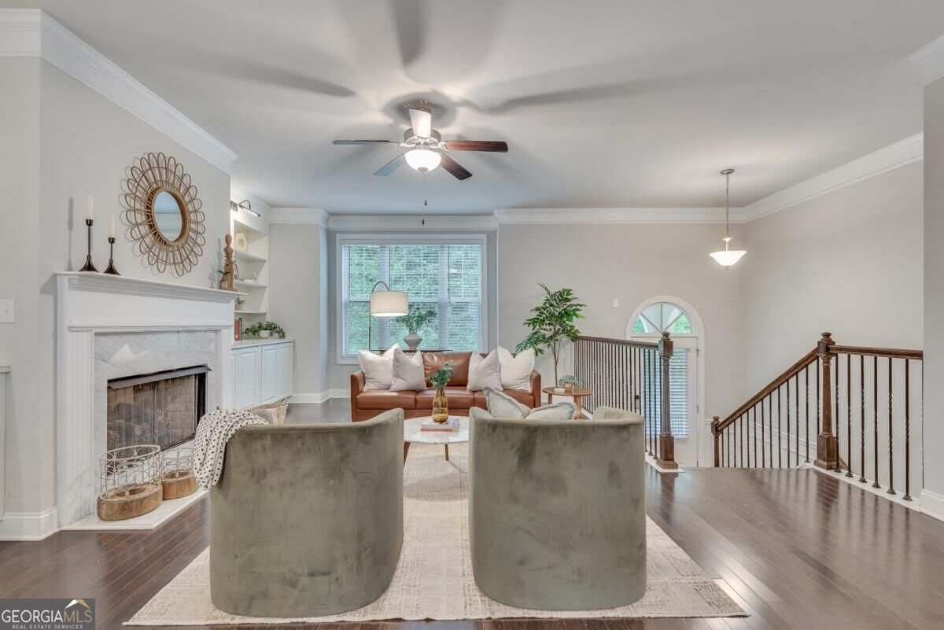
Room to breathe, a forest out front, and a gated community that actually feels like a neighborhood. This one has been genuinely cared for, with updated lighting, fresh paint, smart storage throughout, and a layout that makes sense from the moment you walk in. The main level flows the way you want it to: kitchen with quartz counters and upgraded cabinetry opens into the dining and living areas without feeling chopped up, with tree-lined forest views through the front windows. A custom built-in shelving wall anchors the living room with integrated conduit for TV and speakers, so everything stays clean and cordless. Storage is thoughtful throughout, with no shortage of places to put things. Upstairs, the primary suite feels like a true retreat: vaulted ceilings, forest views, custom closets built out and ready to use, and a bathroom with something increasingly rare in this neighborhood, with an actual soaking tub. Most comparable units traded theirs for an oversized shower. Here you get both. The garage and mechanicals have been well cared for: HVAC serviced regularly, gutters freshly cleaned, and the unit maintained to a standard you can see the moment you walk in. Landscaping is included through the HOA, so the lock-and-leave lifestyle is genuinely effortless here. Outside your front door: gated and secure, resort-style pool and clubhouse, a top-rated daycare a short walk away, and some of the best restaurants in Atlanta just down the road on Buford Highway. Chamblee, Sandy Springs, and Buckhead are minutes away. And for travelers, the MARTA station is close enough to matter: $2.50, no traffic, no parking, straight to the airport in under 40 minutes.
Set in the popular Collection At Perimeter Park neighborhood, this 4-BR, 3-BA home offers a comfortable blend of space, style, and function. Thoughtfully planned, the interior provides 2,421 square feet of finished living space with an open, livable feel from room to room. The kitchen was planned for both everyday meals and special occasions, with plenty of room to cook, serve, and connect. Open concept living and dining spaces create a comfortable setting for gatherings of all kinds. Step outside to approximately 0.03 acres, creating a comfortable setting for outdoor living and weekend gatherings. The property includes parking available for multiple vehicles, offering convenience for residents and guests. Set within Collection At Perimeter Park in Atlanta, this home is close to schools, shopping, dining, and area attractions. Just listed within the last few days, this home is already drawing attention. At $569,900, this home is well positioned for buyers seeking value in Atlanta.
▾ Show more
4164 Butler Drive - Map & Directions
view in Google Maps
Facts & features
School District Information
High School
Middle School
Elementary School
Additional Information about
Collection At Perimeter Park
Association
Yes
Association Fee
$2,760
Association Fee Includes
Maintenance Grounds
Reserve Fund
Swimming
Community Features
Clubhouse
Gated
Park
Pool
Sidewalks
Street Lights
Walk To Schools
Walk To Shopping
Neighborhood Pool
Yes
Gated Community
Yes
Additional Information about
4164 Butler Drive
County
Year Built
2018
Appliances
Cooktop
Dishwasher
Disposal
Double Oven
Microwave
Refrigerator
Architectural Style
Traditional
Basement
Bath Finished
Daylight
Finished
Full
Interior Entry
None
Construction Materials
Brick
Cooling
Central Air
Dining Room Features
Seats 12+
Exterior Features
Balcony
Fireplace Features
Gas Log
Flooring
Carpet
Hardwood
Tile
Heating
Central
Home Warranty
No
Interior Features
Bookcases
Double Vanity
High Ceilings
Separate Shower
Soaking Tub
Tile Bath
Vaulted Ceiling(s)
Walk-In Closet(s)
Kitchen Features
Breakfast Area
Kitchen Island
Pantry
Solid Surface Counters
Walk-in Pantry
Laundry Features
Upper Level
Levels
Three Or More
Other Structures
Garage(s)
Patio and Porch Features
Deck
Porch
Selling Status
Resale
Roof
Composition
Rooms
Foyer
Laundry
Other
Security Features
Carbon Monoxide Detector(s)
Smoke Detector(s)
Sewer Type
Public Sewer
Showing Info
Public Sewer
Total Finished Area
2,421
Total Fire Places
1
Utilities
Cable Available
Electricity Available
Natural Gas Available
Sewer Available
Underground Utilities
Water Available
Water Source
Public
Window Features
Double Pane Windows
Private Pool
Yes
Finished Basement
Yes
Land Information
Lot Size
Less than .5 Acres
Lot Features
Level
Lot Size Estimated
0.03
Garages and Parking Information
Parking Total
2
Parking Features
Garage
Tax Information
Taxes
$6,949
Tax Year
2025
Tax ID Number
18-334-01-326
▾ Show more
listed by real estate agent sara mosser and keller williams realty