Back

1223 Watson Trail

Atlanta, GA 30316

Brody Wooten
call for more info
404-991-1965
Ask a Question
Send to a Friend
Schedule a Showing
Request More Info
More Homes In
Eastland Gates
1339 Callahan Cove, Atlanta
2169 Wiggins Walk, Atlanta
Smart Mortgage Options
Dalton Carter
Lender
Lic. 1566538
Office:
Direct: 678-425-4140
AP Mortgage
340 Jesse Jewell Parkway
Suite 500A
Gainesville, GA 30501
Apply for a Loan
For Sale
MLS Number 10823036
2 Bedrooms
2 Bathrooms
1 Half Baths
Square Footage Not Provided
Summary of 1223 Watson Trail
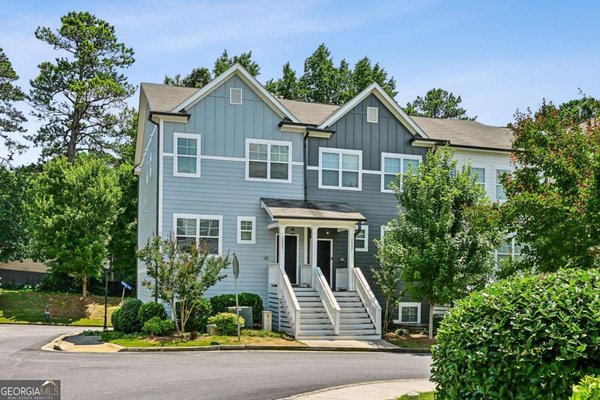
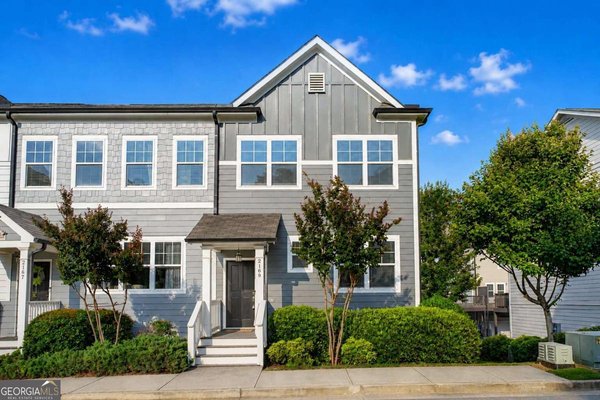
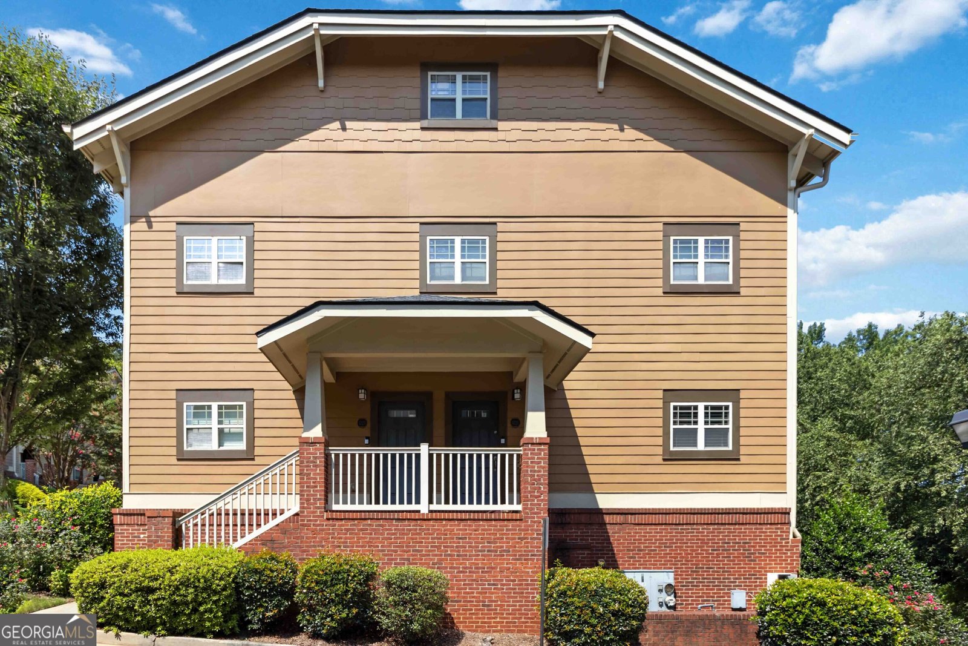
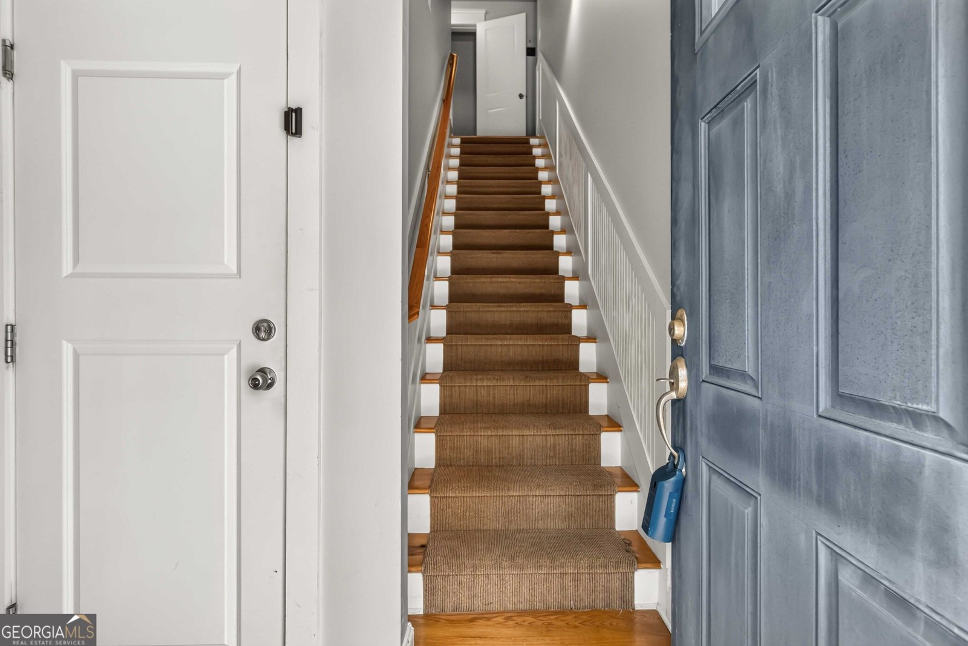
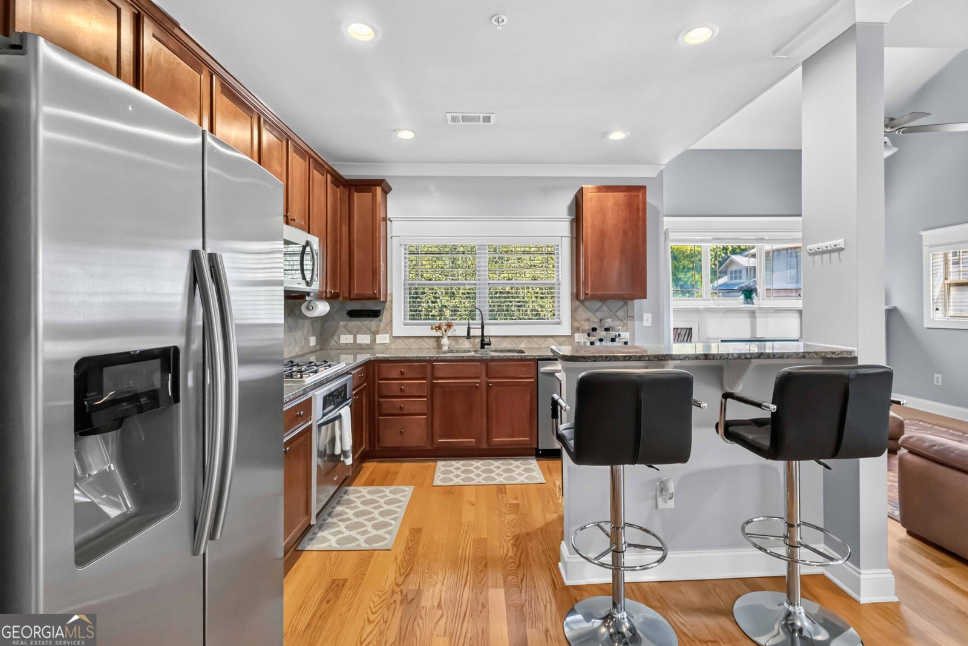
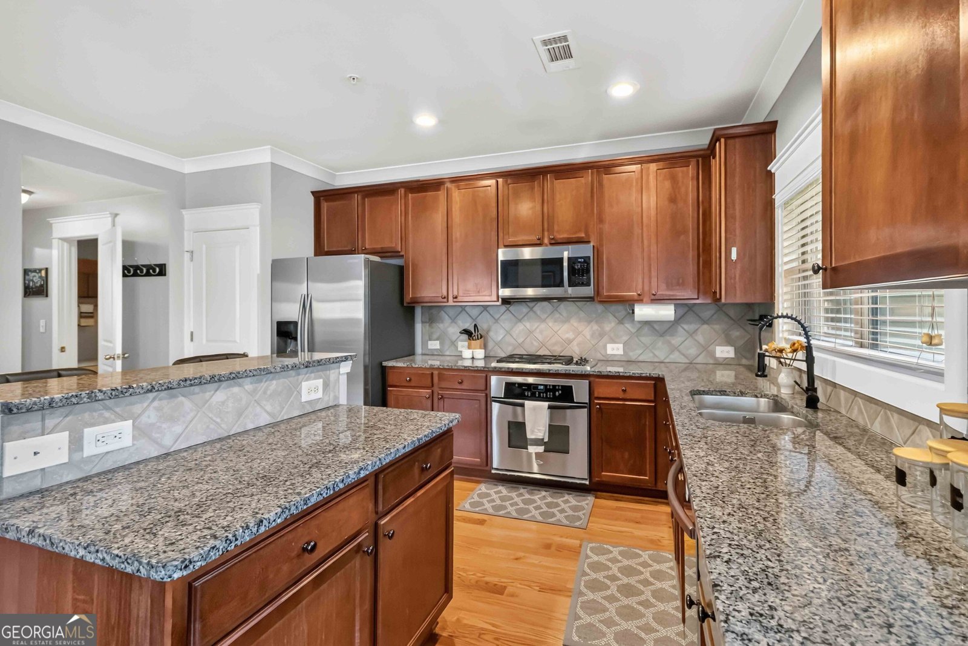
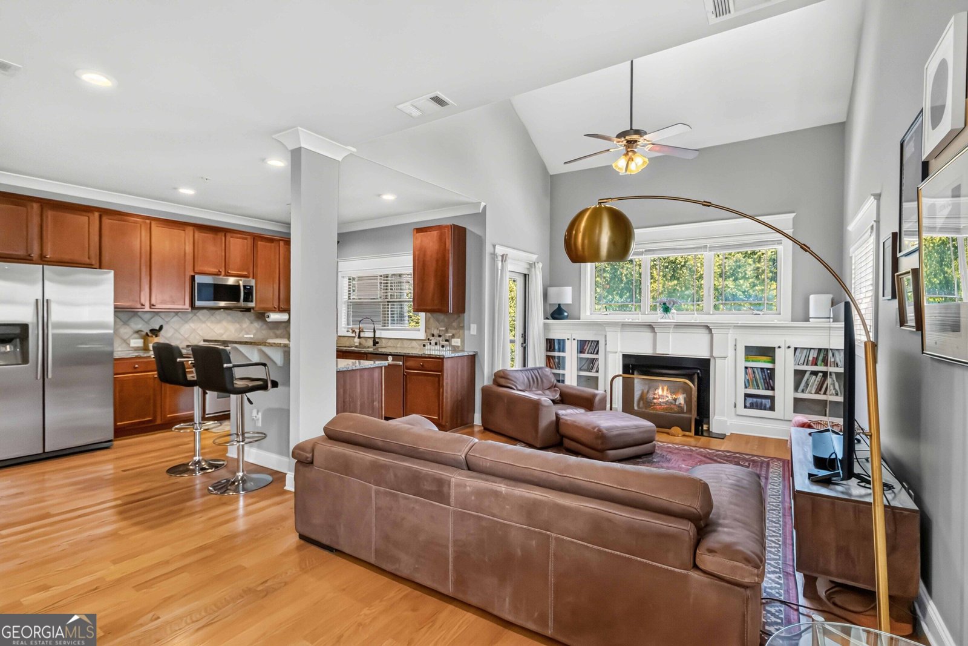
**END-UNIT TOWNHOME | GATED COMMUNITY + POOL + GARAGE | MINUTES FROM EAST ATLANTA VILLAGE** Intown Atlanta living for under $300K! This move-in ready end-unit townhome delivers space, privacy, amenities, and location plus up to $10,000 in assistance for qualified buyers with preferred lender Ameris Bank. Located inside a gated community with a pool, this light-filled home offers a private one-car garage, and a rare split-bedroom layout that's ideal for guests, roommates, a home office, or anyone who appreciates a little extra privacy. The main level features hardwood floors, soaring ceilings, an abundance of natural light, a fireplace, and custom built-ins. The kitchen flows seamlessly into the living and dining areas and offers granite countertops, stainless steel appliances, breakfast bar seating, a generous amount of cabinetry, and a spacious pantry perfect for everyday living and entertaining. Step outside to your private balcony for morning coffee, dinner outdoors, or unwinding at the end of the day. The spacious primary suite on the main living level features a custom walk-in closet and spa-style bath with dual vanities, soaking tub, and separate glass-enclosed shower. Upstairs, an oversized secondary bedroom creates a private retreat for guests, a roommate, or flexible work-from-home space. An upstairs laundry room, loft area and abundant storage add everyday convenience. Enjoy low-maintenance living with a community pool, gated entry and sidewalks. All of this just minutes from East Atlanta Village, Grant Park, Madison Yards, Edgewood Retail District, the BeltLine and Downtown Atlanta. Gated. Spacious. Connected. And under $300K. Come see why this East Atlanta townhome may just be one of the best values in the area.
Set in the popular Eastland Gates neighborhood, this 2-BR, 2-BA home offers a comfortable blend of space, style, and function. Inside, the layout is designed for modern daily living with generous gathering spaces and private retreats. The kitchen functions as the heart of the home with ample counter space, storage, and a natural connection to the main living areas. Open concept living and dining spaces create a comfortable setting for gatherings of all kinds. A private backyard adds extra space for play, pets, or simple relaxation. The property includes parking available for multiple vehicles, offering convenience for residents and guests. Set within Eastland Gates in Atlanta, this home is close to schools, shopping, dining, and area attractions. On the market for about 14 days, this home offers an excellent opportunity in Atlanta. Currently offered at $299,900, this home delivers a strong combination of space, condition, and location.
Show more
1223 Watson Trail - Map & Directions
view in Google Maps
Facts & features
School District Information
High School
Middle School
Elementary School
Additional Information about
Eastland Gates
Association
Yes
Association Fee
$4,452
Initiation Fee
$742
Association Fee Includes
Maintenance Exterior
Pest Control
Swimming
Trash
Community Features
Gated
Pool
Sidewalks
Street Lights
Walk To Public Transit
Walk To Shopping
Neighborhood Pool
Yes
Gated Community
Yes
Additional Information about
1223 Watson Trail
County
Neighborhood
Year Built
2007
Appliances
Dishwasher
Microwave
Oven/Range (Combo)
Refrigerator
Architectural Style
Traditional
Foundation
Slab
Construction Materials
Other
Cooling
Ceiling Fan(s)
Central Air
Exterior Features
Balcony
Fireplace Features
Gas Starter
Living Room
Flooring
Carpet
Hardwood
Tile
Heating
Central
Home Warranty
No
Interior Features
Bookcases
High Ceilings
Split Bedroom Plan
Vaulted Ceiling(s)
Walk-In Closet(s)
Kitchen Features
Breakfast Bar
Kitchen Island
Pantry
Solid Surface Counters
Laundry Features
In Hall,Laundry Closet,Upper Level
Levels
Three Or More
Financing Available
Cash
Conventional
VA Loan
Selling Status
Resale
Roof
Composition
Rooms
Foyer
Loft
Security Features
Carbon Monoxide Detector(s)
Gated Community
Key Card Entry
Smoke Detector(s)
Sewer Type
Public Sewer
Total Fire Places
1
Utilities
Electricity Available
Natural Gas Available
Water Source
Public
Window Features
Double Pane Windows
Land Information
Lot Size
Less than .5 Acres
Lot Features
Corner Lot
View
City
Water Front Features
No Dock Or Boathouse,No Dock Rights
Garages and Parking Information
Parking Total
1
Parking Features
Attached
Basement
Garage
Tax Information
Taxes
$3,756
Tax Year
2025
Tax ID Number
15 143 21 112
Show more
listed by real estate agent johunna redmond and 14th & luxe realty