Back

1223 Watson Trail

Atlanta, GA 30316

Brody Wooten
call for more info
404-991-1965
Ask a Question
Send to a Friend
Schedule a Showing
Request More Info
More Homes In
Eastland Gates
1339 Callahan Cove, Atlanta
Smart Mortgage Options
Dalton Carter
Lender
Lic. 1566538
Office:
Direct: 678-425-4140
AP Mortgage
340 Jesse Jewell Parkway
Suite 500A
Gainesville, GA 30501
Apply for a Loan
For Sale
MLS Number 10868924
2 Bedrooms
2 Bathrooms
1 Half Baths
1,510 Square Feet *estimated
Summary of 1223 Watson Trail
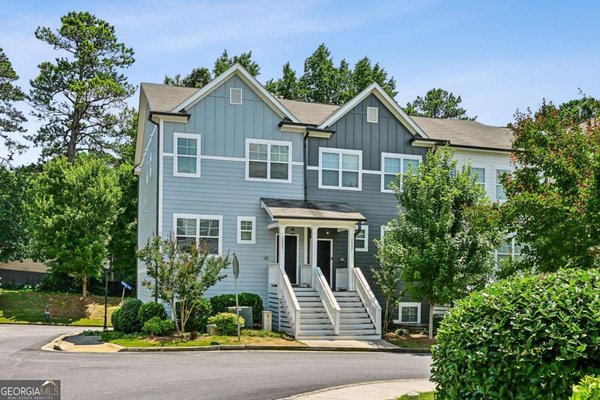
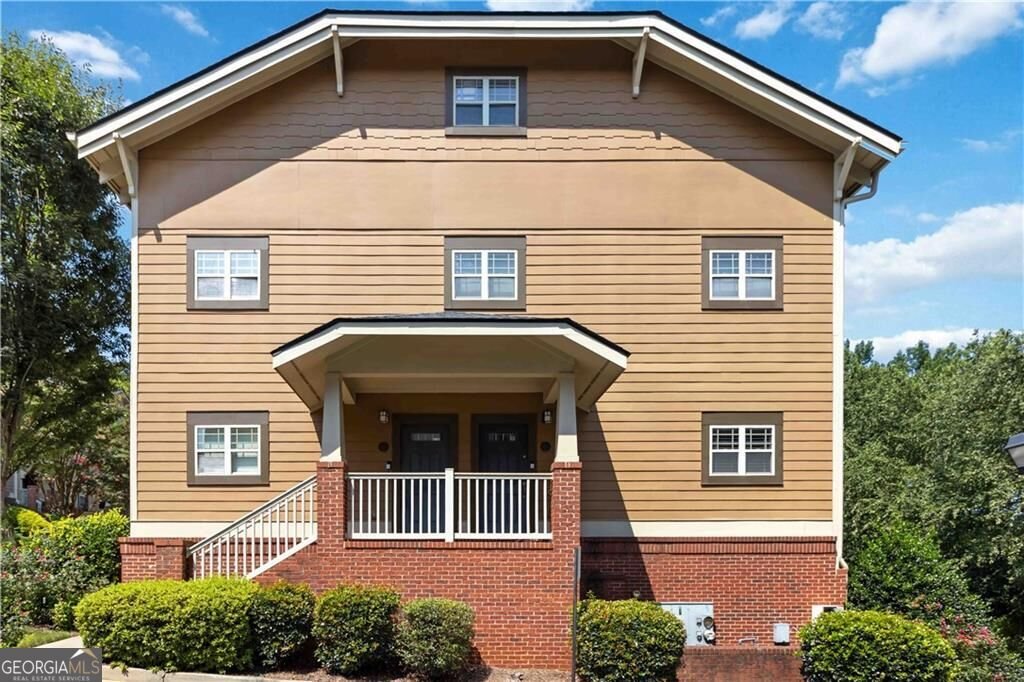
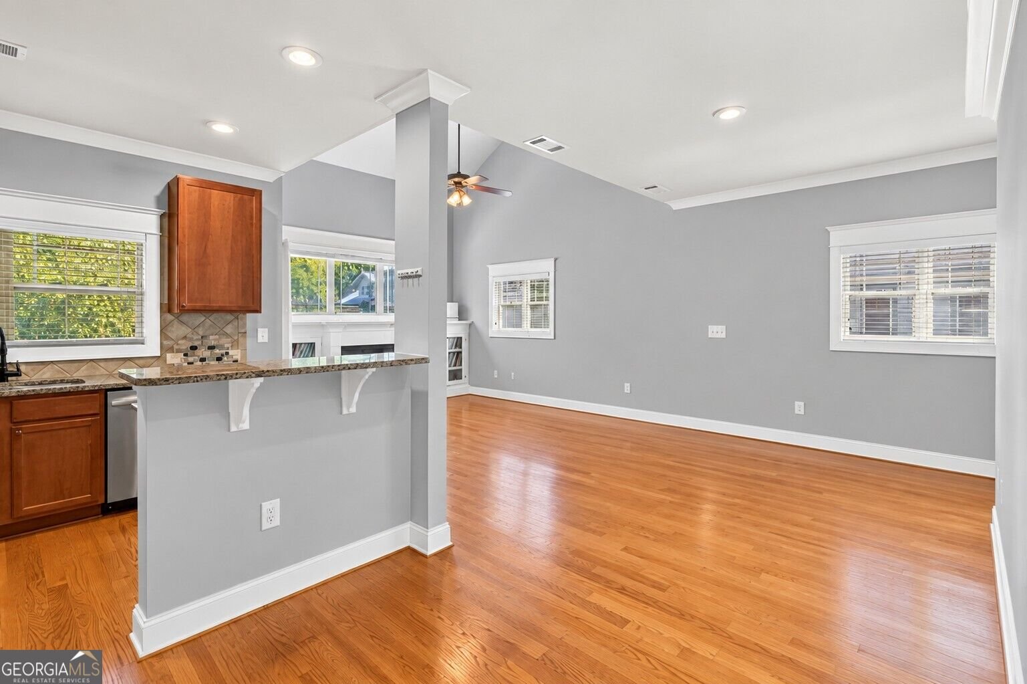
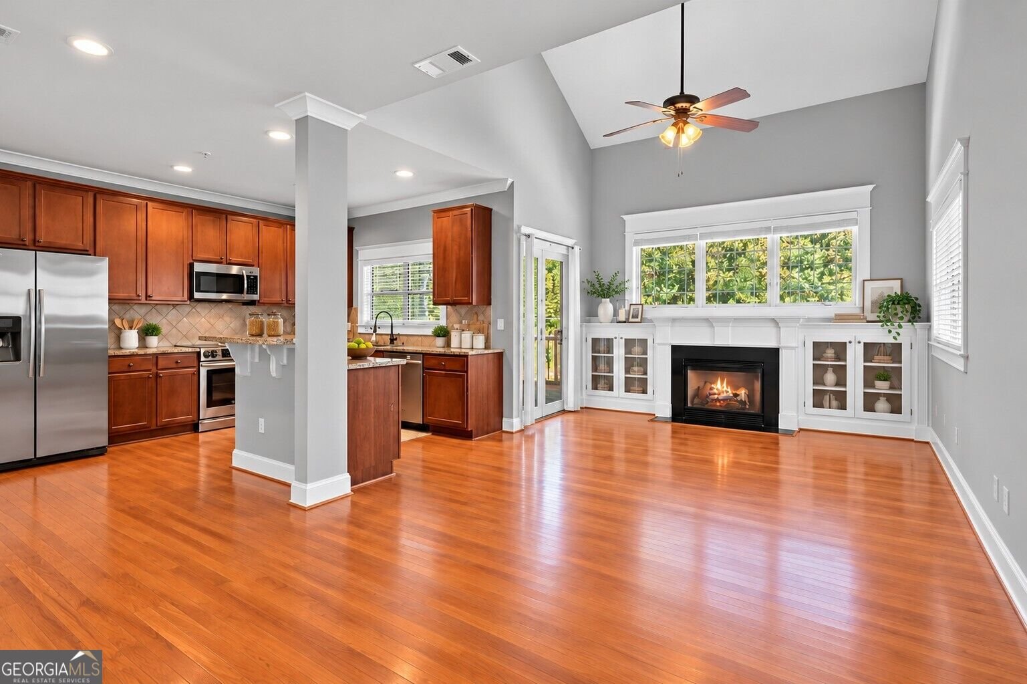
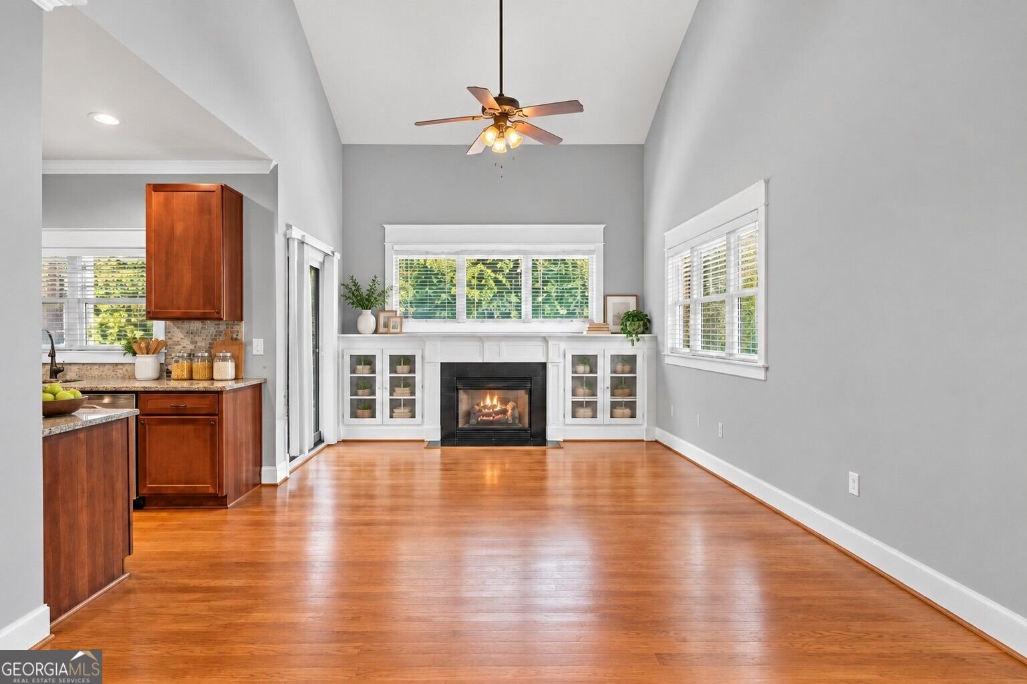
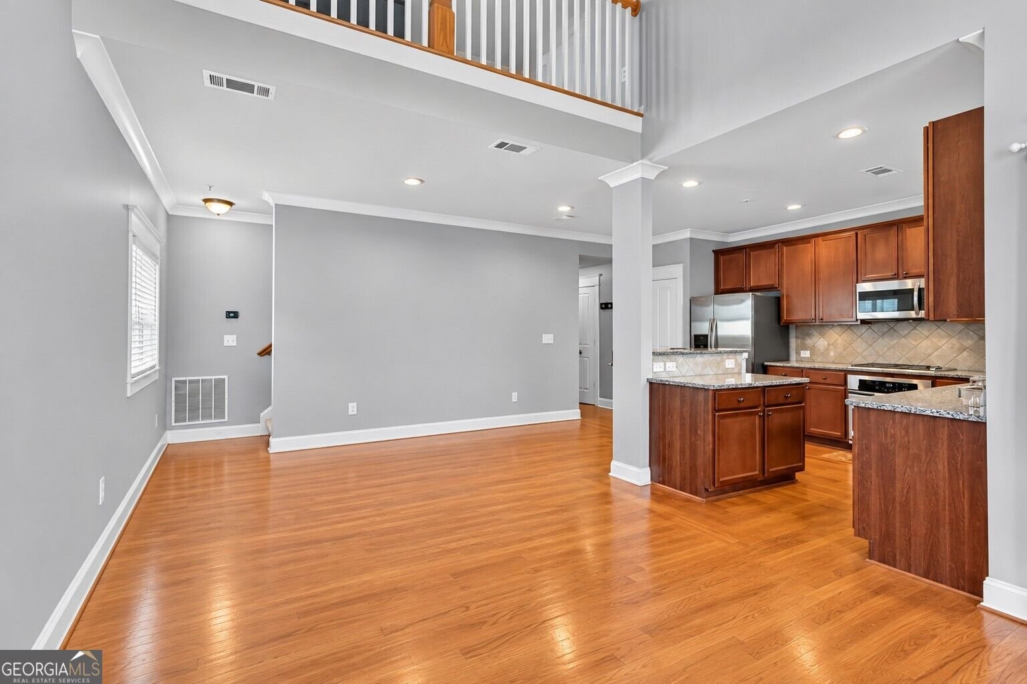
END-UNIT TOWNHOME GATED + POOL + GARAGE NEAR EAST ATLANTA VILLAGE & GRANT PARK NOW $279K 1,510 sq. ft. of intown Atlanta living with the privacy, storage, and convenience you've been looking for. This move-in-ready end unit offers fewer shared walls, additional windows and natural light, a one-car garage plus driveway parking, abundant storage throughout, and a brand-new HVAC system. Qualified buyers may also receive up to $10,000 in assistance with preferred lender Ameris Bank. Inside, hardwood floors, soaring ceilings, and an open layout connect the living, dining, and kitchen spaces. The fireside living room features custom built-ins, while the kitchen offers granite countertops, stainless steel appliances, breakfast bar seating, generous cabinetry, and a deep pantry. Step outside to the private balcony for morning coffee or dinner outdoors. The primary suite is conveniently located on the main living level and features a custom walk-in closet and spa-style bath with dual vanities, soaking tub, and glass-enclosed shower. Upstairs, a sunlit loft creates flexible bonus space for a home office, library, or additional living area. The spacious secondary bedroom provides separation and privacy for guests, a roommate, nursery, or work-from-home setup. A full bath, laundry area, and additional storage complete the upper level. Storage is a standout here, with custom closets, built-ins, generous kitchen cabinetry, a deep pantry, garage storage, and additional storage throughout the home. Enjoy low-maintenance living behind the gates with a community pool, sidewalks, green space, and year-round landscaping included with the $371 monthly HOA. All just minutes from East Atlanta Village, Grant Park, Madison Yards, Edgewood Retail District, the BeltLine, and Downtown Atlanta. End unit. Garage + driveway. Gated community. Pool. New HVAC. Incredible intown location. Now $279K. Schedule your showing today!
Welcome to 1223 Watson Trail in Eastland Gates, where this thoughtfully designed 2-bed, 2-bath home is ready for its next chapter. Inside, the home offers 1,510 square feet of finished living space, giving plenty of room for everyday living and easy entertaining. The kitchen functions as the heart of the home with ample counter space, storage, and a natural connection to the main living areas. A central family room and dining area provide a welcoming place to unwind, gather, and enjoy time together. A private backyard adds extra space for play, pets, or simple relaxation. Practical parking available for multiple vehicles makes everyday living easier for households with multiple vehicles. Set within Eastland Gates in Atlanta, this home is close to schools, shopping, dining, and area attractions. This home has been available for approximately 9 days and continues to attract interest. At $279,900, this home is well positioned for buyers seeking value in Atlanta.
▾ Show more
1223 Watson Trail - Map & Directions
view in Google Maps
Facts & features
School District Information
High School
Middle School
Elementary School
Additional Information about
Eastland Gates
Association
Yes
Association Fee
$4,452
Initiation Fee
$742
Association Fee Includes
Maintenance Exterior
Pest Control
Swimming
Trash
Community Features
Gated
Pool
Sidewalks
Street Lights
Walk To Public Transit
Walk To Shopping
Neighborhood Pool
Yes
Gated Community
Yes
Additional Information about
1223 Watson Trail
County
Neighborhood
Year Built
2007
Appliances
Dishwasher
Microwave
Refrigerator
Architectural Style
Brick/Frame
Craftsman
Foundation
Slab
Construction Materials
Brick
Wood Siding
Cooling
Ceiling Fan(s)
Central Air
Exterior Features
Balcony
Fireplace Features
Gas Starter
Living Room
Flooring
Carpet
Hardwood
Tile
Heating
Central
Home Warranty
No
Interior Features
Bookcases
High Ceilings
Split Bedroom Plan
Vaulted Ceiling(s)
Walk-In Closet(s)
Kitchen Features
Breakfast Bar
Kitchen Island
Pantry
Solid Surface Counters
Laundry Features
In Hall,Laundry Closet,Upper Level
Levels
Three Or More
Financing Available
Cash
Conventional
VA Loan
Selling Status
Resale
Roof
Composition
Rooms
Foyer
Loft
Security Features
Carbon Monoxide Detector(s)
Gated Community
Key Card Entry
Smoke Detector(s)
Sewer Type
Public Sewer
Total Finished Area
1,510
Total Fire Places
1
Utilities
Electricity Available
Natural Gas Available
Water Source
Public
Window Features
Double Pane Windows
Land Information
Lot Size
Less than .5 Acres
Lot Features
Corner Lot
View
City
Garages and Parking Information
Parking Total
1
Parking Features
Attached
Basement
Garage
Tax Information
Taxes
$3,756
Tax Year
2025
Tax ID Number
15 143 21 112
▾ Show more
listed by real estate agent johunna redmond and 14th & luxe realty