Back

2845 Ashwood Place

Decatur, GA 30030

Brody Wooten
call for more info
404-991-1965
Ask a Question
Send to a Friend
Schedule a Showing
Request More Info
Smart Mortgage Options
Dalton Carter
Lender
Lic. 1566538
Office:
Direct: 678-425-4140
AP Mortgage
340 Jesse Jewell Parkway
Suite 500A
Gainesville, GA 30501
Apply for a Loan
For Sale
MLS Number 10867303
3 Bedrooms
2 Bathrooms
1 Half Baths
1,806 Square Feet *estimated
Summary of 2845 Ashwood Place
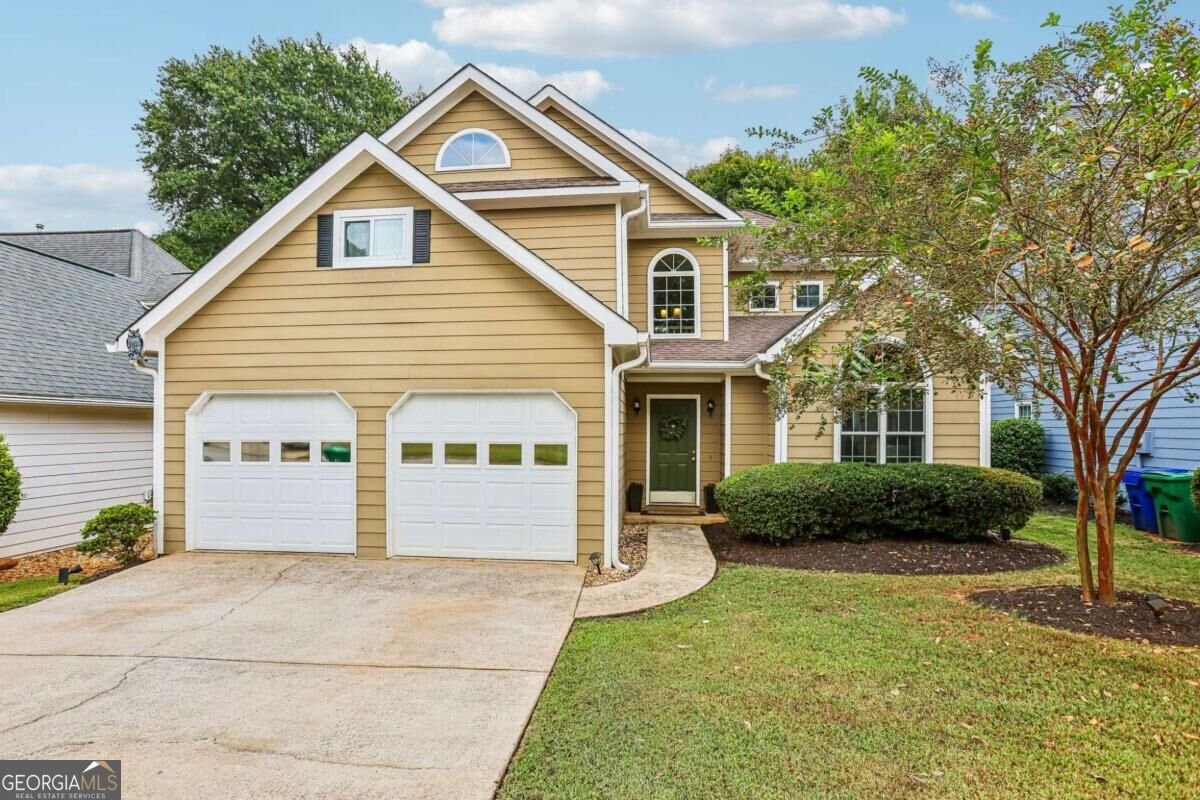
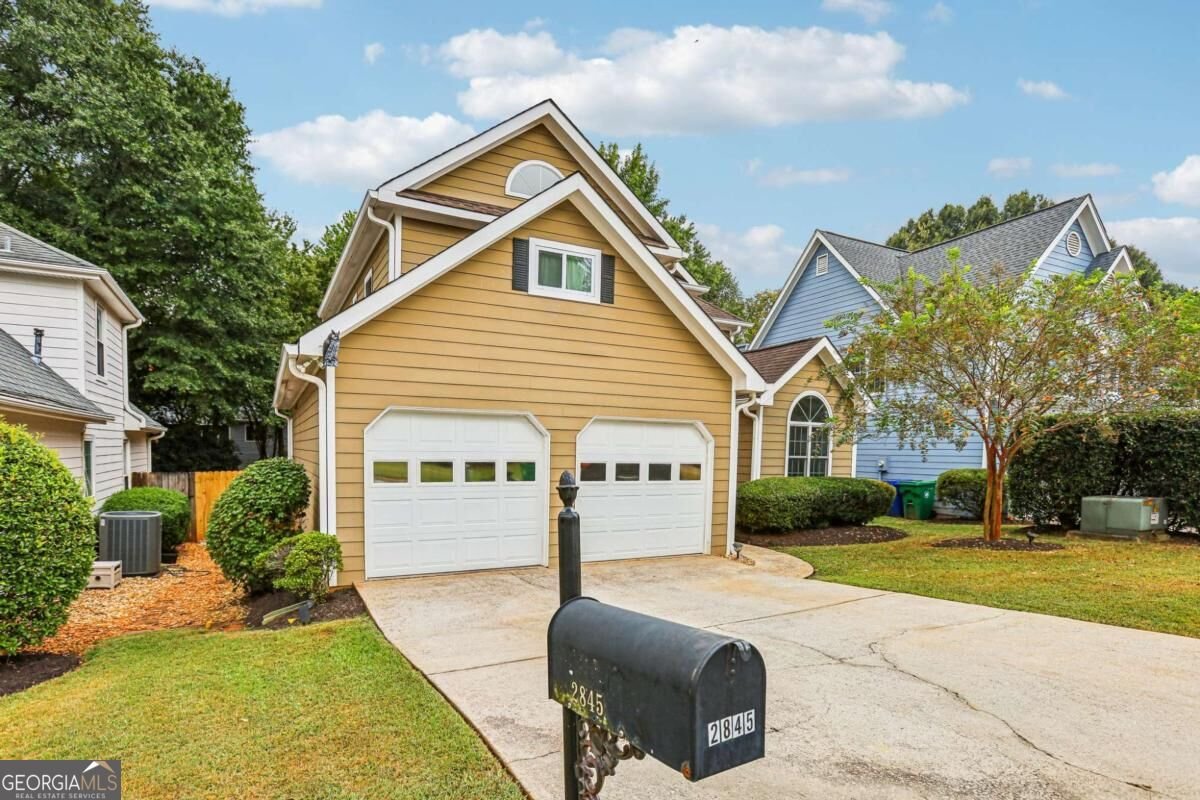
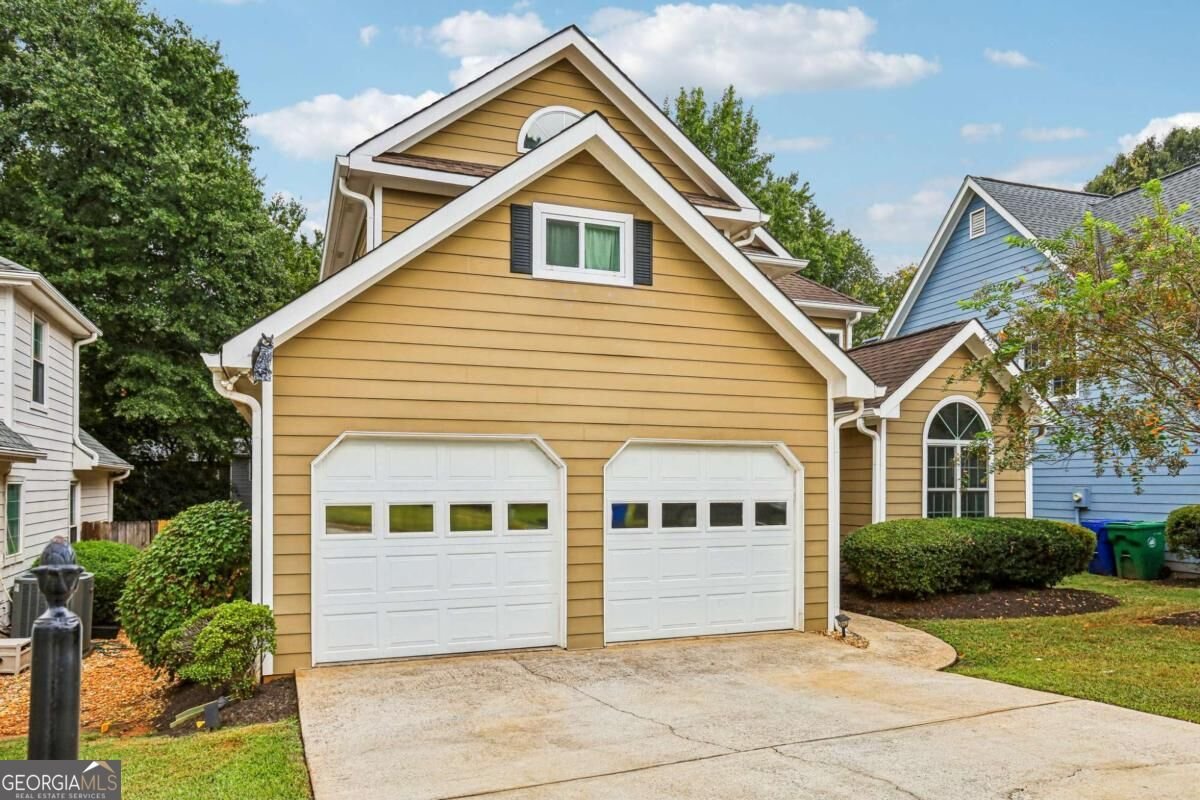
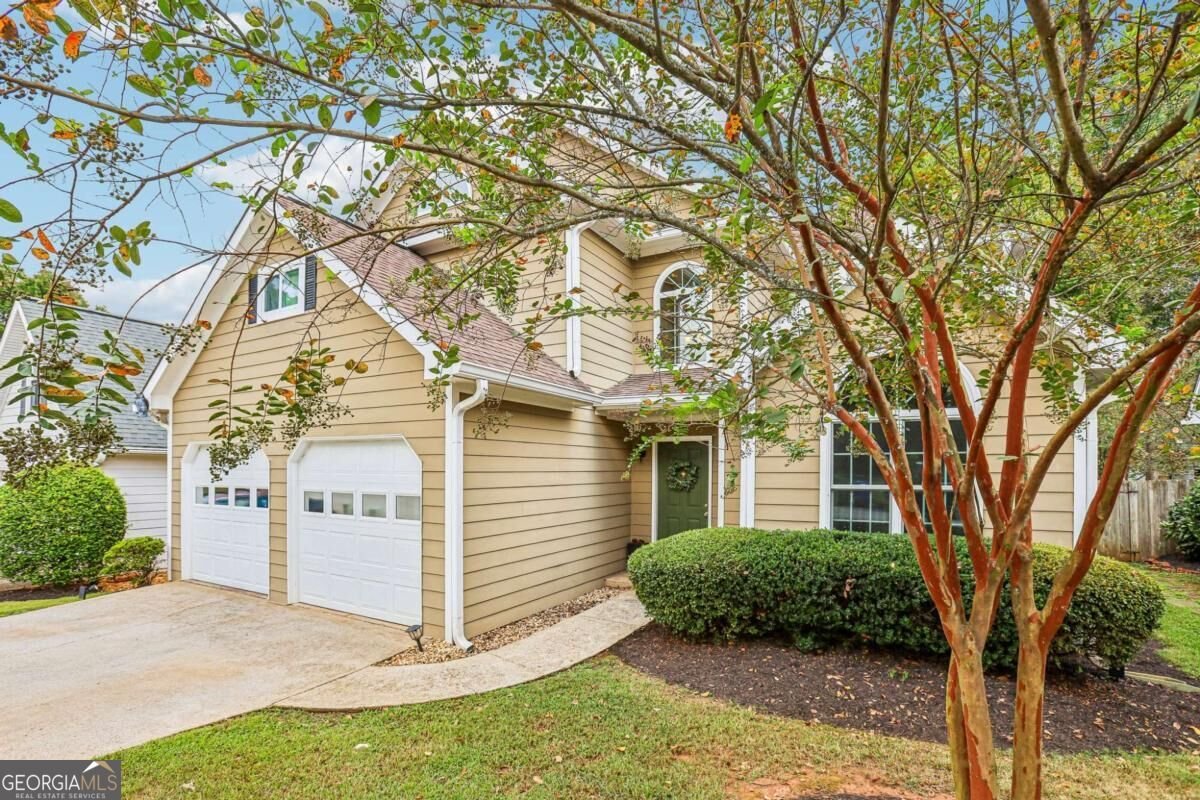
Welcome to this beautifully updated 3-bedroom, 2.5-bath home in Ashwood Glen, ideally situated around the highly sought after Avondale Estates area of Decatur. With neighborhood walking trails, playgrounds, inviting green spaces, and two parks withing approximately 1.6 miles, this home offers a wonderful blend of comfort, recreation, and convenience. Cycling enthusiasts will especially appreciate being just 0.1 mile from nearby cycle paths. Inside, refinished wood floors bring warmth and character throughout the main living areas. The primary suite is conveniently located on the main level and features new double doors opening directly onto the expansive Trex deck, creating a seamless connection between indoor and outdoor living. The renovated primary bath offers a beautiful retreat with a cast-iron clawfoot tub, spacious shower, and thoughtful updates. Upstairs, one of the bedrooms has been cleverly expanded into the former attic space, creating a surprisingly spacious and welcoming room while retaining convenient storage behind sliding doors on either side. The upstairs full bath has also been refreshed with new tile flooring. Out back, the generous resort-inspired Trex deck invites you to slow down, entertain friends, enjoy morning coffee, or simply unwind at the end of the day. The deck has lights, a ceiling fan, a gas line ready for a grill and comes complete with the furniture. A new French drain and back fence have been installed. Landscaping has been thoughtfully planted. Even the garage has received special attention, with updated flooring, built in shelving, modern lighting, and very effective ceiling fans-an incredibly versatile space for woodworking, hobbies, a home gym, or organized storage. Updated, inviting, and surrounded by some of the best outdoor amenities the area has to offer, this Ashwood Glen home is ready for it's next chapter.
Welcome to 2845 Ashwood Place in Ashwood Glen, where this thoughtfully designed 3-bed, 2-bath home is ready for its next chapter. Inside, the home offers 1,806 square feet of finished living space, giving plenty of room for everyday living and easy entertaining. The kitchen functions as the heart of the home with ample counter space, storage, and a natural connection to the main living areas. Open concept living and dining spaces create a comfortable setting for gatherings of all kinds. Step outside to approximately 0.14 acres, creating a comfortable setting for outdoor living and weekend gatherings. Practical parking available for multiple vehicles makes everyday living easier for households with multiple vehicles. Residents of Ashwood Glen enjoy a blend of neighborhood charm and easy access to everyday conveniences. On the market for about 8 days, this home offers an excellent opportunity in Decatur. With an asking price of $572,000, this property represents an appealing opportunity in the current market.
▾ Show more
2845 Ashwood Place - Map & Directions
view in Google Maps
Facts & features
School District Information
High School
Middle School
Elementary School
Additional Information about
Ashwood Glen
Association
Yes
Association Fee
$250
Initiation Fee
$100
Association Fee Includes
Management Fee
Additional Information about
2845 Ashwood Place
County
Neighborhood
Year Built
1994
Appliances
Dishwasher
Disposal
Dryer
Microwave
Refrigerator
Washer
Architectural Style
Traditional
Foundation
Slab
Construction Materials
Concrete
Cooling
Ceiling Fan(s)
Central Air
Exterior Features
Lighting
Fireplace Features
Family Room
Gas Log
Gas Starter
Living Room
Flooring
Carpet
Heating
Central
Home Warranty
No
Interior Features
Double Vanity
Master On Main Level
Tray Ceiling(s)
Vaulted Ceiling(s)
Walk-In Closet(s)
Kitchen Features
Breakfast Area
Breakfast Bar
Pantry
Levels
Two
Financing Available
Cash
Conventional
FHA
VA Loan
Patio and Porch Features
Deck
Selling Status
Resale
Roof
Composition
Rooms
Foyer
Great Room
Laundry
Security Features
Smoke Detector(s)
Sewer Type
Public Sewer
Total Finished Area
1,806
Total Fire Places
1
Utilities
Cable Available
Electricity Available
Natural Gas Available
Phone Available
Water Available
Water Source
Public
Window Features
Double Pane Windows
Master on the Main
Yes
Land Information
Lot Size
Less than .5 Acres
Lot Features
City Lot
Lot Size Estimated
0.14
Fencing
Back Yard
View
City
Water Front Features
No Dock Or Boathouse
Garages and Parking Information
Parking Total
2
Parking Features
Garage
Garage Door Opener
Tax Information
Taxes
$9,498
Tax Year
2025
Tax ID Number
15 233 01 145
▾ Show more
listed by real estate agent grainne flanagan and dwelli