Back

693 Superior Avenue

Decatur, GA 30033

Brody Wooten
call for more info
404-991-1965
Ask a Question
Send to a Friend
Schedule a Showing
Request More Info
More Homes In
Clairmont Heights
579 Superior Avenue, Decatur
Smart Mortgage Options
Dalton Carter
Lender
Lic. 1566538
Office:
Direct: 678-425-4140
AP Mortgage
340 Jesse Jewell Parkway
Suite 500A
Gainesville, GA 30501
Apply for a Loan
For Sale
MLS Number 10824011
3 Bedrooms
2 Bathrooms
0 Half Baths
2,254 Square Feet *estimated
Summary of 693 Superior Avenue
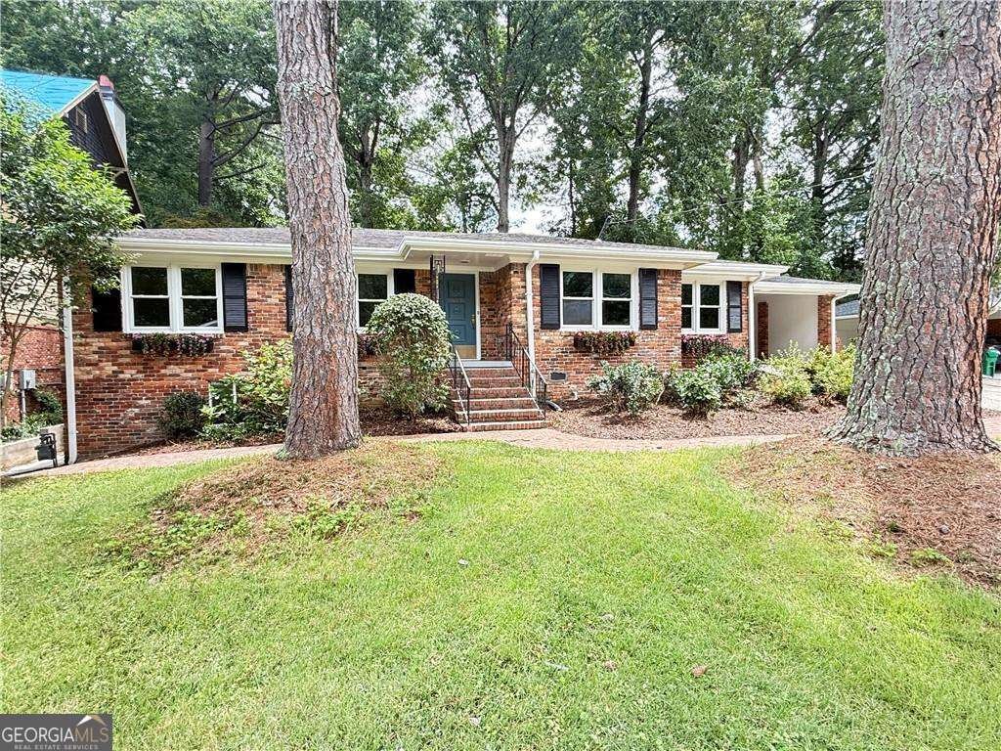
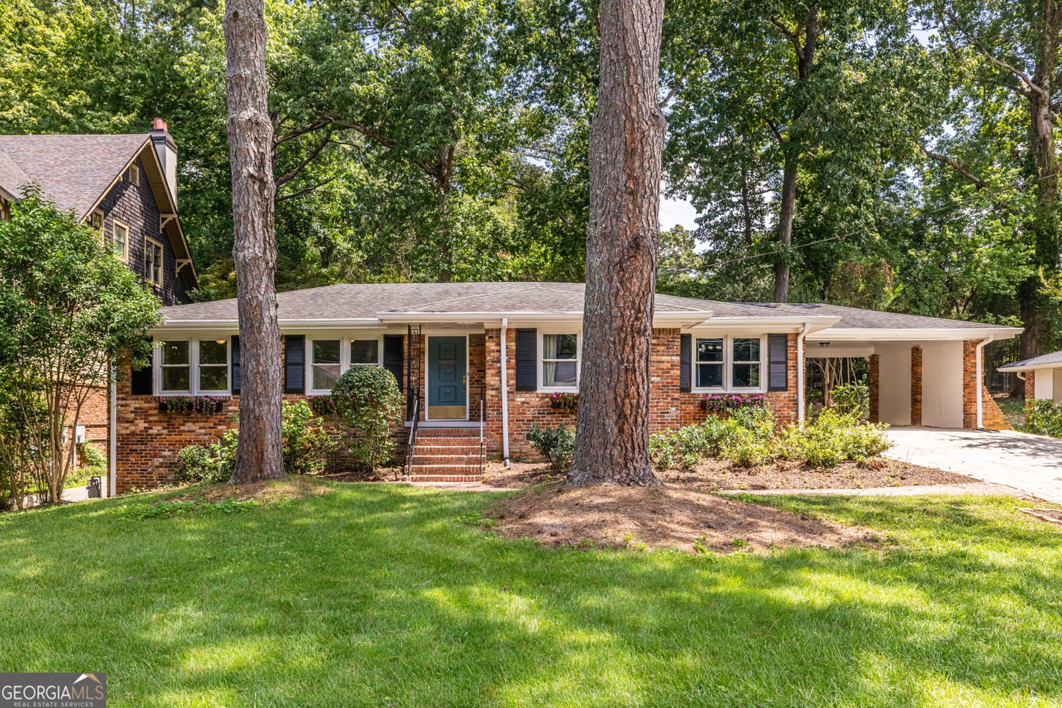
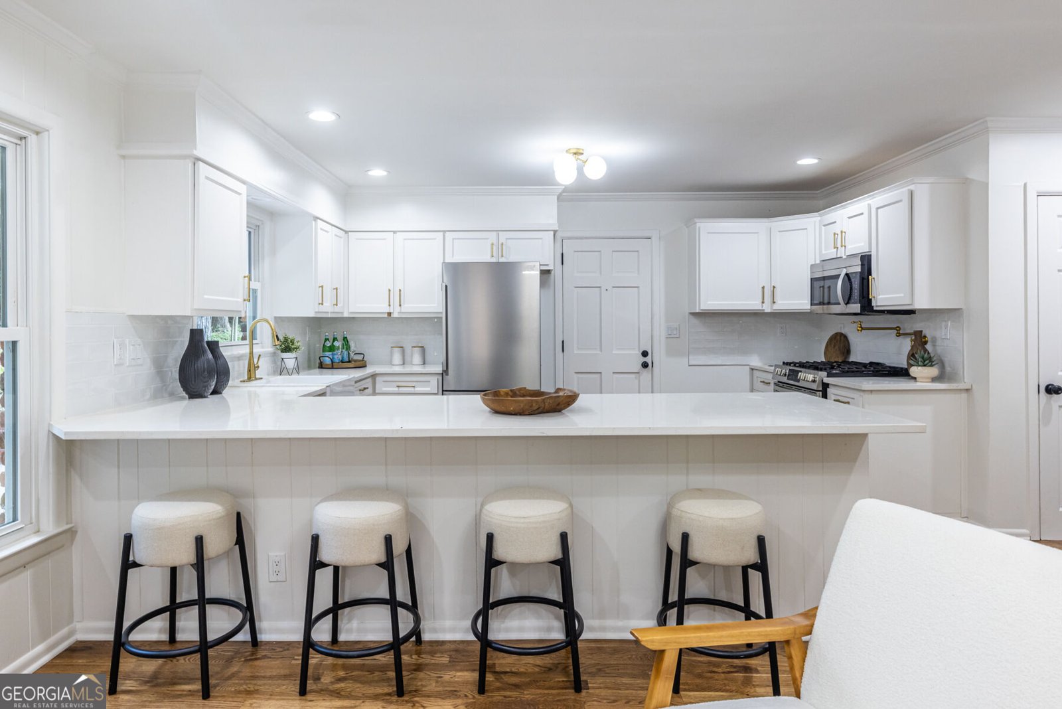
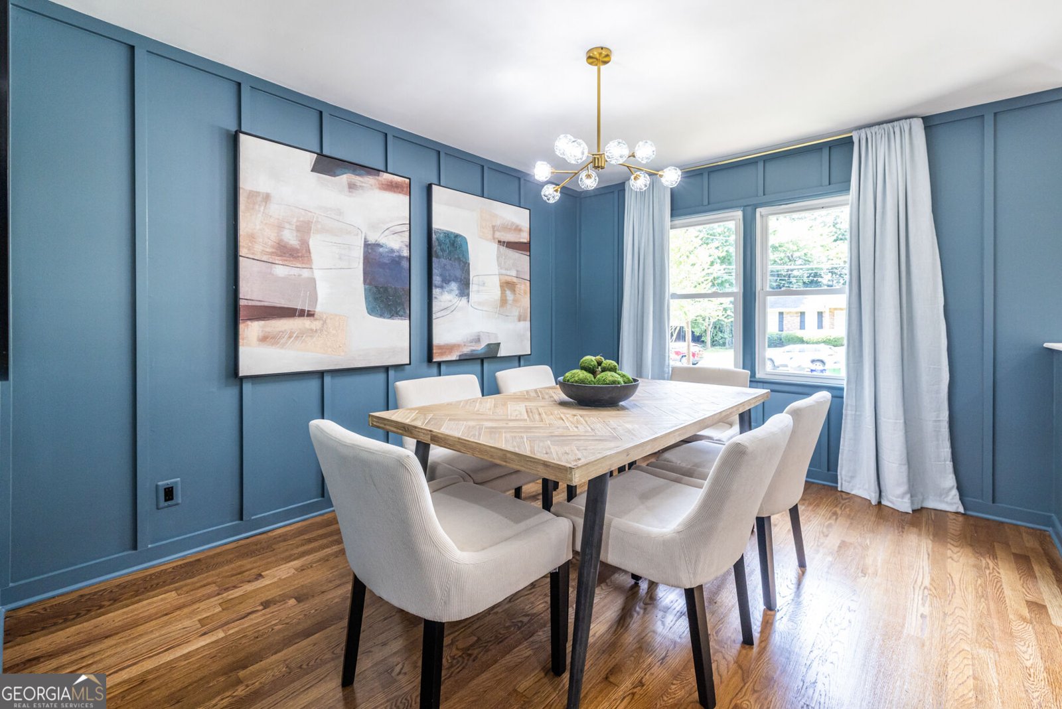
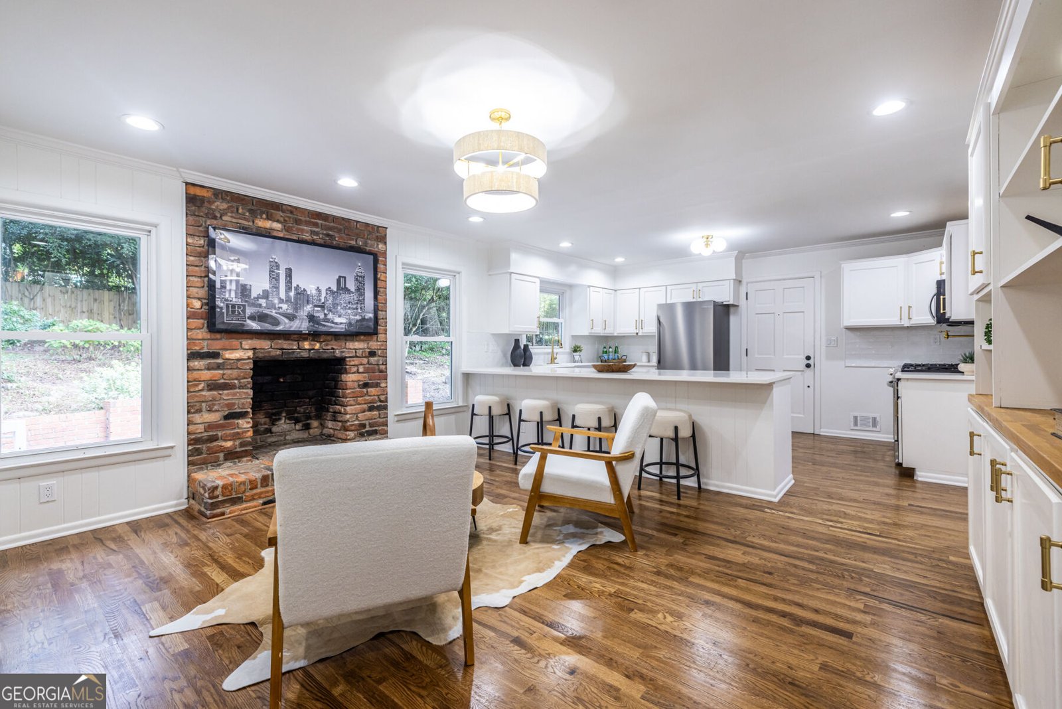
Fully renovated 3BR/2BA + finished basement classic brick home w multiple living spaces on quiet, tree-lined street. Walk to Sarah Donuts & Po' Boy Shop, minutes from Emory/CDC & Downtown Decatur's vibrant dining-this is Clairmont Heights living. Light-filled open layout perfect for modern living & entertaining. Updated chef's kitchen features shaker cabinets, champagne brass hardware, quartz countertops, SS appliances, pot filler. Large kitchen peninsula w room for five barstools, spacious sitting room w fireplace & built-in shelving, light-filled dining room w board-and-batten millwork flow seamlessly together. Hardwood floors throughout main level, new light fixtures, abundant hallway storage. Both guest bedrooms sun-filled & spacious w double-door closets; stylish guest bath w porcelain tub/shower, pedestal sink, mosaic ceramic flooring, large linen closet. Spacious primary bedroom tucked at back w dual closets & backyard views. Luxe primary bath w penny tile floor, porcelain tile walls, marble vanity top. Finished basement offers two generous rooms-one especially large w windows & built-in bench seating (perfect for media room, gym, or playroom), the other ideal for home office or guest bedroom (note: not included in bedroom count)-plus unfinished storage. Private backyard w large patio for grilling & gatherings, deep yard w mature trees, outdoor lighting. Wide driveway fits two cars side by side; two-car carport w storage. Laundry room finished w butcher block counters & cabinets. Emory Commons nearby for groceries & dining. Decatur YMCA steps away, quick drive to Medlock Park. Zoned for coveted Fernbank ELEM, Druid Hills HS. Peaceful neighborhood living w urban convenience-no City of Decatur taxes. Classic brick charm meets modern family living. Welcome home!
Set in the popular Clairmont Heights neighborhood, this 3-BR, 2-BA home offers a comfortable blend of space, style, and function. Thoughtfully planned, the interior provides 2,254 square feet of finished living space with an open, livable feel from room to room. The kitchen functions as the heart of the home with ample counter space, storage, and a natural connection to the main living areas. Open concept living and dining spaces create a comfortable setting for gatherings of all kinds. The outdoor space includes approximately 0.29 acres, ideal for gardening, outdoor activities, or simply enjoying the seasons. With parking available for multiple vehicles, the home provides flexible options for families and visitors. Residents of Clairmont Heights enjoy a blend of neighborhood charm and easy access to everyday conveniences. With roughly 7 days on the market, this property stands out for condition and location. With an asking price of $695,000, this property represents an appealing opportunity in the current market.
Show more
693 Superior Avenue - Map & Directions
view in Google Maps
Facts & features
School District Information
High School
Middle School
Elementary School
Additional Information about
Clairmont Heights
Association
No
Community Features
Park
Walk To Public Transit
Walk To Schools
Walk To Shopping
Additional Information about
693 Superior Avenue
County
Neighborhood
Year Built
1957
Appliances
Dishwasher
Microwave
Refrigerator
Architectural Style
Brick 4 Side
Ranch
Basement
Finished
Interior Entry
Construction Materials
Brick
Cooling
Ceiling Fan(s)
Central Air
Flooring
Hardwood
Heating
Forced Air
Natural Gas
Home Warranty
No
Interior Features
Master On Main Level
Other
Kitchen Features
Breakfast Bar
Levels
One
Patio and Porch Features
Patio
Selling Status
Resale
Roof
Composition
Sewer Type
Public Sewer
Total Finished Area
2,254
Utilities
Cable Available
Electricity Available
Natural Gas Available
Sewer Available
Water Available
Water Source
Public
Finished Basement
Yes
Master on the Main
Yes
Land Information
Lot Size
Less than .5 Acres
Lot Features
Private
Lot Size Estimated
0.29
Water Front Features
No Dock Or Boathouse
Garages and Parking Information
Parking Total
2
Parking Features
Attached
Carport
Tax Information
Taxes
$8,312
Tax Year
2025
Tax ID Number
18 060 11 016
Show more
listed by real estate agent christina carter and keller williams realty