Back

494 Sherman Way

Decatur, GA 30033

Brody Wooten
call for more info
404-991-1965
Ask a Question
Send to a Friend
Schedule a Showing
Request More Info
More Homes In
North Decatur Courtyards
485 Sherman Way, Decatur
Smart Mortgage Options
Dalton Carter
Lender
Lic. 1566538
Office:
Direct: 678-425-4140
AP Mortgage
340 Jesse Jewell Parkway
Suite 500A
Gainesville, GA 30501
Apply for a Loan
For Sale
MLS Number 10870564
2 Bedrooms
2 Bathrooms
0 Half Baths
1,285 Square Feet *estimated
Summary of 494 Sherman Way
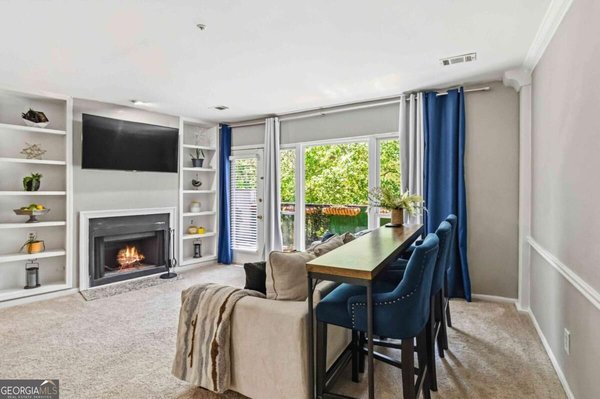
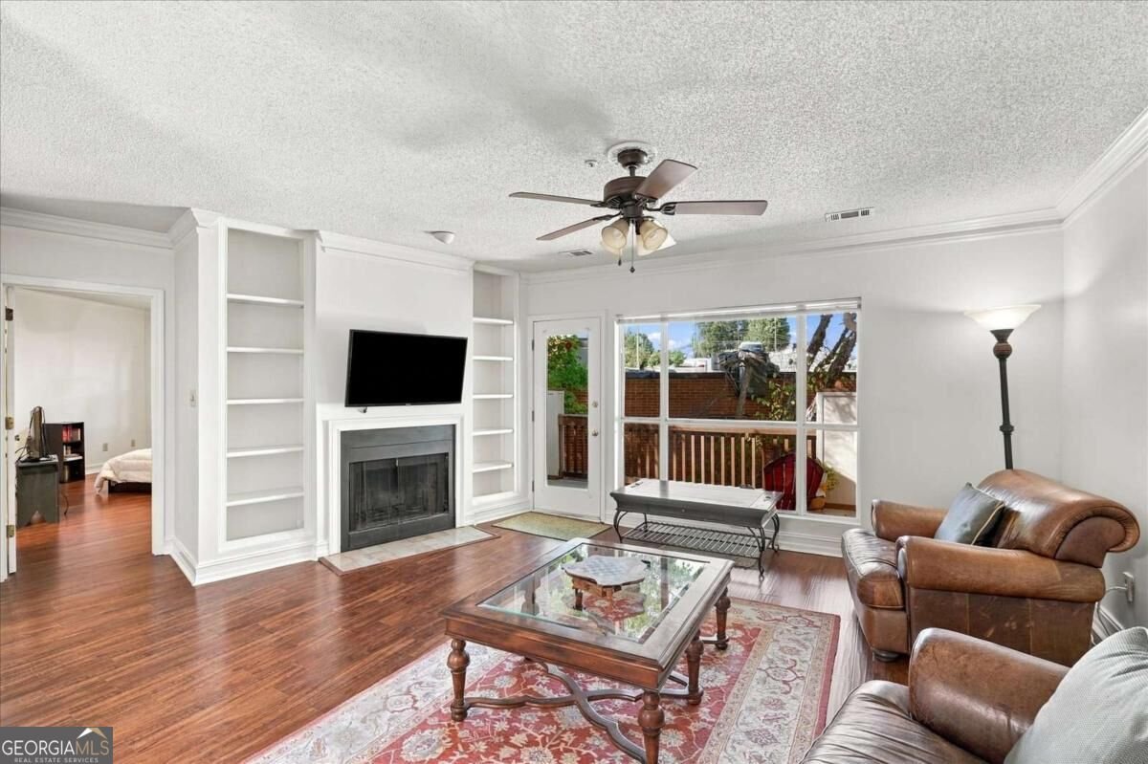
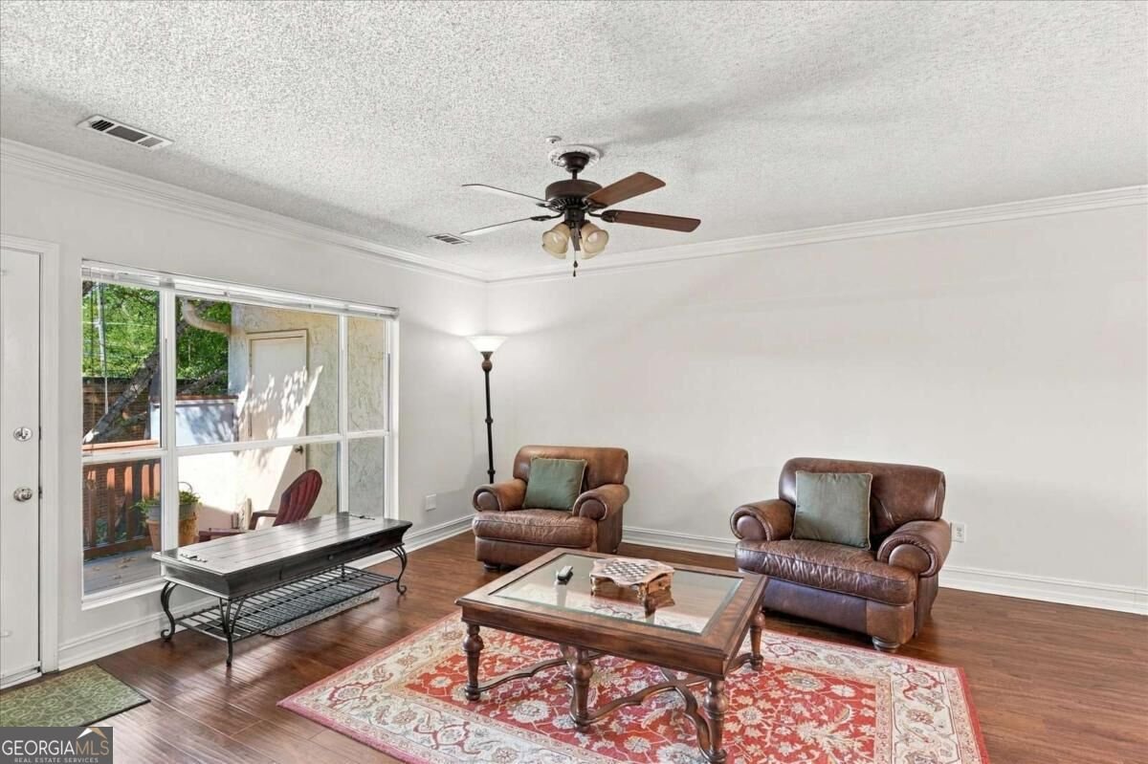
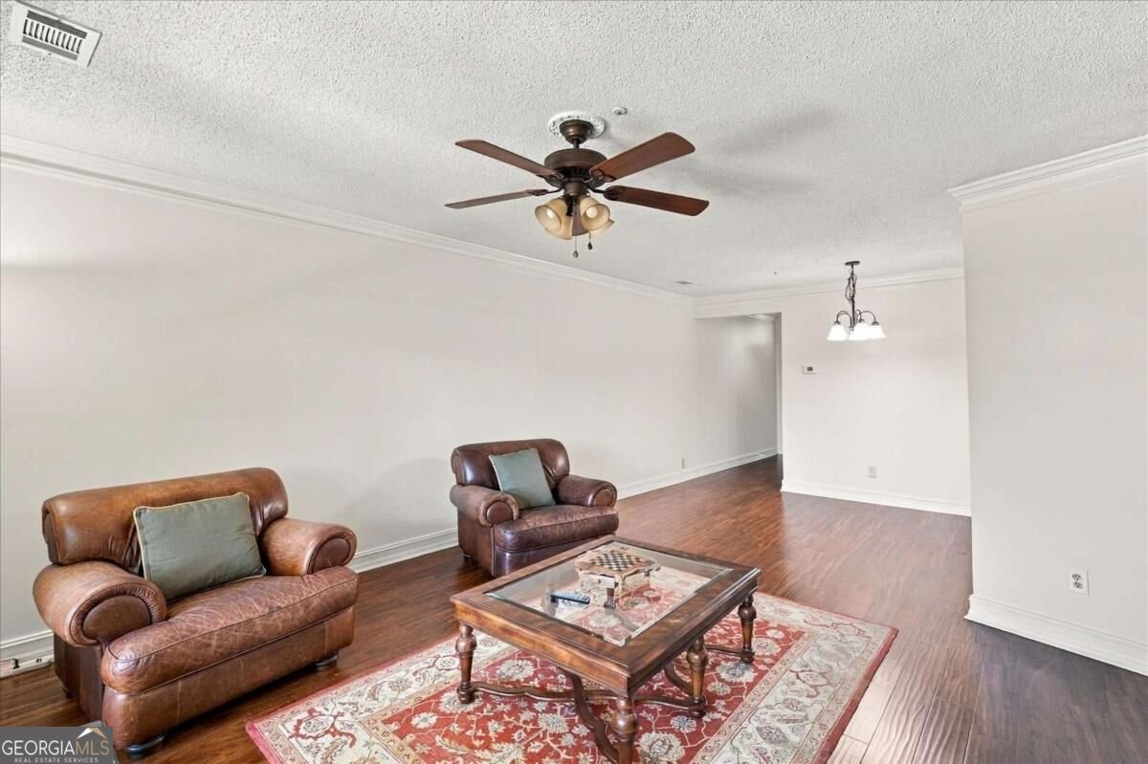
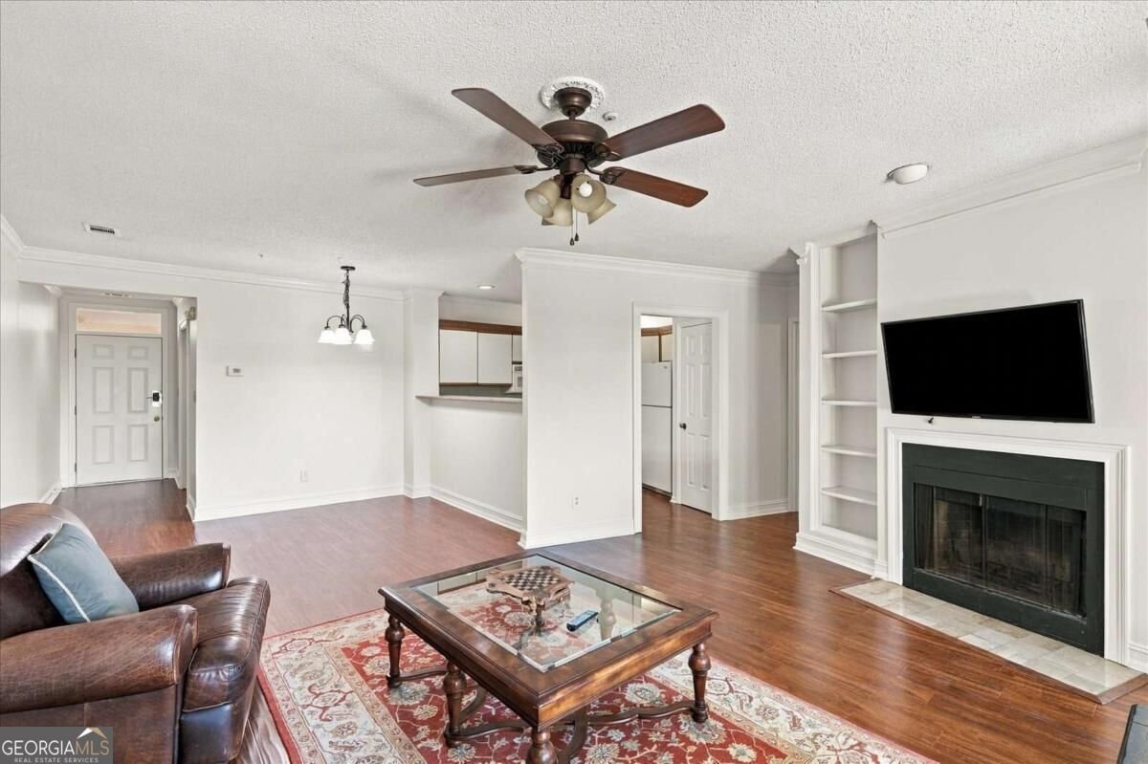
Enjoy lower monthly mortgage payments for the first year with a lender-funded temporary rate buydown through our preferred lender! Available to qualified buyers, subject to lender approval and loan program terms. Enjoy low-maintenance living in a fantastic Decatur location, just minutes from Emory University, the CDC, shopping, dining, and downtown Decatur! Located in The Courtyards community, this inviting top-floor condo offers a spacious, light-filled layout with two bedrooms and two full bathrooms. The thoughtfully designed split-bedroom floor plan provides privacy and flexibility, making it ideal for guests, a roommate arrangement, or a home office. The welcoming living room features a cozy fireplace framed by built-in bookcases, while the adjoining dining area creates a comfortable space for everyday living and entertaining. The kitchen offers a convenient breakfast bar, and generous closet space provides plenty of storage throughout. Enjoy the added privacy of having no neighbors above, along with the convenience of a location close to major commuter routes, parks, and neighborhood amenities. A wonderful opportunity to enjoy comfortable condo living in the heart of North Decatur!
Welcome to this beautifully maintained 2-bedroom, 2-bath home in the sought after North Decatur Courtyards community of Decatur. With 1,285 square feet of finished living space, this floor plan offers generous gathering spaces as well as comfortable private retreats. A bright, open kitchen offers generous workspace, storage, and a direct view into the main gathering spaces. Open concept living and dining spaces create a comfortable setting for gatherings of all kinds. Outside, the property offers approximately 0.02 acres, giving ample room to relax, play, or plan future outdoor projects. Practical parking available for multiple vehicles makes everyday living easier for households with multiple vehicles. North Decatur Courtyards offers a well established community setting in Decatur with convenient access to local shopping, dining, and major routes. With roughly 7 days on the market, this property stands out for condition and location. With an asking price of $250,000, this property represents an appealing opportunity in the current market.

▾ Show more
494 Sherman Way - Map & Directions
view in Google Maps
Facts & features
School District Information
High School
Middle School
Elementary School
Additional Information about
North Decatur Courtyards
Association
Yes
Association Fee
$5,100
Initiation Fee
$750
Association Fee Includes
Maintenance Grounds
Water
Community Features
Street Lights
Additional Information about
494 Sherman Way
County
Year Built
1985
Appliances
Dishwasher
Disposal
Dryer
Microwave
Oven/Range (Combo)
Refrigerator
Washer
Architectural Style
European
Foundation
Slab
Construction Materials
Stucco
Cooling
Ceiling Fan(s)
Central Air
Dining Room Features
Dining Rm/Living Rm Combo
Exterior Features
Balcony
Fireplace Features
Family Room
Gas Starter
Flooring
Laminate
Heating
Forced Air
Natural Gas
Home Warranty
No
Interior Features
Bookcases
Roommate Plan
Kitchen Features
Breakfast Bar
Laundry Features
In Hall,Laundry Closet
Levels
One
Patio and Porch Features
Porch
Selling Status
Resale
Roof
Composition
Rooms
Family Room
Sewer Type
Public Sewer
Total Finished Area
1,285
Total Fire Places
1
Utilities
Cable Available
Electricity Available
Natural Gas Available
Water Available
Water Source
Public
Land Information
Lot Size
Less than .5 Acres
Lot Size Estimated
0.02
Garages and Parking Information
Parking Total
2
Parking Features
Assigned
Tax Information
Taxes
$3,873
Tax Year
2025
Tax ID Number
18 051 21 018
▾ Show more
listed by real estate agent john soranno and keller williams realty consultants