Back

2911 Snapfinger Manor

Decatur, GA 30035

Brody Wooten
call for more info
404-991-1965
Ask a Question
Send to a Friend
Schedule a Showing
Request More Info
Smart Mortgage Options
Dalton Carter
Lender
Lic. 1566538
Office:
Direct: 678-425-4140
AP Mortgage
340 Jesse Jewell Parkway
Suite 500A
Gainesville, GA 30501
Apply for a Loan
For Sale
MLS Number 10756279
3 Bedrooms
2 Bathrooms
1 Half Baths
1,670 Square Feet *estimated
Summary of 2911 Snapfinger Manor
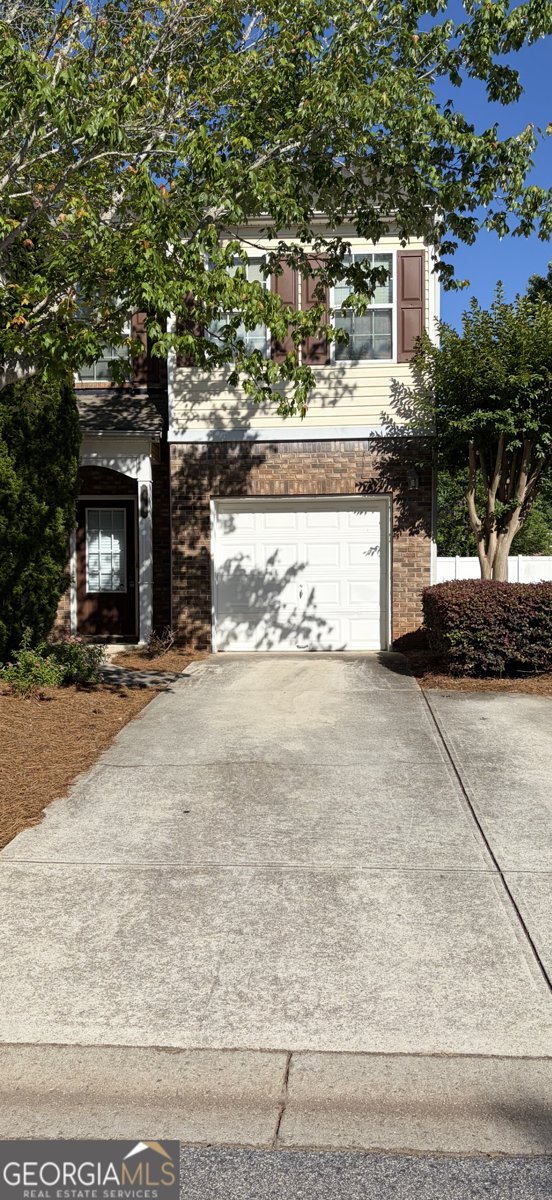
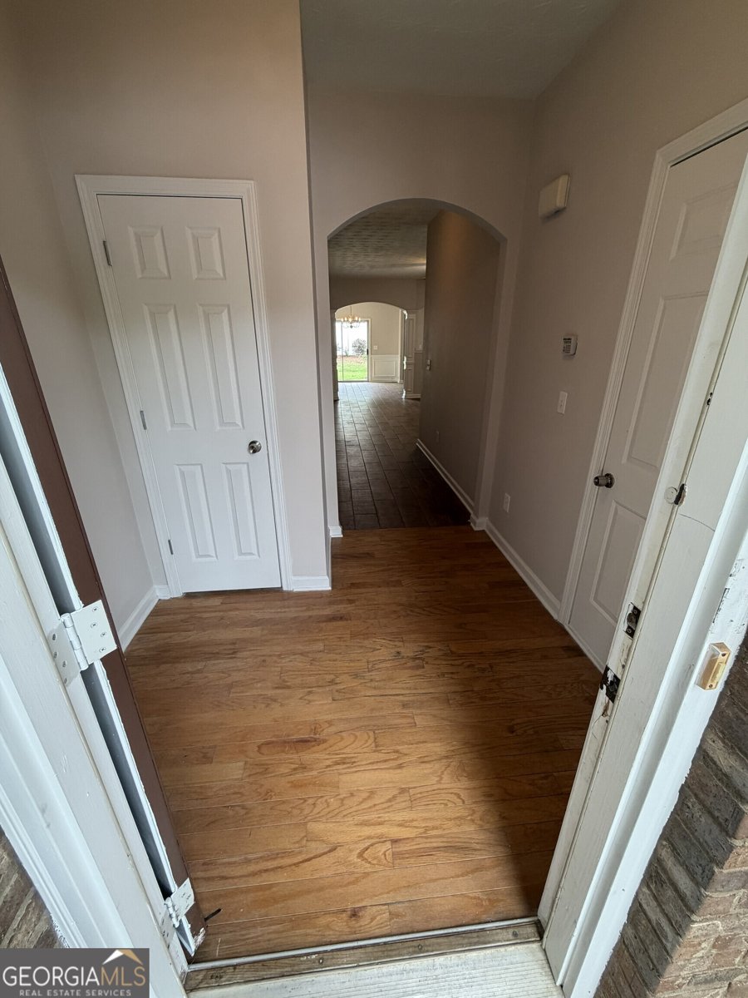
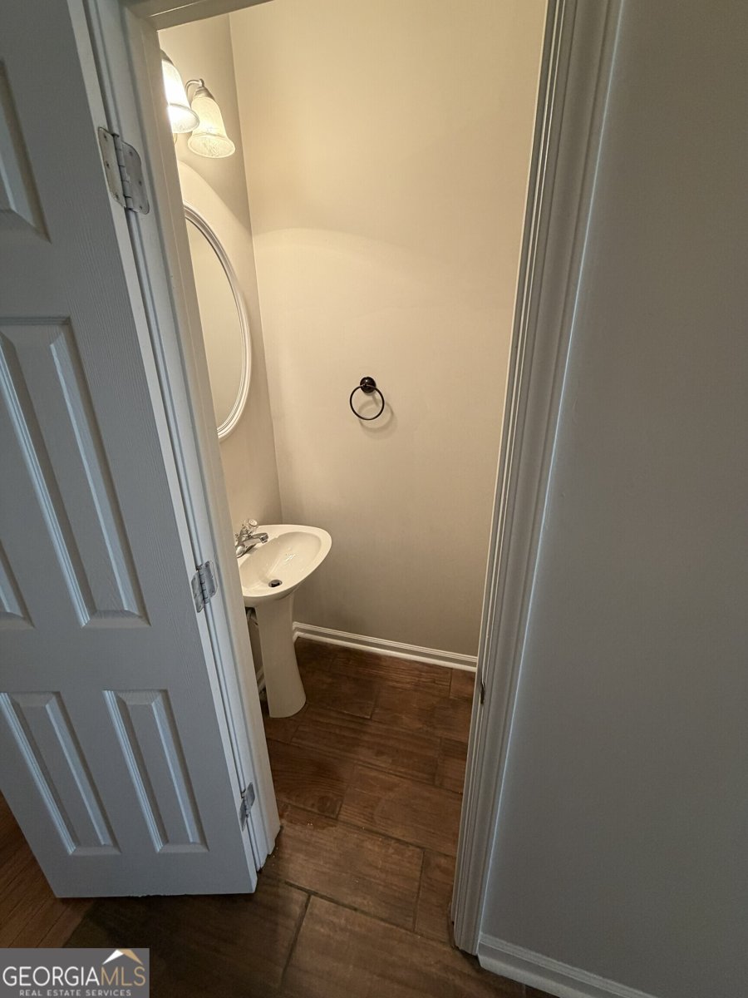
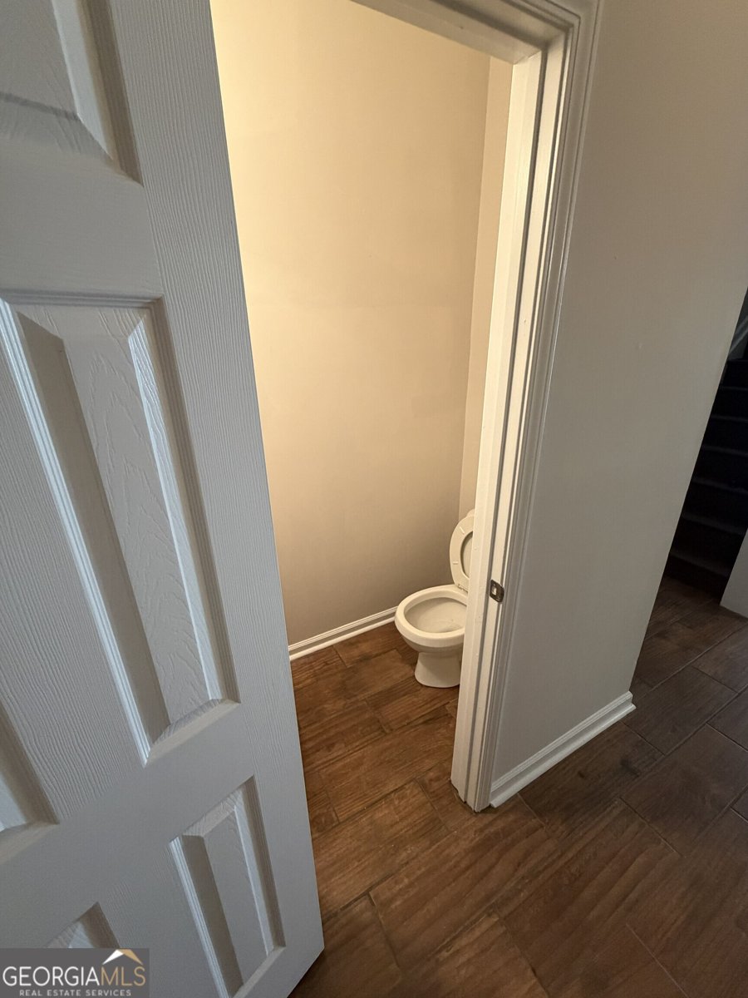
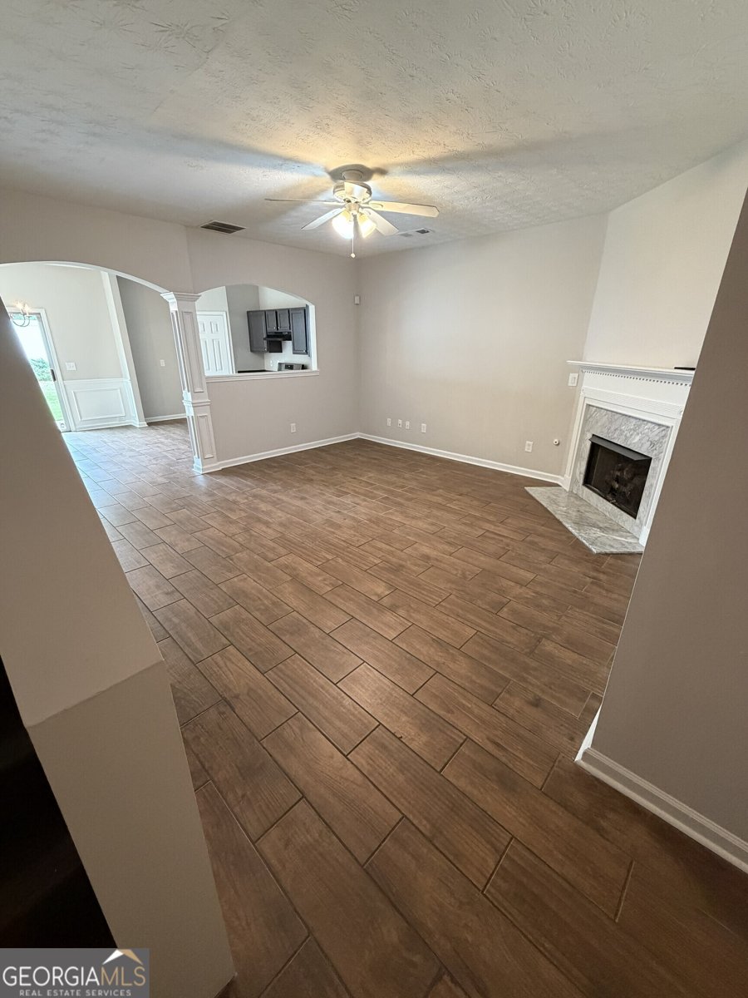
BEAUTIFULLY MAINTAINED HOME IN A DESIRABLE GATED COMMUNITY Welcome home to this beautifully maintained 3-bedroom, 2.5-bath residence nestled within a desirable gated community. Offering an inviting combination of comfort, functionality, and convenience, this home is thoughtfully designed for both everyday living and effortless entertaining. Step inside to an open-concept family room filled with possibilities for relaxing, gathering, and entertaining. The spacious layout flows naturally into a well-appointed eat-in kitchen featuring abundant cabinetry and a generous pantry, providing plenty of storage and room to prepare and enjoy meals together. The home's practical layout and welcoming atmosphere create a comfortable retreat you'll be proud to call home, while the gated community setting adds an appealing sense of privacy and convenience. Enjoy a location that keeps you connected to everything you need, with easy access to Interstate 20, shopping, dining, and everyday conveniences. Hartsfield-Jackson Atlanta International Airport is approximately 30 minutes away, making commuting and travel a breeze. Comfort. Convenience. Location. Lifestyle. Come discover all this exceptional home has to offer. Buyer incentives available! Call today for details and ask about available incentives.
Welcome to 2911 Snapfinger Manor in Snapfinger Manor Condominiums Bldg 1, where this thoughtfully designed 3-bed, 2-bath home is ready for its next chapter. Inside, the home offers 1,670 square feet of finished living space, giving plenty of room for everyday living and easy entertaining. A bright, open kitchen offers generous workspace, storage, and a direct view into the main gathering spaces. Open concept living and dining spaces create a comfortable setting for gatherings of all kinds. Step outside to approximately 0.02 acres, creating a comfortable setting for outdoor living and weekend gatherings. With parking available, the home provides flexible options for families and visitors. Residents of Snapfinger Manor Condominiums Bldg 1 enjoy a blend of neighborhood charm and easy access to everyday conveniences. With approximately 168 days on the market, this home is well positioned for the next owner. At $193,500, this home is well positioned for buyers seeking value in Decatur.
▾ Show more
2911 Snapfinger Manor - Map & Directions
view in Google Maps
Facts & features
School District Information
High School
Middle School
Elementary School
Additional Information about
Snapfinger Manor Condominiums Bldg 1
Association
Yes
Association Fee Includes
Insurance
Maintenance Exterior
Maintenance Grounds
Community Features
Gated
Street Lights
Gated Community
Yes
Additional Information about
2911 Snapfinger Manor
County
Year Built
2004
Appliances
Cooktop
Dishwasher
Microwave
Refrigerator
Architectural Style
Traditional
Foundation
Slab
Construction Materials
Brick
Vinyl Siding
Cooling
Ceiling Fan(s)
Central Air
Gas
Flooring
Laminate
Tile
Heating
Central
Forced Air
Home Warranty
Yes
Interior Features
Separate Shower
Two Story Foyer
Walk-In Closet(s)
Laundry Features
Laundry Closet,Upper Level
Levels
Two
Selling Status
Resale
Roof
Composition
Rooms
Den
Laundry
Sewer Type
Public Sewer
Showing Info
Public Sewer
Total Finished Area
1,670
Total Fire Places
1
Utilities
Cable Available
Electricity Available
High Speed Internet
Natural Gas Available
Sewer Connected
Underground Utilities
Water Source
Public
Land Information
Lot Size
Less than .5 Acres
Lot Features
Level
Lot Size Estimated
0.02
Garages and Parking Information
Parking Features
Attached
Garage
Parking Pad
Tax Information
Taxes
$3,495
Tax Year
24
Tax ID Number
16 009 05 004
▾ Show more
listed by real estate agent aldridge nardia and brenda lee strickland realty