Back

2303 Whites Mill Road

Decatur, GA 30032

Brody Wooten
call for more info
404-991-1965
Ask a Question
Send to a Friend
Schedule a Showing
Request More Info
Smart Mortgage Options
Dalton Carter
Lender
Lic. 1566538
Office:
Direct: 678-425-4140
AP Mortgage
340 Jesse Jewell Parkway
Suite 500A
Gainesville, GA 30501
Apply for a Loan
For Sale
MLS Number 10841431
4 Bedrooms
4 Bathrooms
1 Half Baths
3,000 Square Feet *estimated
Summary of 2303 Whites Mill Road
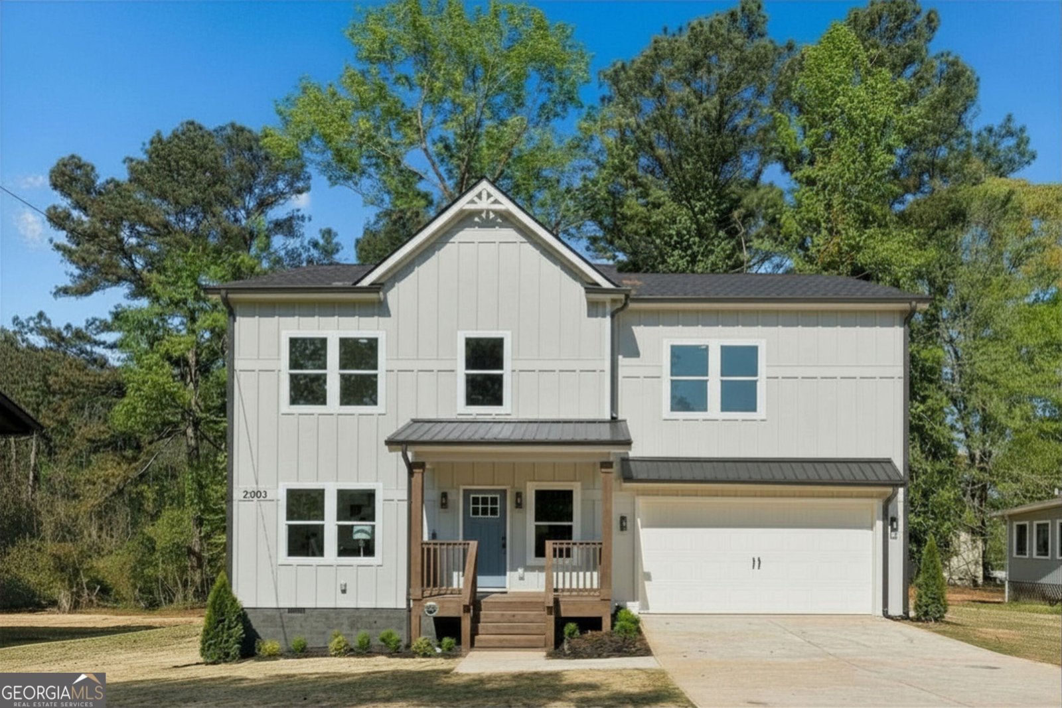
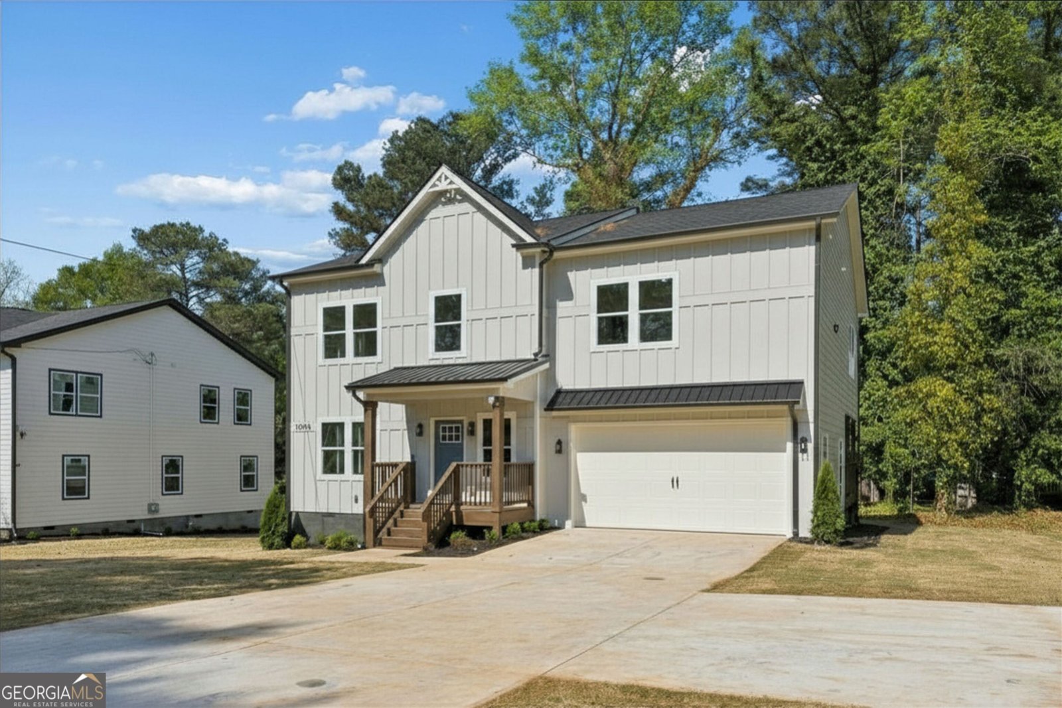
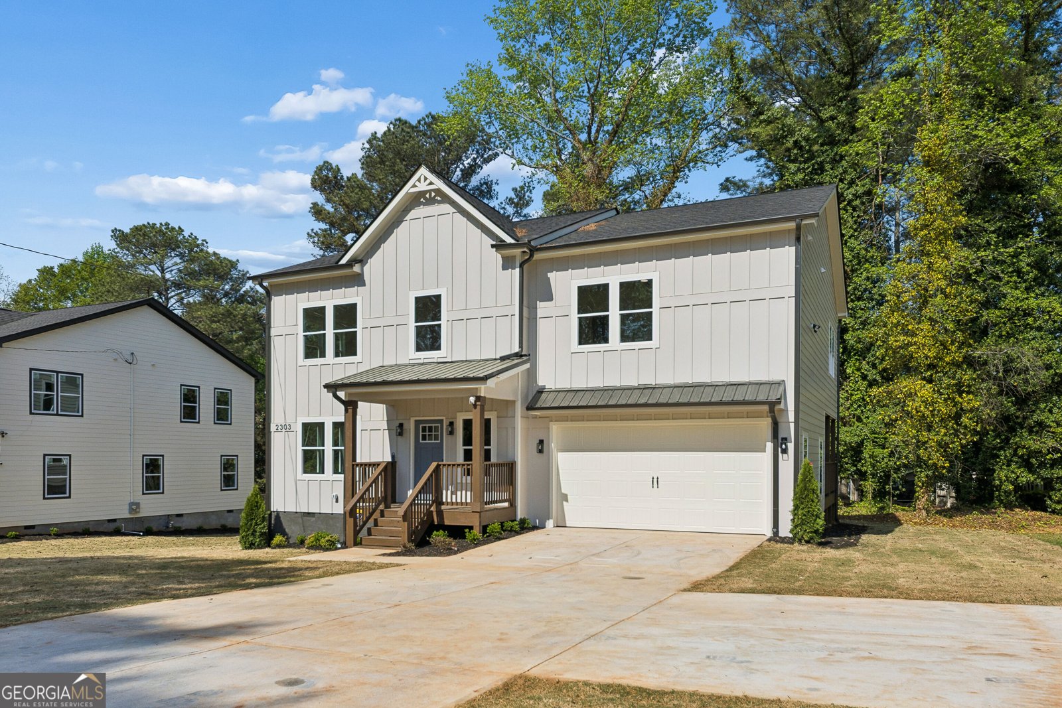
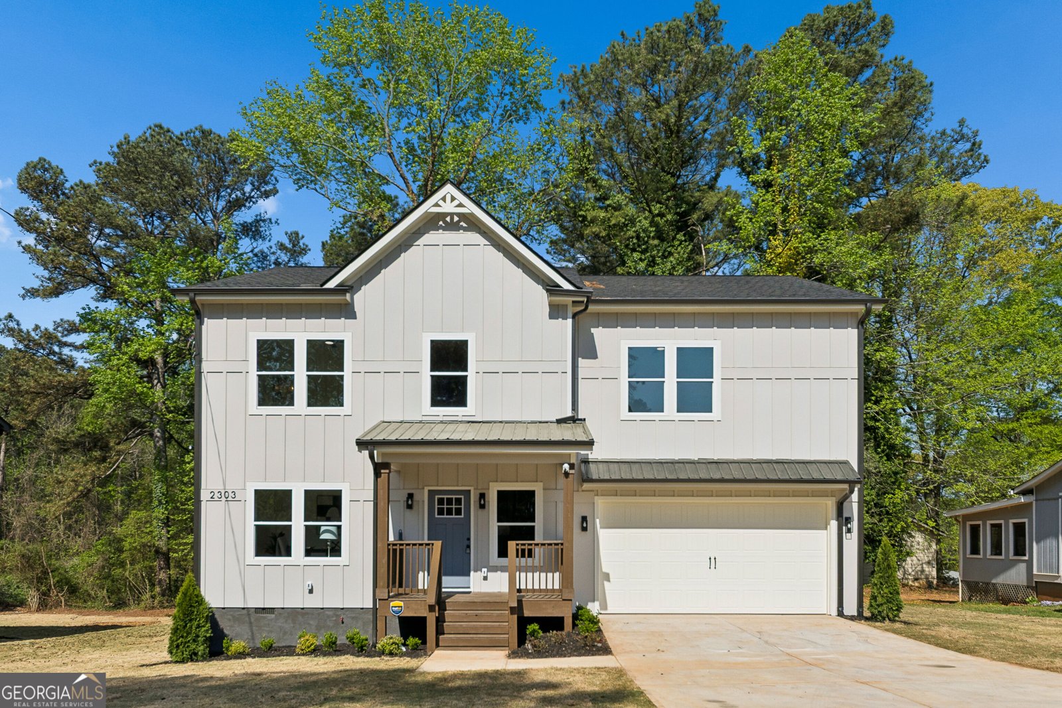
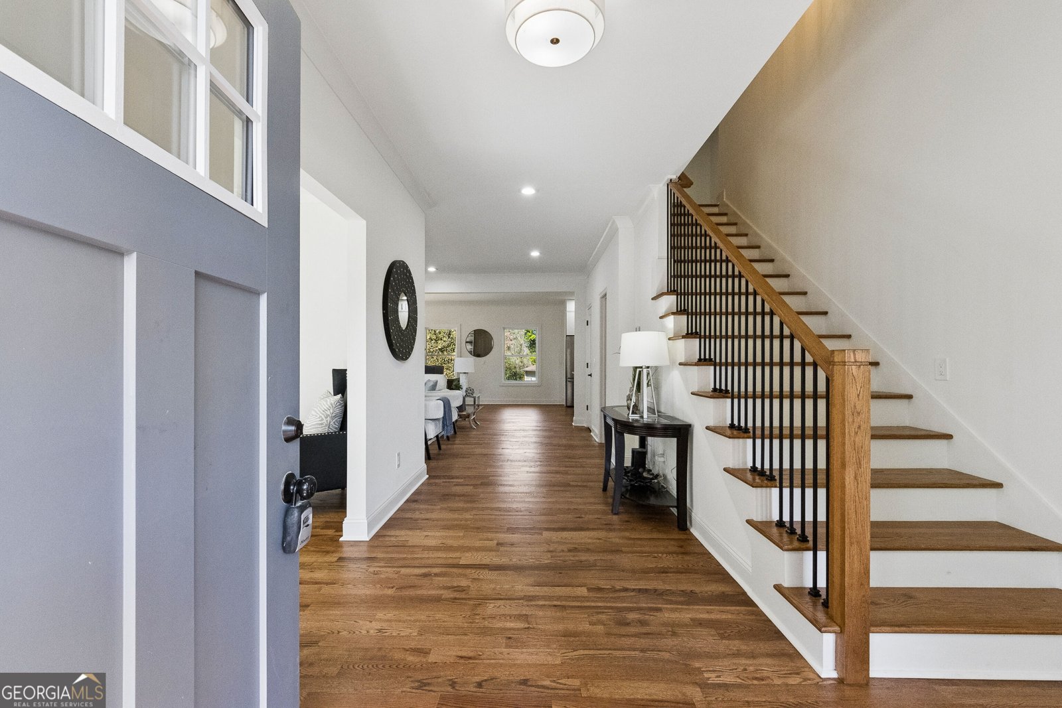
$15,000 BUYER INCENTIVE WITH AN ACCEPTED OFFER-USE IT YOUR WAY! Apply it toward closing costs, an interest rate buydown, or other eligible expenses! Qualified buyers may also have access to $0 down payment and no closing cost financing options, along with up to $10,000 in down payment assistance, 100% financing, and no PMI through our preferred lender. Select programs have no income limitations or first-time homebuyer requirements. Welcome to The Farmstead Collection of East Atlanta, an exclusive collection of just two newly completed luxury residences offering exceptional craftsmanship, sophisticated design, and finishes typically found in homes at significantly higher price points. Inside, soaring ceilings, genuine hardwood floors, and thoughtfully curated details set the tone for an impressive open-concept living experience. The showstopping chef's kitchen features an expansive quartz island, custom 42-inch stacked cabinetry extending to the ceiling, and premium stainless steel appliances. Generous living and dining spaces transition seamlessly to a covered outdoor patio, creating the perfect setting for everyday comfort and effortless entertaining. Upstairs, the primary suite is a private sanctuary featuring 9-foot ceilings, a boutique-style walk-in closet, and a spa-inspired bathroom with a luxurious wet room. Every secondary bedroom includes its own ensuite bath, offering exceptional privacy and convenience, while the expansive second-floor gallery and generously proportioned hallways provide additional flexibility to personalize your space. Enjoy convenient access to East Lake Golf Club, Oakhurst Village, Downtown Decatur's vibrant dining and shopping destinations, and nearby parks and trails. A 2-10 Home Warranty provides added peace of mind. New construction, elevated finishes, and $15,000 in buyer incentives-all without the million-dollar price tag. Opportunities offering this combination of luxury, value, and purchasing flexibility are worth experiencing firsthand. Schedule your private showing today! All incentives and financing options are subject to applicable terms, eligibility, lender approval, and program availability. Incentives may not be combined.
Welcome to 2303 Whites Mill Road in The Farmstead Collection Of East Atlanta, where this thoughtfully designed 4-bed, 4-bath home is ready for its next chapter. Thoughtfully planned, the interior provides 3,000 square feet of finished living space with an open, livable feel from room to room. A bright, open kitchen offers generous workspace, storage, and a direct view into the main gathering spaces. The main living areas are filled with natural light and provide an easy flow for hosting friends or enjoying quiet evenings at home. The outdoor space includes approximately 0.25 acres, ideal for gardening, outdoor activities, or simply enjoying the seasons. The property includes parking available for multiple vehicles, offering convenience for residents and guests. The Farmstead Collection Of East Atlanta offers a well established community setting in Decatur with convenient access to local shopping, dining, and major routes. Currently listed for about 39 days, this property combines space, style, and value. At $598,000, this home is well positioned for buyers seeking value in Decatur.

▾ Show more
2303 Whites Mill Road - Map & Directions
view in Google Maps
Facts & features
School District Information
High School
Middle School
Elementary School
Additional Information about
The Farmstead Collection Of East Atlanta
Association
No
Community Features
Street Lights
Additional Information about
2303 Whites Mill Road
County
Year Built
2025
Appliances
Dishwasher
Disposal
Gas Water Heater
Other
Stainless Steel Appliance(s)
Architectural Style
Traditional
Foundation
Slab
Construction Materials
Other
Cooling
Ceiling Fan(s)
Central Air
Electric
Dining Room Features
Dining Rm/Living Rm Combo
Fireplace Features
Living Room
Other
Flooring
Hardwood
Heating
Natural Gas
Home Warranty
Yes
Interior Features
Double Vanity
High Ceilings
Separate Shower
Soaking Tub
Walk-In Closet(s)
Kitchen Features
Breakfast Bar
Kitchen Island
Walk-in Pantry
Laundry Features
Upper Level
Levels
Two
Patio and Porch Features
Patio
Selling Status
New Construction
Roof
Composition
Rooms
Laundry
Office
Security Features
Smoke Detector(s)
Sewer Type
Public Sewer
Listing Conditions
Agent Owned
Total Finished Area
3,000
Total Fire Places
1
Utilities
Electricity Available
Natural Gas Available
Sewer Available
Water Available
Water Source
Public
Window Features
Double Pane Windows
New Construction
Yes
Land Information
Lot Size
Less than .5 Acres
Lot Features
City Lot
Level
Lot Size Estimated
0.25
View
City
Garages and Parking Information
Parking Total
2
Parking Features
Attached
Garage
Tax Information
Taxes
$7,201
Tax Year
2026
Tax ID Number
15 138 06 089
▾ Show more
listed by real estate agent peter beckford and real broker, llc