Back

5804 Old Mill Trace

Lithonia, GA 30038

Brody Wooten
call for more info
404-991-1965
Ask a Question
Send to a Friend
Schedule a Showing
Request More Info
Smart Mortgage Options
Dalton Carter
Lender
Lic. 1566538
Office:
Direct: 678-425-4140
AP Mortgage
340 Jesse Jewell Parkway
Suite 500A
Gainesville, GA 30501
Apply for a Loan
For Sale
MLS Number 10834038
6 Bedrooms
4 Bathrooms
1 Half Baths
4,368 Square Feet *estimated
Summary of 5804 Old Mill Trace
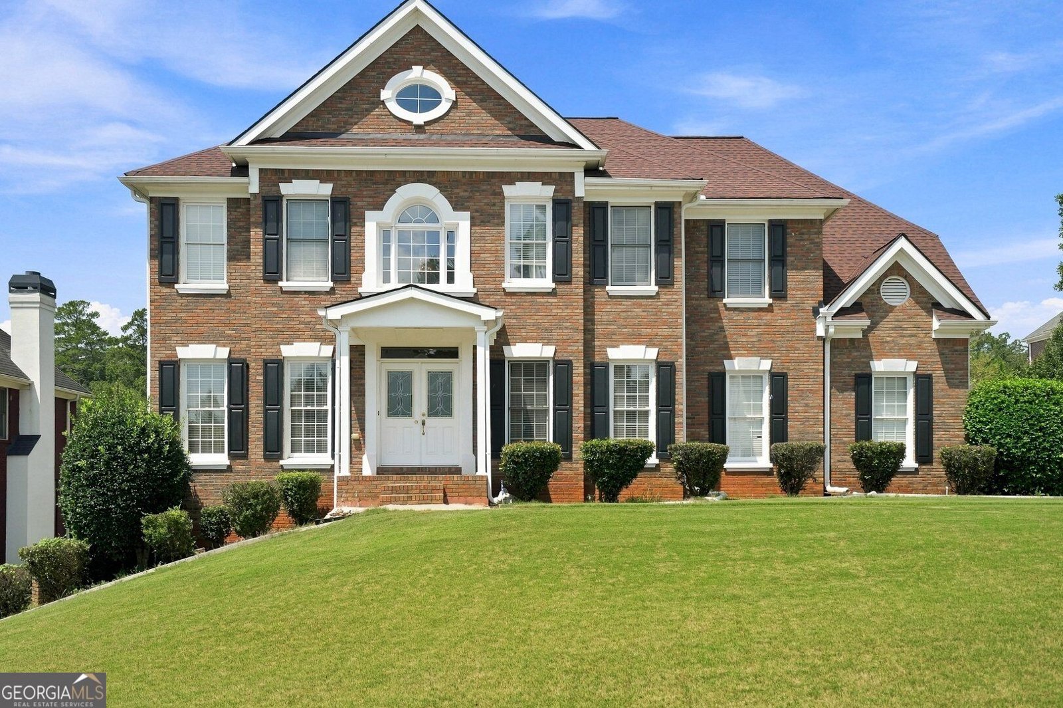
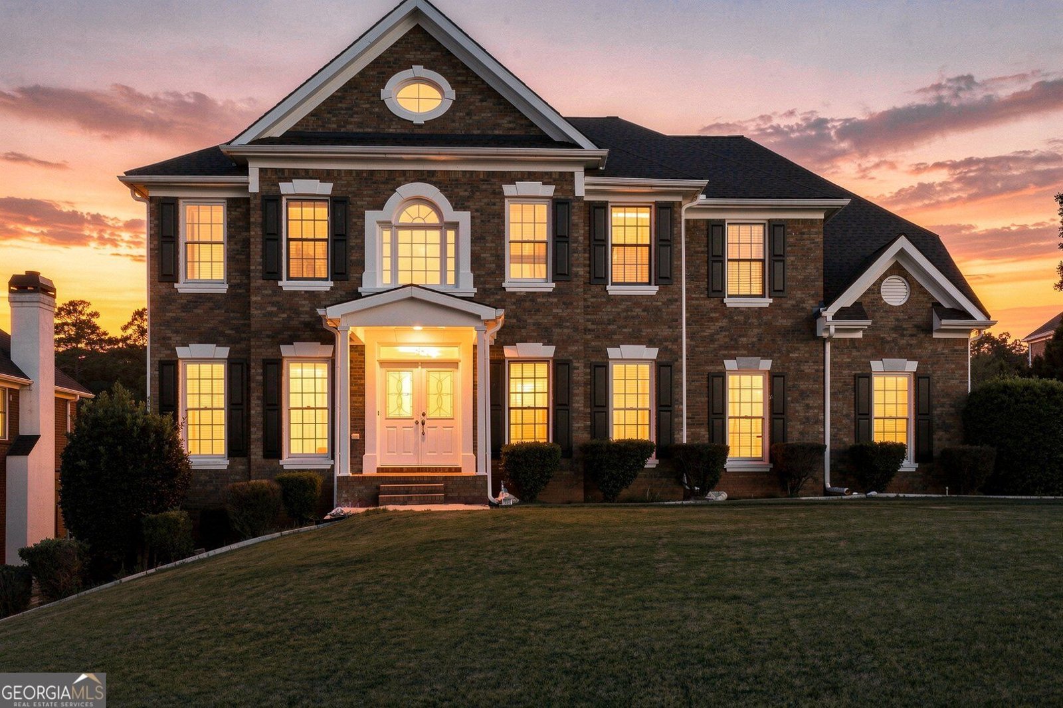
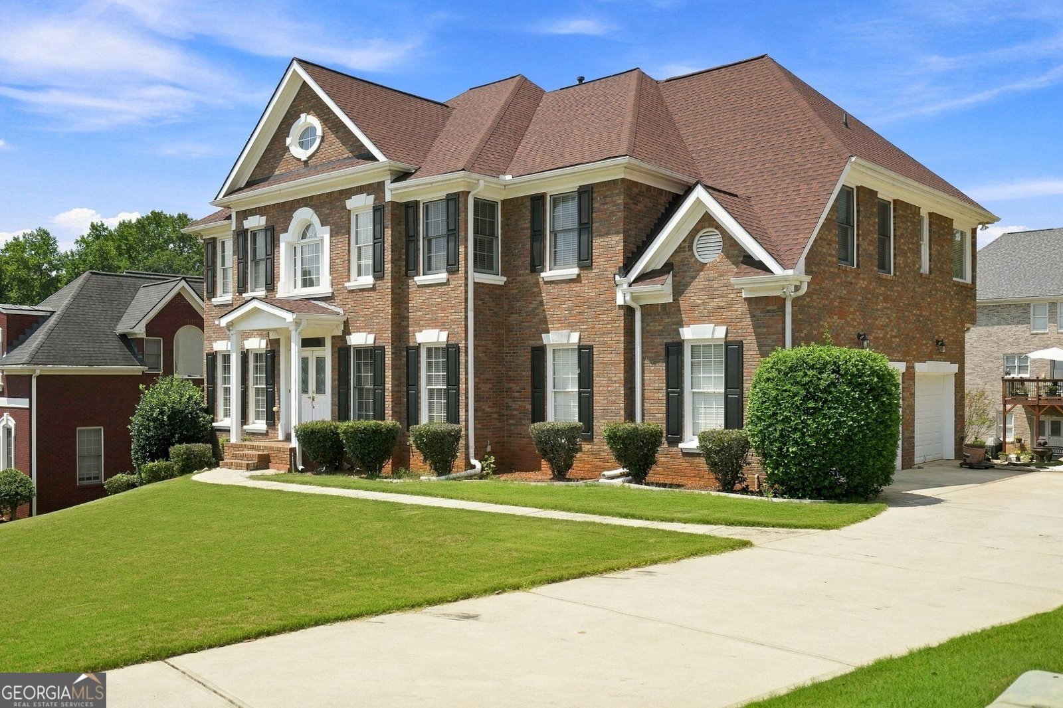
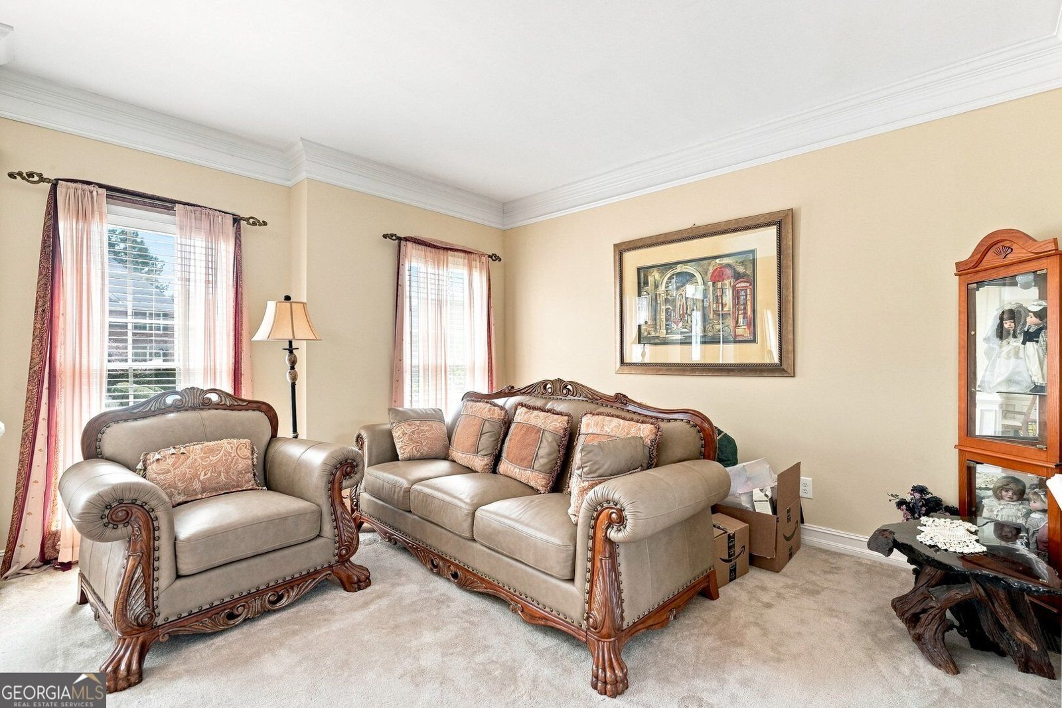
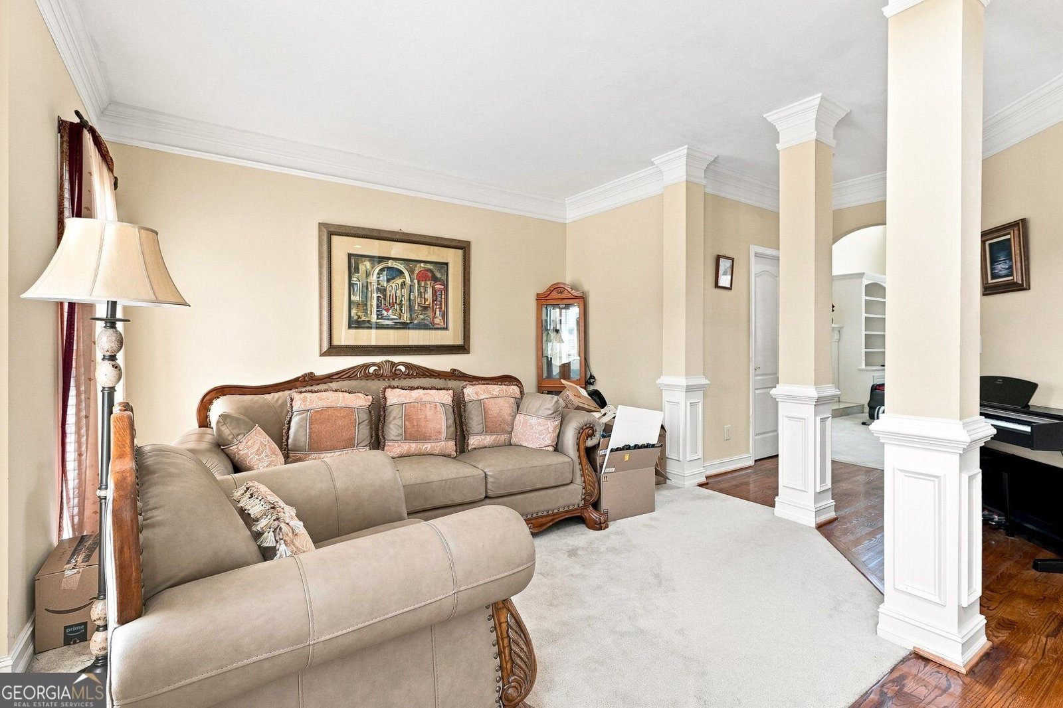
STUNNING ALL-BRICK RESIDENCE WITH FULL FINISHED BASEMENT!! This beautifully maintained all-brick home combines timeless curb appeal with exceptional living space across three finished levels. Perfectly situated on a landscaped lot in a highly desirable neighborhood, this home features elegant architectural details, spacious interiors, and an incredible lower-level retreat designed for both relaxation and entertaining. Beautiful and well maintained front and backyard. MAIN LEVEL Grand two-story foyer with Abundant natural light. Formal living and dining rooms with classic trim and large windows throughout. It features a Gourmet kitchen with ample cabinetry, modern appliances and breakfast area. Spacious family room with fire place and access to the rear deck. Half bath for guests. Three car garage with convenient side entry. UPPER LEVEL Luxurious primary suite with tray ceiling, walk-in closet, and spa inspired bathtub, full bathroom with dual sinks. The upper level also has three additional generously sized bedrooms and two additional full bathrooms. Laundry room is also conveniently located on the second floor. FULL FINISHED BASEMENT A true extension of the living space, perfect for entertaining and relaxation. Private home theater for movie nights. Expansive entertainment area ideal for games, friends and family gatherings. Two additional bedrooms for guests or multi-generational living, full bathroom with modern finishes and ample storage space. This Beautiful, Decadent home is a must see!! Agents please see private remarks.
Welcome home to this spacious 6-bed, 4-bath residence nestled in Brooks Mill in Lithonia, GA. Thoughtfully planned, the interior provides 4,368 square feet of finished living space with an open, livable feel from room to room. The kitchen was planned for both everyday meals and special occasions, with plenty of room to cook, serve, and connect. Open concept living and dining spaces create a comfortable setting for gatherings of all kinds. Outside, the property offers approximately 0.27 acres, giving ample room to relax, play, or plan future outdoor projects. Practical parking available for multiple vehicles makes everyday living easier for households with multiple vehicles. Set within Brooks Mill in Lithonia, this home is close to schools, shopping, dining, and area attractions. With only a few days on the market, this property is a must see for buyers watching the area. At $472,800, this home is well positioned for buyers seeking value in Lithonia.
Show more
5804 Old Mill Trace - Map & Directions
view in Google Maps
Facts & features
School District Information
Middle School
Elementary School
Additional Information about
Brooks Mill
Association
Yes
Association Fee
$950
Association Fee Includes
Maintenance Grounds
Community Features
Clubhouse
Pool
Tennis Court(s)
Neighborhood Tennis
Yes
Neighborhood Pool
Yes
Additional Information about
5804 Old Mill Trace
County
Neighborhood
Year Built
2002
Appliances
Dishwasher
Disposal
Double Oven
Gas Water Heater
Microwave
Refrigerator
Architectural Style
Brick 3 Side
Brick Front
Colonial
Traditional
Basement
Bath Finished
Bath/Stubbed
Finished
Full
Interior Entry
Construction Materials
Brick
Cooling
Central Air
Other
Exterior Features
Lighting
Fireplace Features
Family Room
Gas Starter
Living Room
Flooring
Carpet
Hardwood
Heating
Central
Home Warranty
Yes
Interior Features
Beamed Ceilings
Double Vanity
Rear Stairs
Split Bedroom Plan
Walk-In Closet(s)
Kitchen Features
Breakfast Area
Breakfast Bar
Kitchen Island
Walk-in Pantry
Laundry Features
Upper Level
Levels
Three Or More
Financing Available
Cash
Conventional
FHA
Other Equipment
Home Theater
Selling Status
Resale
Rooms
Bonus Room
Exercise Room
Family Room
Foyer
Game Room
Media Room
Other
Security Features
Smoke Detector(s)
Sewer Type
Public Sewer
Total Finished Area
4,368
Total Fire Places
1
Utilities
Cable Available
Electricity Available
Phone Available
Sewer Available
Water Available
Water Source
Public
Finished Basement
Yes
Land Information
Lot Size
Less than .5 Acres
Lot Features
Sloped
Lot Size Estimated
0.27
Water Front Features
No Dock Or Boathouse
Garages and Parking Information
Parking Total
3
Parking Features
Garage
Garage Door Opener
Kitchen Level
Side/Rear Entrance
Tax Information
Taxes
$5,224
Tax Year
2025
Tax ID Number
16-079-02-091
Show more
listed by real estate agent shelia eady and dalton wade, inc.