Back

5428 Smoke Rise Drive

Stone Mountain, GA 30087

Brody Wooten
call for more info
404-991-1965
Ask a Question
Send to a Friend
Schedule a Showing
Request More Info
More Homes In
Smoke Rise
5874 Musket Lane, Stone Mountain
2033 Hessian Court, Stone Mountain
5664 Silver Ridge Drive, Stone Mountain
Smart Mortgage Options
Dalton Carter
Lender
Lic. 1566538
Office:
Direct: 678-425-4140
AP Mortgage
340 Jesse Jewell Parkway
Suite 500A
Gainesville, GA 30501
Apply for a Loan
For Sale
MLS Number 10831328
3 Bedrooms
2 Bathrooms
1 Half Baths
1,988 Square Feet *estimated
Summary of 5428 Smoke Rise Drive
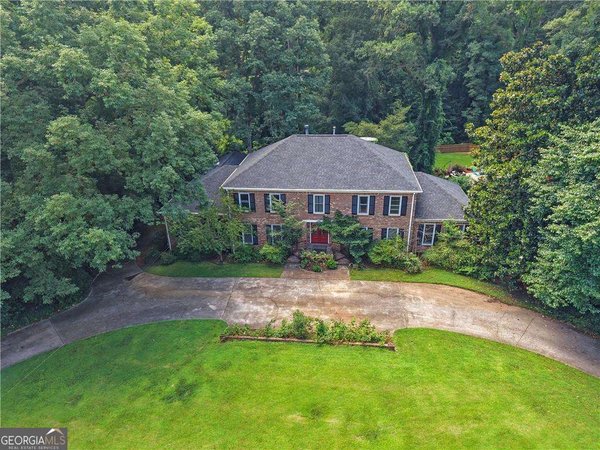
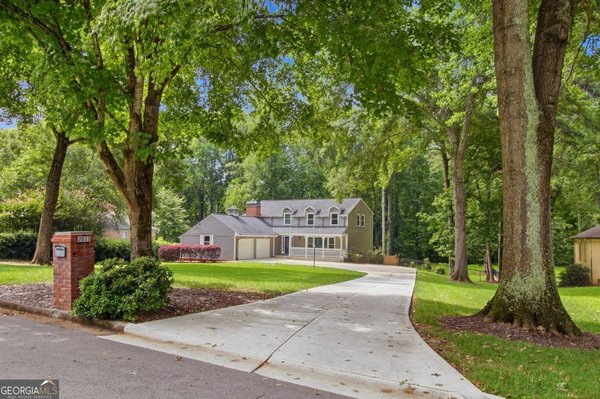
Welcome home to this charming four-sided brick ranch, beautifully situated on a spacious 0.72-acre lot in the highly sought-after Smoke Rise community. This well-maintained home offers an inviting blend of comfort, space, and convenience. The bright, functional floor plan features generous living areas, comfortable bedrooms, beautiful hardwood floors, and recessed lighting throughout. Tastefully updated bathrooms add a modern touch, while a custom-designed closet, replacing the fourth bedroom provides exceptional organization, and a luxurious feel. The unfinished walkout basement offers tremendous flexibility for storage, a home gym, recreation area, workshop, or future expansion. For added peace of mind, the home is equipped with a whole-home generator for uninterrupted power and a shed with concrete flooring and a new roof matching the home. The full septic system, installed in 2014, was professionally serviced in August 2026 and includes a transferable warranty. Additional improvements include a new roof and water heater installed in 2025. To provide even greater confidence for the next homeowner, the seller is also offering a one-year home warranty through Cinch Home Services. This thoughtfully maintained Smoke Rise home combines timeless brick construction, valuable updates, generous space, and exceptional features-ready for its next owner to enjoy.
Welcome home to this spacious 3-bed, 2-bath residence nestled in Smoke Rise in Stone Mountain, GA. With 1,988 square feet of finished living space, this floor plan offers generous gathering spaces as well as comfortable private retreats. The kitchen was planned for both everyday meals and special occasions, with plenty of room to cook, serve, and connect. Open concept living and dining spaces create a comfortable setting for gatherings of all kinds. Outside, the property offers approximately 0.72 acres, giving ample room to relax, play, or plan future outdoor projects. Practical parking available for multiple vehicles makes everyday living easier for households with multiple vehicles. Smoke Rise offers a well established community setting in Stone Mountain with convenient access to local shopping, dining, and major routes. On the market for about 5 days, this home offers an excellent opportunity in Stone Mountain. With an asking price of $530,000, this property represents an appealing opportunity in the current market.

Show more
5428 Smoke Rise Drive - Map & Directions
view in Google Maps
Facts & features
School District Information
High School
Middle School
Elementary School
Additional Information about
Smoke Rise
Association
No
Community Features
Park
Playground
Pool
Sidewalks
Street Lights
Neighborhood Pool
Yes
Additional Information about
5428 Smoke Rise Drive
County
Neighborhood
Year Built
1965
Appliances
Dishwasher
Microwave
Refrigerator
Architectural Style
Brick 4 Side
Ranch
Basement
Interior Entry
Unfinished
Construction Materials
Brick
Cooling
Central Air
Dining Room Features
Seats 12+
Fireplace Features
Family Room
Flooring
Hardwood
Tile
Heating
Central
Home Warranty
Yes
Interior Features
Bookcases
Master On Main Level
Split Bedroom Plan
Kitchen Features
Breakfast Area
Breakfast Bar
Breakfast Room
Levels
One
Financing Available
Cash
Conventional
FHA
VA Loan
Other Structures
Shed(s)
Patio and Porch Features
Patio
Selling Status
Resale
Roof
Composition
Rooms
Foyer
Laundry
Other
Security Features
Smoke Detector(s)
Sewer Type
Septic Tank
Total Finished Area
1,988
Total Fire Places
1
Utilities
Cable Available
Electricity Available
Natural Gas Available
Phone Available
Water Available
Water Source
Public
Window Features
Bay Window(s)
Master on the Main
Yes
Land Information
Lot Size
.5 to 1 Acre
Lot Features
Level
Private
Lot Size Estimated
0.72
Water Front Features
No Dock Or Boathouse
Garages and Parking Information
Parking Total
2
Parking Features
Attached
Garage
Garage Door Opener
Side/Rear Entrance
Tax Information
Taxes
$4,764
Tax Year
2025
Tax ID Number
18 218 05 013
Show more
listed by real estate agent michelle hamilton and mark spain real estate