Back

2059 Mountain Creek Drive

Stone Mountain, GA 30087

Brody Wooten
call for more info
404-991-1965
Ask a Question
Send to a Friend
Schedule a Showing
Request More Info
More Homes In
Smoke Rise
5428 Smoke Rise Drive, Stone Mountain
5874 Musket Lane, Stone Mountain
2033 Hessian Court, Stone Mountain
Smart Mortgage Options
Dalton Carter
Lender
Lic. 1566538
Office:
Direct: 678-425-4140
AP Mortgage
340 Jesse Jewell Parkway
Suite 500A
Gainesville, GA 30501
Apply for a Loan
For Sale
MLS Number 10834687
5 Bedrooms
3 Bathrooms
0 Half Baths
3,796 Square Feet *estimated
Summary of 2059 Mountain Creek Drive
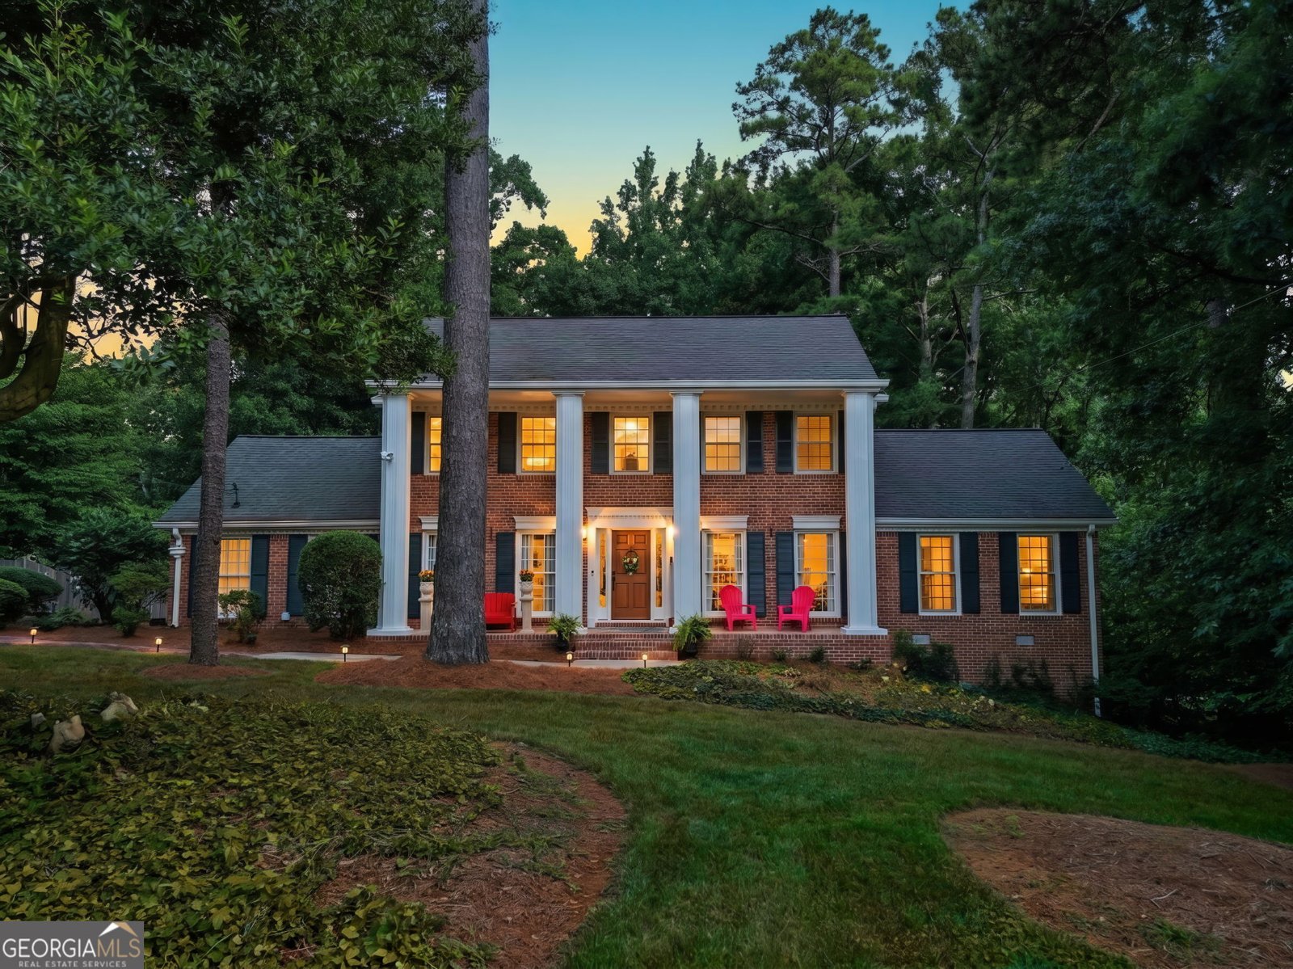

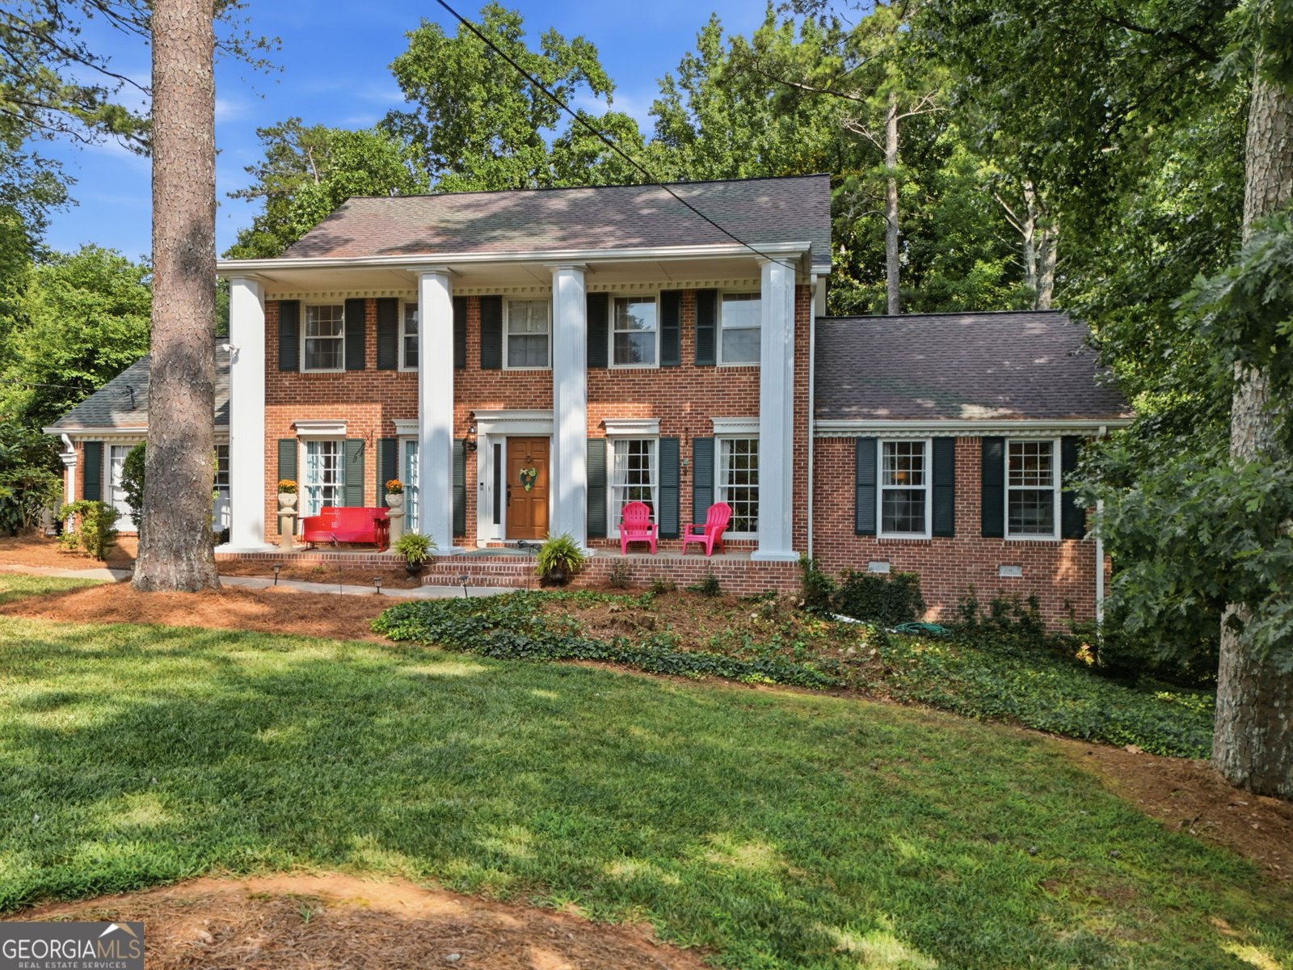
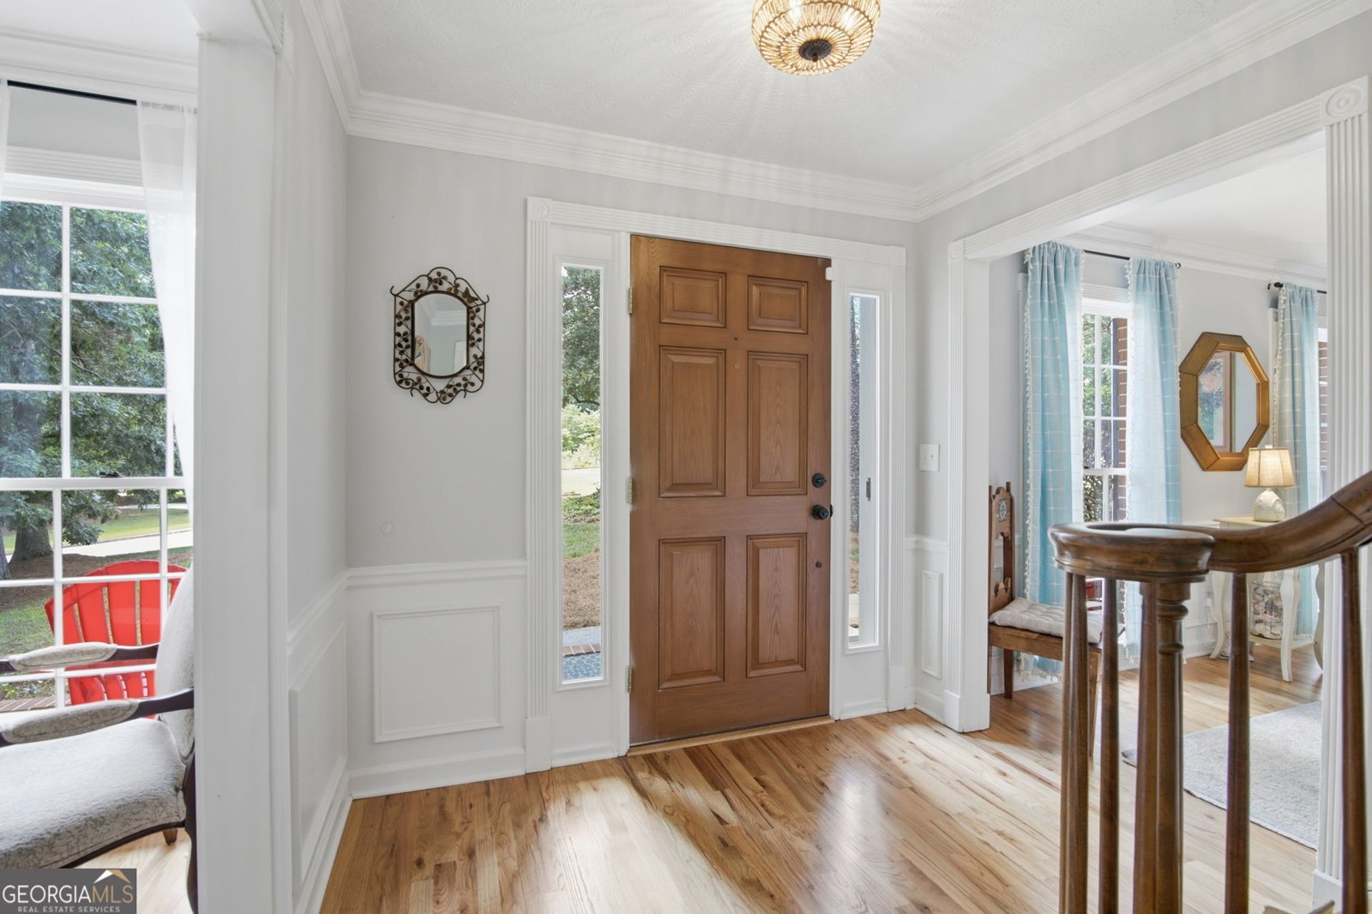
Inside Smoke Rise's Mountain Creek community, this all-brick home sits on over half an acre with fresh paint and fixtures throughout, surrounded by large lots and tree-lined streets that give the neighborhood its quiet, established feel. The first floor features hardwood floors, a dining room, a library, an open kitchen flowing into the family room and den, a full bedroom and bath for accessible living, plus a large deck overlooking the private backyard. Upstairs with hardwoods has an oversized primary suite with walk-in closet and ensuite bath, two more bedrooms, and a bath. The finished basement offers flexible bonus space - an entertainment area, wet bar, bedroom, storage, and a walkout to the patio and yard. Tankless water heater, whole-house dehumidifier, and central vacuum simplify life. The home is perfectly situated a quick jaunt to the community pool (optional membership), where life commences in the warmer months with social events and a swim team. Walking distance to the Smoke Rise community garden, Smoke Rise Elementary, and the new Publix-anchored shopping center, home to First Watch, Antico Pizza, and the soon-to-come Club Pilates. Just a mile from downtown Tucker's restaurant and brewery scene, and ten minutes to historic Stone Mountain Village and Stone Mountain Park. Minutes from Emory, CDC, I-285, Highway 78, Decatur, and Midtown. Tucker is in the middle of an exciting revitalization, with the new Tucker Town Green now open downtown and a proposed trail network on the way. Smoke Rise Country Club is nearby for golf, tennis, pickleball, and dining. A rare find for buyers who value individuality over uniformity - minutes from the inside perimeter life, but rooted in a walkable, tree-shaded neighborhood with a character all its own.
Welcome to 2059 Mountain Creek Drive in Smoke Rise, where this thoughtfully designed 5-bed, 3-bath home is ready for its next chapter. Inside, the home offers 3,796 square feet of finished living space, giving plenty of room for everyday living and easy entertaining. The kitchen was planned for both everyday meals and special occasions, with plenty of room to cook, serve, and connect. Open concept living and dining spaces create a comfortable setting for gatherings of all kinds. The outdoor space includes approximately 0.58 acres, ideal for gardening, outdoor activities, or simply enjoying the seasons. The property includes parking available for multiple vehicles, offering convenience for residents and guests. Residents of Smoke Rise enjoy a blend of neighborhood charm and easy access to everyday conveniences. With only a few days on the market, this property is a must see for buyers watching the area. At $549,900, this home is well positioned for buyers seeking value in Stone Mountain.
Show more
2059 Mountain Creek Drive - Map & Directions
view in Google Maps
Facts & features
School District Information
High School
Middle School
Elementary School
Additional Information about
Smoke Rise
Association
No
Community Features
Pool
Walk To Public Transit
Walk To Schools
Walk To Shopping
Neighborhood Pool
Yes
Additional Information about
2059 Mountain Creek Drive
County
Neighborhood
Year Built
1973
Appliances
Disposal
Double Oven
Gas Water Heater
Tankless Water Heater
Architectural Style
Brick 4 Side
Colonial
Traditional
Basement
Exterior Entry
Finished
Full
Interior Entry
Construction Materials
Concrete
Cooling
Ceiling Fan(s)
Central Air
Electric
Whole House Fan
Zoned
Dining Room Features
Seats 12+
Fireplace Features
Family Room
Masonry
Flooring
Carpet
Hardwood
Tile
Heating
Central
Natural Gas
Home Warranty
No
Interior Features
Central Vacuum
High Ceilings
Master On Main Level
Pulldown Attic Stairs
Rear Stairs
Split Bedroom Plan
Walk-In Closet(s)
Wet Bar
Kitchen Features
Breakfast Bar
Breakfast Room
Kitchen Island
Pantry
Laundry Features
In Mud Room
Levels
Two
Financing Available
Cash
Conventional
FHA
VA Loan
Patio and Porch Features
Deck
Patio
Selling Status
Resale
Roof
Composition
Rooms
Den
Foyer
Laundry
Media Room
Office
Security Features
Security System
Smoke Detector(s)
Sewer Type
Septic Tank
Total Finished Area
3,796
Total Fire Places
1
Utilities
Cable Available
Electricity Available
High Speed Internet
Natural Gas Available
Underground Utilities
Water Available
Water Source
Public
Window Features
Double Pane Windows
Finished Basement
Yes
Master on the Main
Yes
Land Information
Lot Size
.5 to 1 Acre
Lot Features
Other
Private
Sloped
Lot Size Estimated
0.58
Water Front Features
No Dock Or Boathouse
Garages and Parking Information
Parking Total
4
Parking Features
Garage
Garage Door Opener
Kitchen Level
Parking Pad
Side/Rear Entrance
Tax Information
Taxes
$6,082
Tax Year
2025
Tax ID Number
18-183-05-017
Show more
listed by real estate agent call agent and keller williams realty atl. partners