Back

7249 Misty Harbor Court

Stone Mountain, GA 30087

Brody Wooten
call for more info
404-991-1965
Ask a Question
Send to a Friend
Schedule a Showing
Request More Info
More Homes In
Waters Edge
7336 Waters Edge Drive, Stone Mountain
Smart Mortgage Options
Dalton Carter
Lender
Lic. 1566538
Office:
Direct: 678-425-4140
AP Mortgage
340 Jesse Jewell Parkway
Suite 500A
Gainesville, GA 30501
Apply for a Loan
For Sale
MLS Number 10652662
6 Bedrooms
4 Bathrooms
0 Half Baths
4,621 Square Feet *estimated
Summary of 7249 Misty Harbor Court
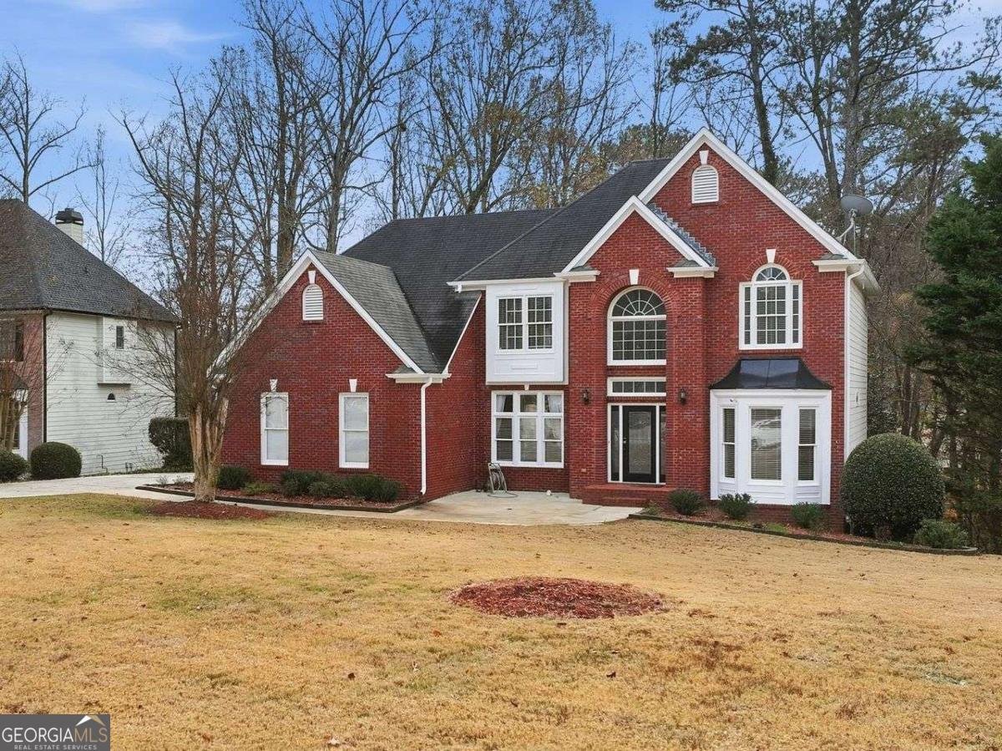
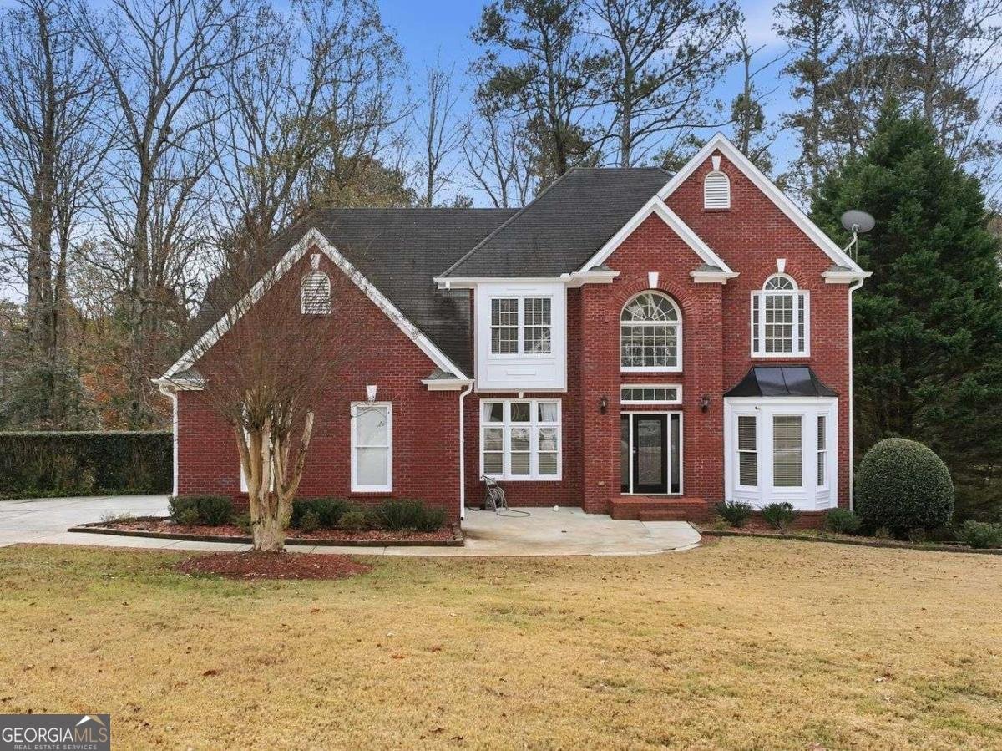
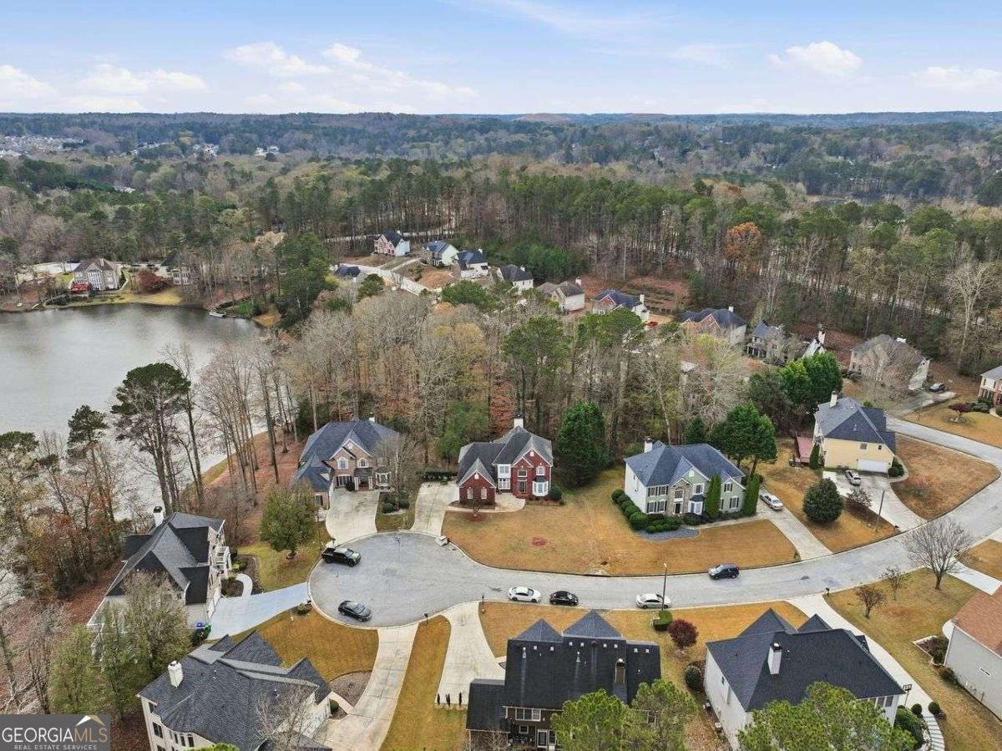
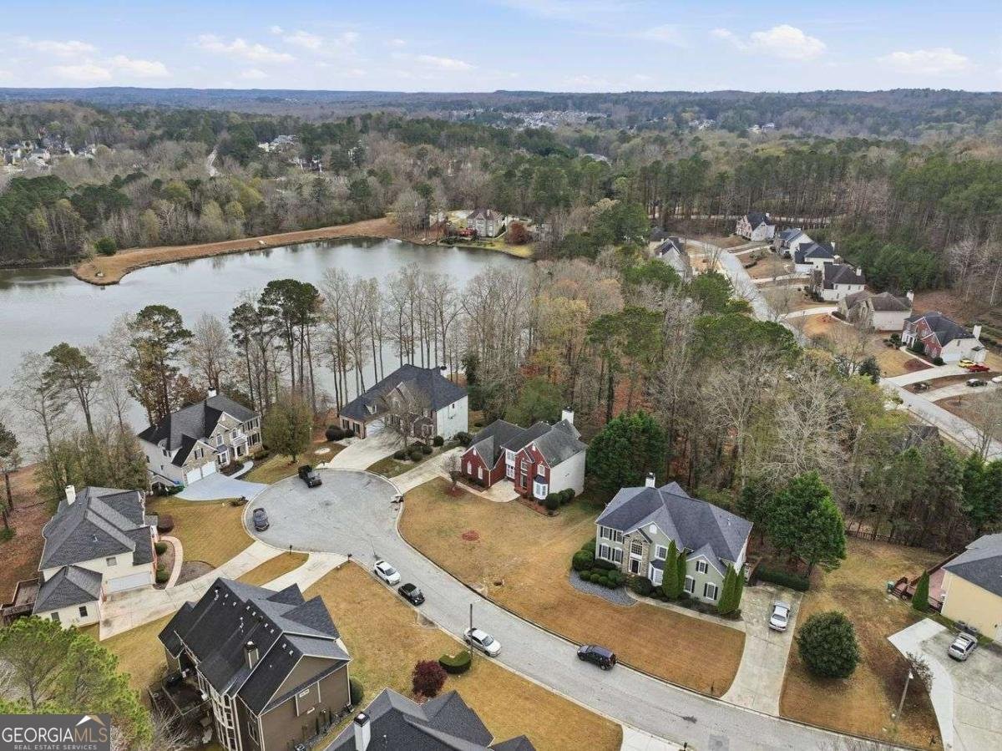
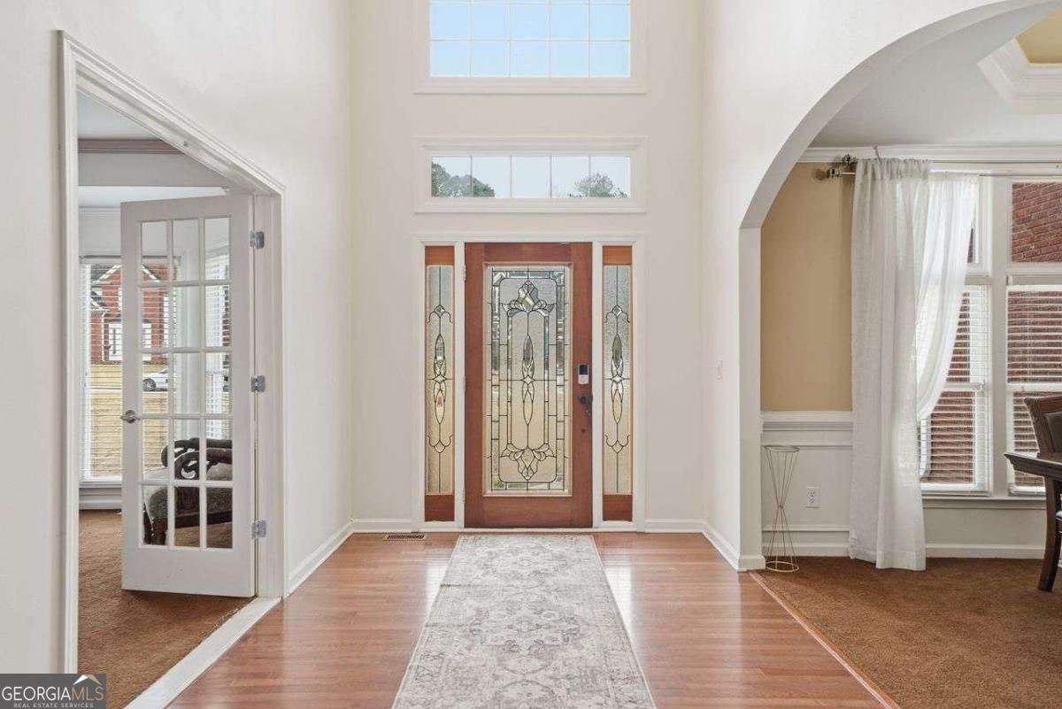
Welcome to Lakeside at Waters Edge, where space, lifestyle, and value come together in one of Stone Mountain's most sought-after lake communities. Situated on a quiet cul-de-sac and offering partial lake views, this expansive 6-bedroom, 4-bath home features more than 4,600 square feet of flexible living space designed for today's lifestyle. The main level offers abundant natural light, a dedicated home office with bay windows, formal dining room, and a spacious fireside family room that flows seamlessly into the kitchen and breakfast area. The kitchen features generous cabinetry, an island cooktop, and easy access to the rear deck-perfect for entertaining, outdoor dining, or enjoying peaceful wooded views. Upstairs, the oversized primary suite provides a true retreat with its own fireplace, sitting area, large walk-in closet, and spacious bath with separate tub and shower. Well-sized secondary bedrooms offer flexibility for family, guests, hobbies, or additional workspace. The finished daylight basement delivers exceptional versatility with a bedroom, full bath, media room, additional living space, and multiple bonus rooms ideal for a home theater, fitness area, recreation room, multigenerational living, or storage. Recent improvements include fresh paint and updated flooring in select areas. For buyers seeking room to personalize while maximizing value, this home presents a rare opportunity to own one of the larger floorplans in the community at an attractive price point. Residents enjoy access to community amenities including lake access, swimming pool, tennis courts, playground, walking areas, and beautiful natural surroundings. Conveniently located near shopping, dining, parks, major highways, and employment centers, this home offers the perfect combination of comfort, convenience, and long-term potential. Schedule your private tour today and discover everything this exceptional home has to offer.
Set in the popular Waters Edge neighborhood, this 6-BR, 4-BA home offers a comfortable blend of space, style, and function. With 4,621 square feet of finished living space, this floor plan offers generous gathering spaces as well as comfortable private retreats. A bright, open kitchen offers generous workspace, storage, and a direct view into the main gathering spaces. A central family room and dining area provide a welcoming place to unwind, gather, and enjoy time together. The outdoor space includes approximately 0.48 acres, ideal for gardening, outdoor activities, or simply enjoying the seasons. With parking available for multiple vehicles, the home provides flexible options for families and visitors. Residents of Waters Edge enjoy a blend of neighborhood charm and easy access to everyday conveniences. After roughly 267 days on the market, this home remains a strong option in the area. At $540,000, this home is well positioned for buyers seeking value in Stone Mountain.
Show more
7249 Misty Harbor Court - Map & Directions
view in Google Maps
Facts & features
School District Information
High School
Middle School
Elementary School
Additional Information about
Waters Edge
Association
Yes
Association Fee
$1,140
Association Fee Includes
Other
Community Features
Clubhouse
Lake
Playground
Pool
Street Lights
Tennis Court(s)
Walk To Schools
Neighborhood Tennis
Yes
Neighborhood Pool
Yes
Additional Information about
7249 Misty Harbor Court
County
Neighborhood
Year Built
2002
Architectural Style
Brick Front
Traditional
Basement
Bath Finished
Exterior Entry
Finished
Full
Interior Entry
Construction Materials
Brick
Vinyl Siding
Cooling
Central Air
Heat Pump
Dining Room Features
Separate Room
Fireplace Features
Gas Log
Gas Starter
Living Room
Master Bedroom
Flooring
Carpet
Stone
Vinyl
Heating
Electric
Heat Pump
Home Warranty
No
Interior Features
Double Vanity
In-Law Floorplan
Roommate Plan
Separate Shower
Tile Bath
Two Story Foyer
Walk-In Closet(s)
Whirlpool Bath
Kitchen Features
Breakfast Area
Kitchen Island
Pantry
Walk-in Pantry
Laundry Features
In Kitchen
Levels
Two
Financing Available
Cash
Conventional
FHA
VA Loan
Patio and Porch Features
Deck
Selling Status
Resale
Roof
Composition
Rooms
Bonus Room
Family Room
Foyer
Laundry
Media Room
Office
Security Features
Smoke Detector(s)
Sewer Type
Public Sewer
Total Finished Area
4,621
Total Fire Places
2
Utilities
Sewer Available
Underground Utilities
Water Available
Water Source
Public
Window Features
Double Pane Windows
Finished Basement
Yes
Land Information
Lot Size
Less than .5 Acres
Lot Features
Cul-De-Sac
Lot Size Estimated
0.48
View
Lake
Lake Front
Yes
Garages and Parking Information
Parking Total
2
Parking Features
Attached
Garage
Kitchen Level
Side/Rear Entrance
Tax Information
Taxes
$5,024
Tax Year
2025
Tax ID Number
18 027 01 230
Show more
listed by real estate agent sharell loyd and coldwell banker realty