Back

5178 Eastbrook Road

Douglasville, GA 30135

Brody Wooten
call for more info
404-991-1965
Ask a Question
Send to a Friend
Schedule a Showing
Request More Info
More Homes In
Chapel Valley
5142 Spring Glen Court, Douglasville
Smart Mortgage Options
Dalton Carter
Lender
Lic. 1566538
Office:
Direct: 678-425-4140
AP Mortgage
340 Jesse Jewell Parkway
Suite 500A
Gainesville, GA 30501
Apply for a Loan
For Sale
MLS Number 10833191
5 Bedrooms
3 Bathrooms
1 Half Baths
2,938 Square Feet *estimated
Summary of 5178 Eastbrook Road
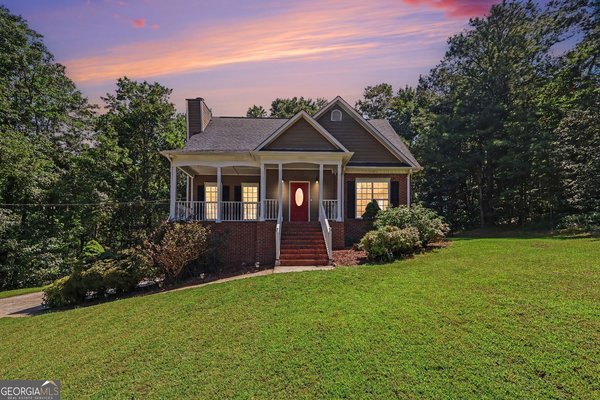
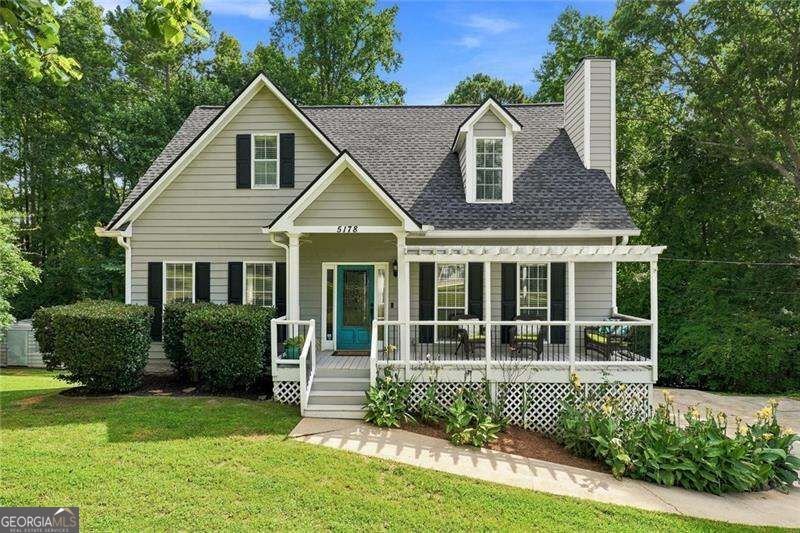
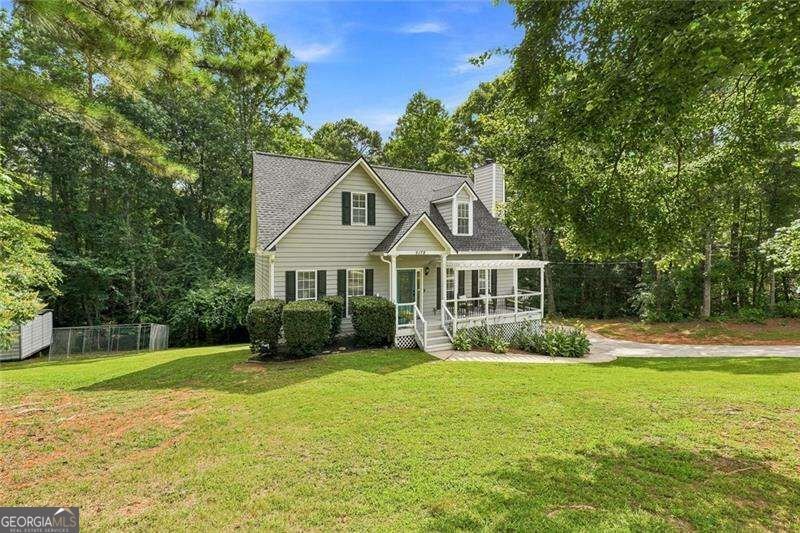
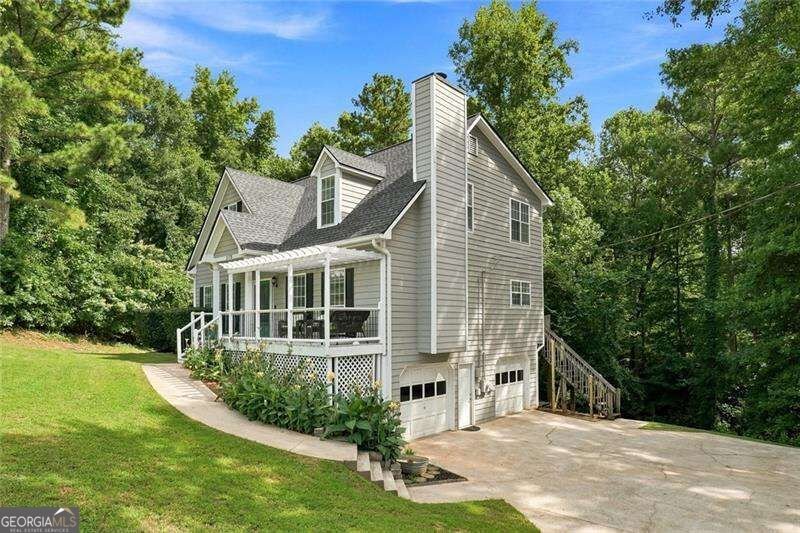
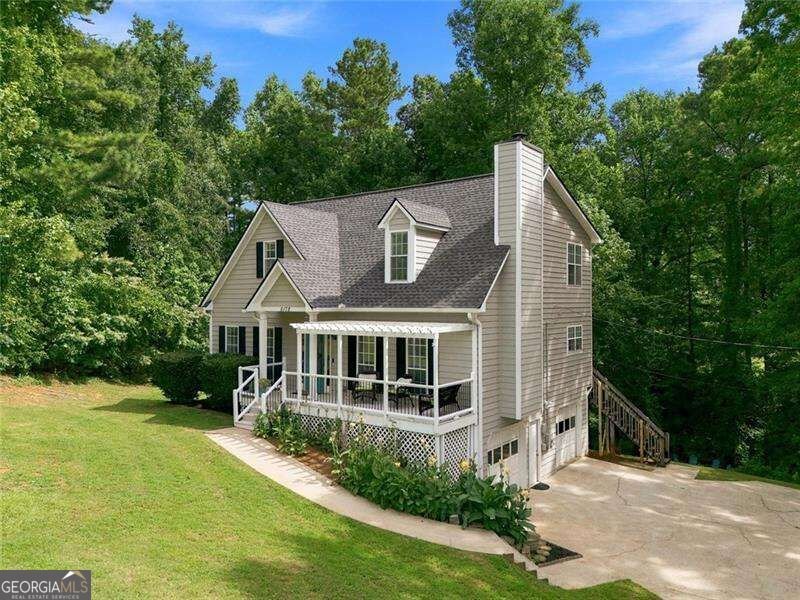
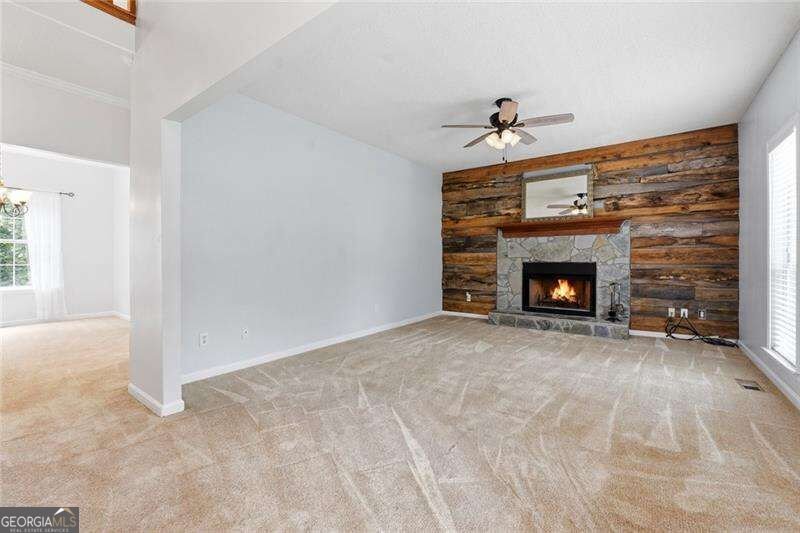
Welcome to your own private retreat in the heart of Douglasville! Nestled on a beautifully wooded lot, this spacious home offers the perfect blend of privacy, character, and flexible living space. Step inside through the two-story foyer to a warm, inviting floor plan featuring a stunning floor-to-ceiling wood accent wall and stone fireplace. The updated kitchen offers granite countertops, subway tile backsplash, stainless steel appliances, a center island with seating, and a separate dining room perfect for gatherings. The finished basement adds incredible flexibility with it's own private exterior entry leading into one large room featuring a closet that can serve as a bedroom and living area or spacious recreation room, plus a bar/kitchenette area and full bathroom... creating a great setup for guests, extended living, or entertaining. Upstairs, the spacious primary suite features an oversized walk-in closet and en suite bath, along with generously sized secondary bedrooms and updated bathrooms throughout. Step outside to an expansive back deck overlooking the private, wooded backyard with a fire pit and plenty of room to play, garden, or relax. Pet owners will appreciate the installed wireless pet fence, and the existing dog playpen can remain or be removed prior to closing at the buyer's preference. Thoughtfully updated and beautifully maintained, this home offers the space, privacy, and flexibility you've been looking for, all in a peaceful Douglasville setting.
Set in the popular Chapel Valley neighborhood, this 5-BR, 3-BA home offers a comfortable blend of space, style, and function. Thoughtfully planned, the interior provides 2,938 square feet of finished living space with an open, livable feel from room to room. The kitchen was planned for both everyday meals and special occasions, with plenty of room to cook, serve, and connect. A central family room and dining area provide a welcoming place to unwind, gather, and enjoy time together. The outdoor space includes approximately 1.04 acres, ideal for gardening, outdoor activities, or simply enjoying the seasons. With parking available for multiple vehicles, the home provides flexible options for families and visitors. Residents of Chapel Valley enjoy a blend of neighborhood charm and easy access to everyday conveniences. Recently listed and already on many buyers radar, this home is a fresh opportunity. Currently offered at $375,000, this home delivers a strong combination of space, condition, and location.
Show more
5178 Eastbrook Road - Map & Directions
view in Google Maps
Facts & features
School District Information
High School
Middle School
Elementary School
Additional Information about
Chapel Valley
Association
No
Additional Information about
5178 Eastbrook Road
County
Neighborhood
Year Built
1994
Appliances
Dishwasher
Gas Water Heater
Microwave
Refrigerator
Tankless Water Heater
Architectural Style
Traditional
Basement
Bath Finished
Exterior Entry
Finished
Construction Materials
Wood Siding
Cooling
Ceiling Fan(s)
Central Air
Fireplace Features
Gas Starter
Living Room
Masonry
Flooring
Carpet
Heating
Central
Home Warranty
No
Interior Features
High Ceilings
Master On Main Level
Tray Ceiling(s)
Walk-In Closet(s)
Kitchen Features
Kitchen Island
Laundry Features
In Garage
Levels
Two
Other Structures
Other
Patio and Porch Features
Deck
Selling Status
Resale
Roof
Composition
Security Features
Carbon Monoxide Detector(s)
Smoke Detector(s)
Sewer Type
Septic Tank
Total Finished Area
2,938
Total Fire Places
1
Utilities
Cable Available
Electricity Available
Natural Gas Available
Water Available
Water Source
Public
Window Features
Double Pane Windows
Finished Basement
Yes
Master on the Main
Yes
Land Information
Lot Size
1 to 2 Acres
Lot Features
Private
Sloped
Lot Size Estimated
1.04
Garages and Parking Information
Parking Total
1
Parking Features
Attached
Garage
Parking Pad
Tax Information
Taxes
$2,935
Tax Year
2025
Tax ID Number
00700150038
Show more
listed by real estate agent chante jackson and atlanta communities