Back

6075 Castlegate Drive

Douglasville, GA 30135

Brody Wooten
call for more info
404-991-1965
Ask a Question
Send to a Friend
Schedule a Showing
Request More Info
Smart Mortgage Options
Dalton Carter
Lender
Lic. 1566538
Office:
Direct: 678-425-4140
AP Mortgage
340 Jesse Jewell Parkway
Suite 500A
Gainesville, GA 30501
Apply for a Loan
For Sale
MLS Number 10852747
3 Bedrooms
2 Bathrooms
0 Half Baths
1,414 Square Feet *estimated
Summary of 6075 Castlegate Drive
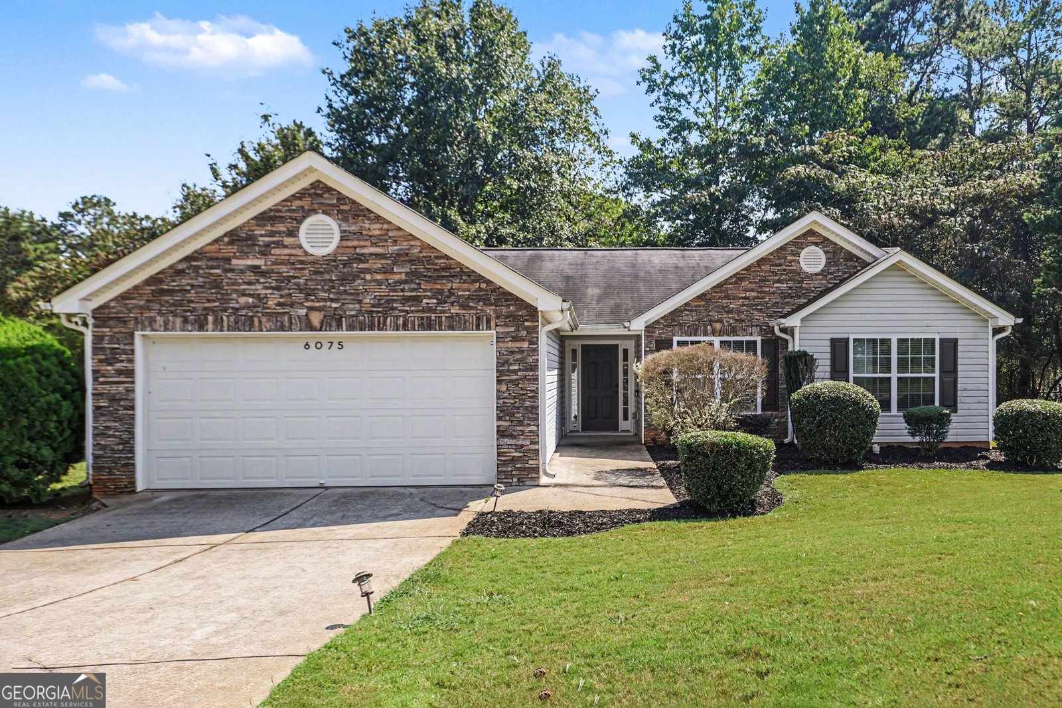
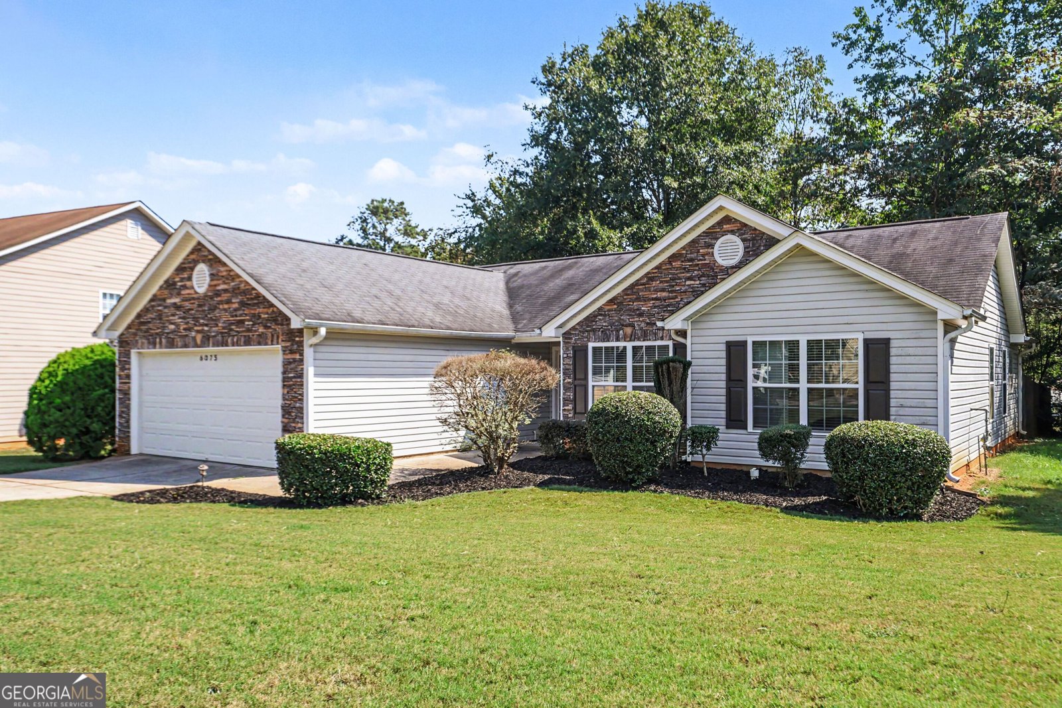
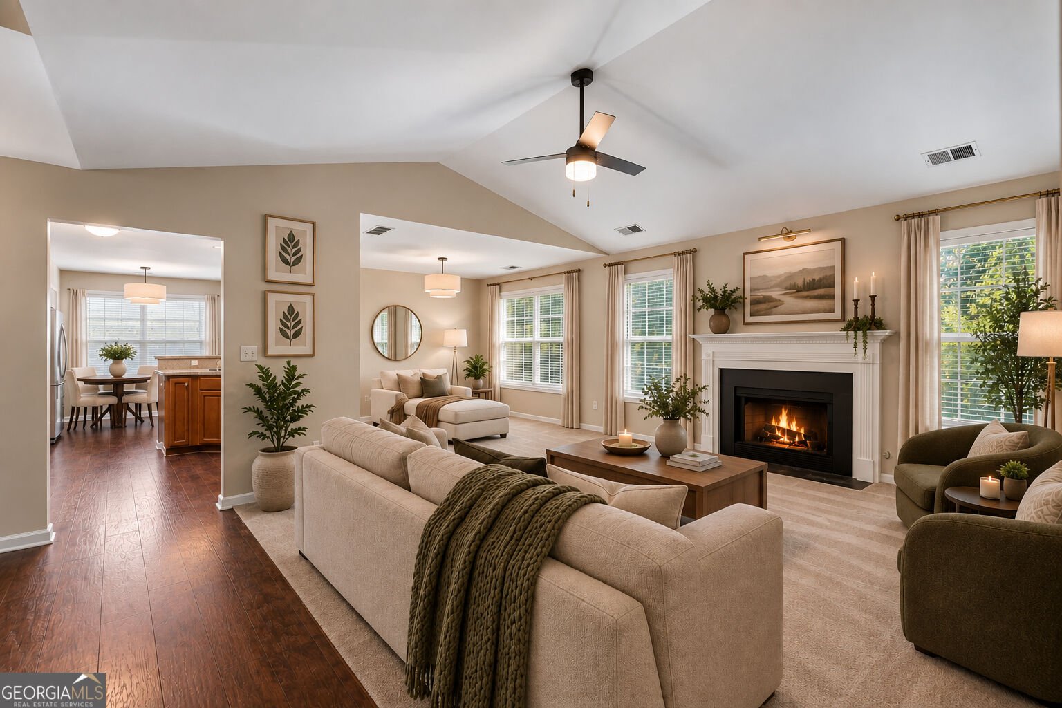
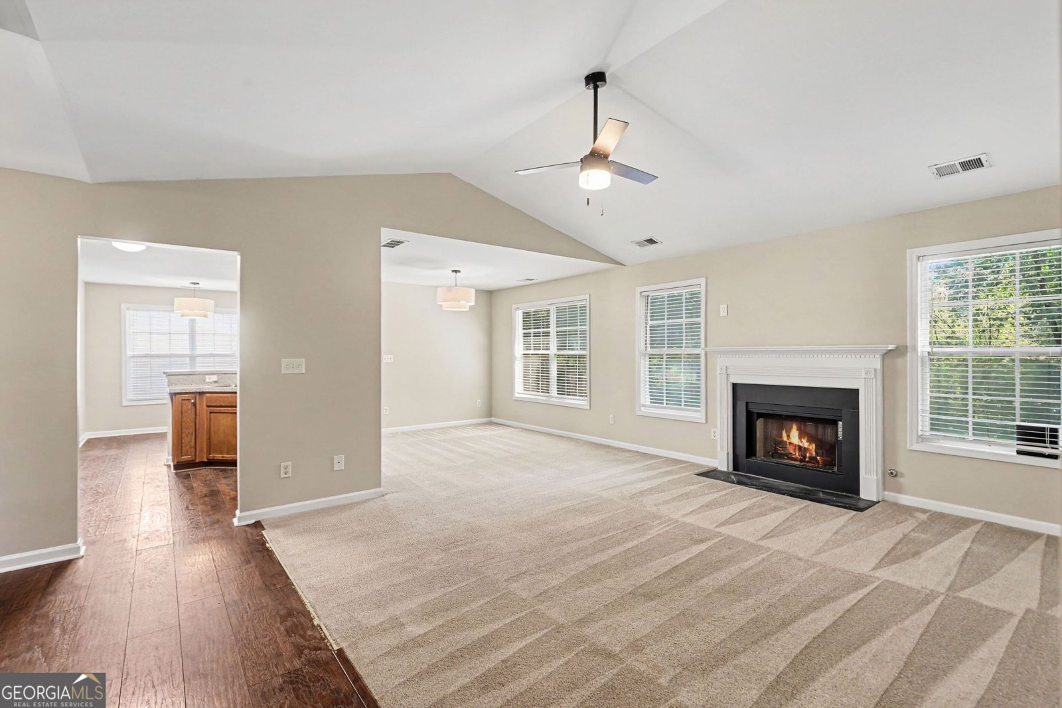
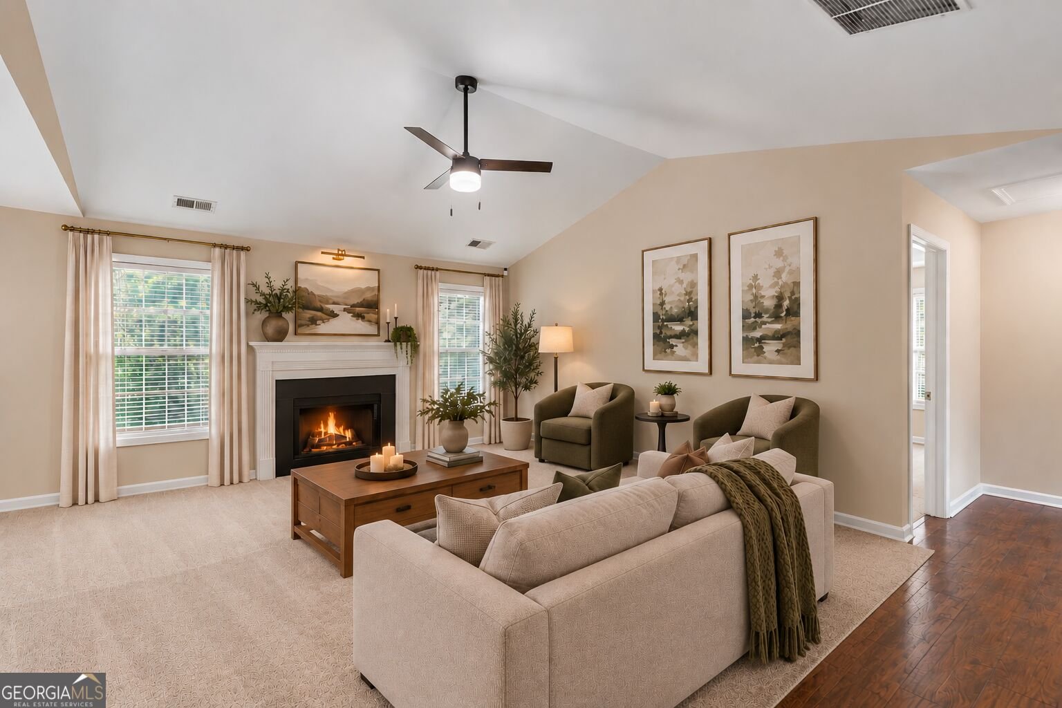
Your Douglasville home search ends here! This charming 3-bedroom, 2-bathroom ranch delivers the space, privacy, and outdoor living buyers are looking for, featuring a spacious fenced backyard, screened porch, inviting living room with fireplace, and a beautiful primary suite with tray ceiling, soaking tub, dual vanity, and generous closet space. Enjoy easy one-level living with a comfortable layout designed for everyday life and entertaining. The screened porch creates the perfect extension of the living space for morning coffee, weekend gatherings, or relaxing evenings, while the large fenced backyard provides plenty of room for pets, play, gardening, and outdoor entertaining. The primary suite offers a private retreat with the features buyers want, while the additional bedrooms provide flexibility for guests, family, a home office, or a growing household. Convenient Douglasville location near shopping, dining, schools, and everyday amenities makes this home as practical as it is inviting. BONUS: Seller incentives may be available! Ask about available incentives that could help make your move even more affordable. Some photos have been virtually staged to help you envision the home's potential and get a feel for how the spaces can be furnished. Fenced Yard Screened Porch Ranch-Style Living Fireplace Primary Suite Tray Ceiling Soaking Tub Dual Vanity Douglasville Location Seller Incentives Schedule your showing today and see why 6075 Castlegate Dr deserves a spot at the top of your list!
Welcome to 6075 Castlegate Drive in Ivy Green, where this thoughtfully designed 3-bed, 2-bath home is ready for its next chapter. Inside, the home offers 1,414 square feet of finished living space, giving plenty of room for everyday living and easy entertaining. The kitchen was planned for both everyday meals and special occasions, with plenty of room to cook, serve, and connect. A central family room and dining area provide a welcoming place to unwind, gather, and enjoy time together. The outdoor space includes approximately 0.344 acres, ideal for gardening, outdoor activities, or simply enjoying the seasons. With parking available for multiple vehicles, the home provides flexible options for families and visitors. Set within Ivy Green in Douglasville, this home is close to schools, shopping, dining, and area attractions. After roughly 22 days on the market, this home remains a strong option in the area. With an asking price of $245,000, this property represents an appealing opportunity in the current market.
▾ Show more
6075 Castlegate Drive - Map & Directions
view in Google Maps
Facts & features
School District Information
High School
Middle School
Elementary School
Additional Information about
Ivy Green
Association
Yes
Association Fee
$100
Association Fee Includes
Other
Additional Information about
6075 Castlegate Drive
County
Neighborhood
Year Built
2005
Architectural Style
Brick Front
Ranch
Foundation
Slab
Construction Materials
Other
Cooling
Ceiling Fan(s)
Central Air
Fireplace Features
Family Room
Flooring
Carpet
Heating
Central
Home Warranty
No
Interior Features
Master On Main Level
Other
Split Bedroom Plan
Walk-In Closet(s)
Kitchen Features
Breakfast Area
Breakfast Bar
Laundry Features
Common Area
Levels
One
Financing Available
Cash
Conventional
FHA
VA Loan
Selling Status
Resale
Roof
Composition
Rooms
Family Room
Laundry
Security Features
Smoke Detector(s)
Sewer Type
Public Sewer
Total Finished Area
1,414
Total Fire Places
1
Utilities
Cable Available
Electricity Available
Water Source
Public
Master on the Main
Yes
Land Information
Lot Size
Less than .5 Acres
Lot Features
Private
Lot Size Estimated
0.344
Fencing
Back Yard
Water Front Features
No Dock Or Boathouse
Garages and Parking Information
Parking Total
2
Parking Features
Attached
Garage
Tax Information
Taxes
$3,329
Tax Year
2025
Tax ID Number
00630250226
▾ Show more
listed by real estate agent que smith and orchard brokerage, llc