Back

1095 Burnt Hickory Road

Douglasville, GA 30134

Brody Wooten
call for more info
404-991-1965
Ask a Question
Send to a Friend
Schedule a Showing
Request More Info
Smart Mortgage Options
Dalton Carter
Lender
Lic. 1566538
Office:
Direct: 678-425-4140
AP Mortgage
340 Jesse Jewell Parkway
Suite 500A
Gainesville, GA 30501
Apply for a Loan
For Sale
MLS Number 10873684
4 Bedrooms
2 Bathrooms
1 Half Baths
1,598 Square Feet *estimated
Summary of 1095 Burnt Hickory Road
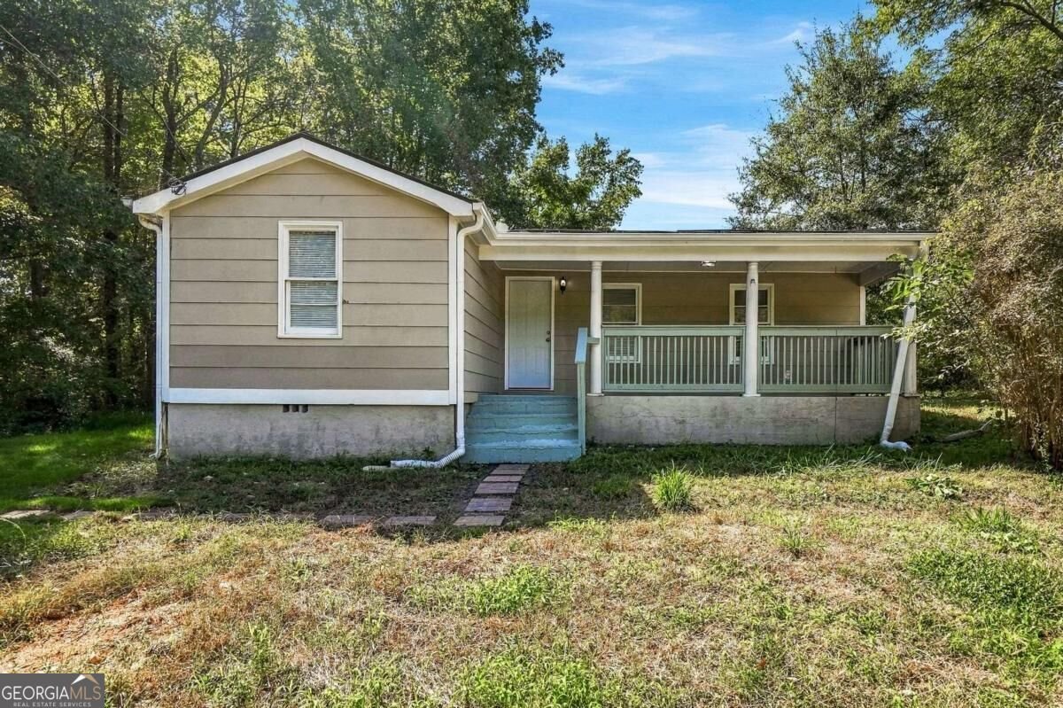
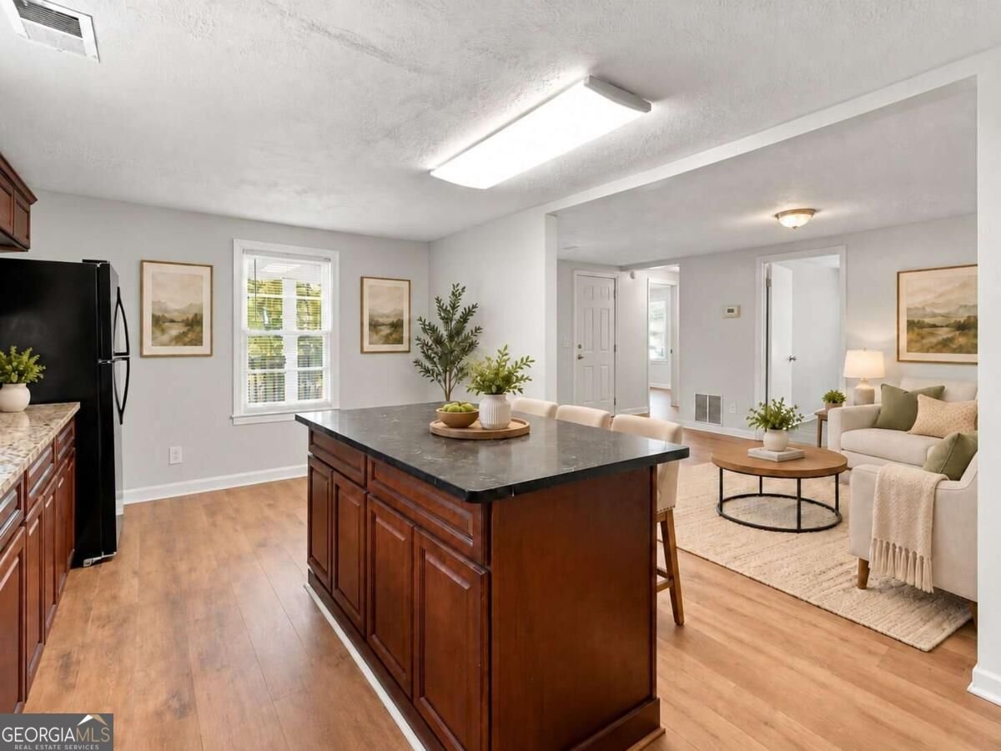
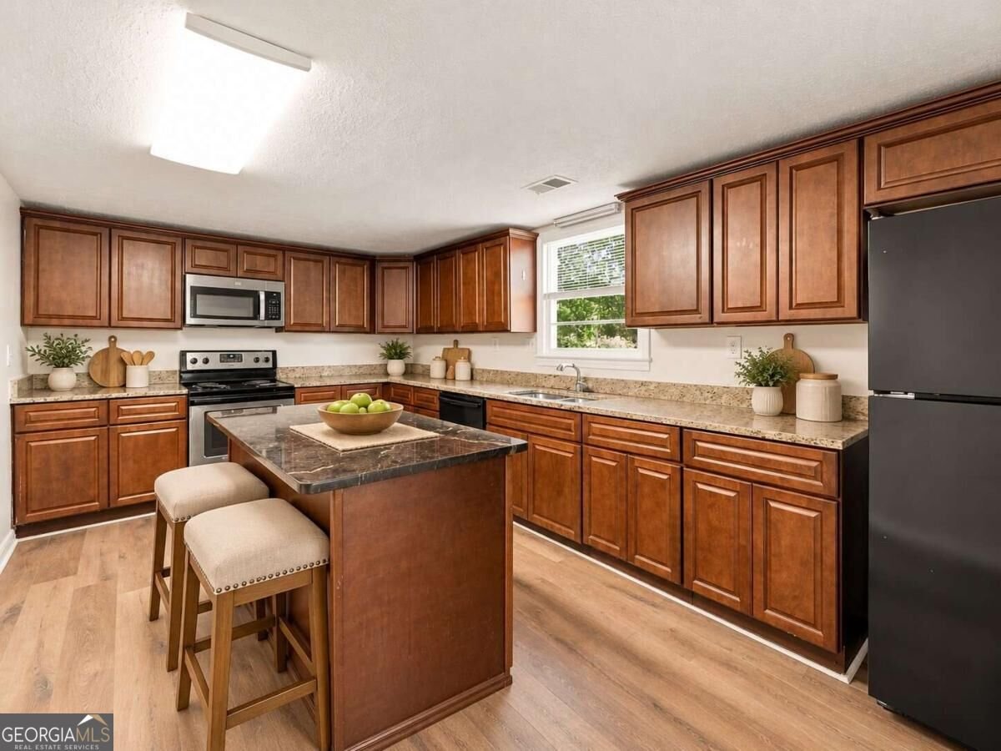
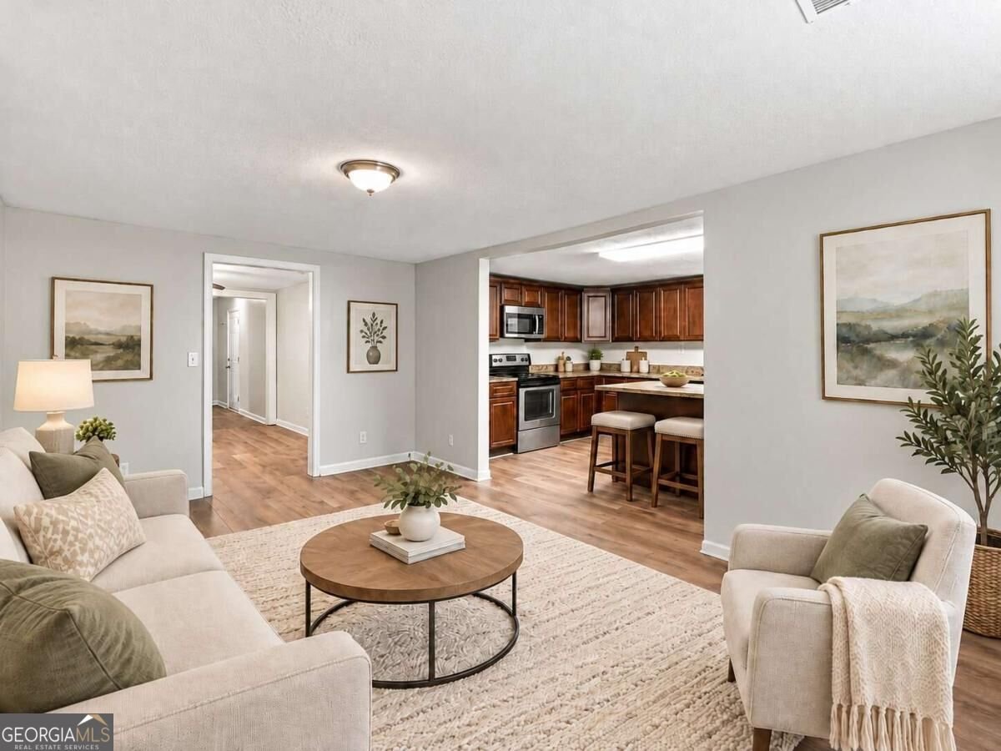
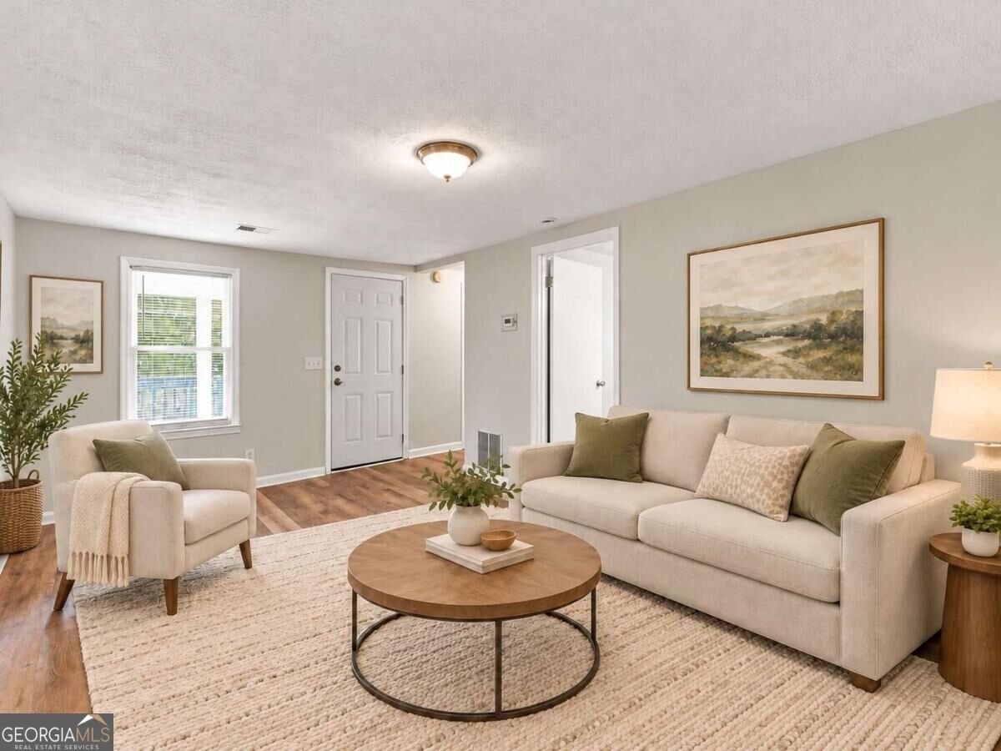
This Douglasville home offers an impressive amount of space, beautiful updates, and a layout designed for comfortable everyday living. At the heart of the home is an oversized kitchen featuring a large center island, new granite countertops, an abundance of cabinetry, and exceptional counter space. Open to the main living area, it's a wonderful space for everything from everyday meals to entertaining family and friends. The spacious interior features two primary suites, each with its own private bathroom, along with generously sized living areas and an additional bonus room. Brand-new LVP flooring throughout, fresh paint, updated lighting and fixtures, and ceiling fans in every bedroom give the home a fresh, updated feel. The outdoor space is just as appealing, with a large, grassy backyard, newly installed sod, and covered porches at both the front and rear of the home. A storage shed provides additional storage, while the front driveway and rear parking area offer plenty of room for vehicles. Other significant improvements include a brand-new septic tank, newer exterior siding, and updated exterior paint. With its generous square footage, oversized kitchen, extensive improvements, and inviting outdoor spaces, this home has so much to offer. Come see it for yourself!
Located on 1095 Burnt Hickory Road in Douglasville, this 4-BR, 2-BA home is not part of a subdivision and comes without mandatory HOA fees. Thoughtfully planned, the interior provides 1,598 square feet of finished living space with an open, livable feel from room to room. The kitchen was planned for both everyday meals and special occasions, with plenty of room to cook, serve, and connect. Open concept living and dining spaces create a comfortable setting for gatherings of all kinds. Step outside to approximately 0.392 acres, creating a comfortable setting for outdoor living and weekend gatherings. With parking available for multiple vehicles, the home provides flexible options for families and visitors. The location provides quick access to Douglasville amenities while offering the flexibility of living outside a subdivision with no required HOA. Recently listed and already on many buyers radar, this home is a fresh opportunity. With an asking price of $229,500, this property represents an appealing opportunity in the current market.

▾ Show more
1095 Burnt Hickory Road - Map & Directions
view in Google Maps
Facts & features
School District Information
High School
Middle School
Elementary School
Additional Information about
None
Association
No
Additional Information about
1095 Burnt Hickory Road
County
Neighborhood
Year Built
1951
Appliances
Dishwasher
Microwave
Refrigerator
Architectural Style
Ranch
Foundation
Crawl Space
Construction Materials
Other
Cooling
Ceiling Fan(s)
Central Air
Electric
Dining Room Features
Dining Rm/Living Rm Combo
Flooring
Vinyl
Heating
Central
Electric
Home Warranty
No
Interior Features
Master On Main Level
Roommate Plan
Kitchen Features
Kitchen Island
Levels
One
Other Structures
Shed(s)
Selling Status
Updated/Remodeled
Roof
Composition
Rooms
Family Room
Sewer Type
Septic Tank
Showing Info
Septic Tank
Listing Conditions
Agent/Seller Relationship
Total Finished Area
1,598
Utilities
Cable Available
Electricity Available
High Speed Internet
Sewer Available
Water Available
Water Source
Public
Master on the Main
Yes
Land Information
Lot Size
Less than .5 Acres
Lot Features
Level
Lot Size Estimated
0.392
Garages and Parking Information
Parking Total
9
Parking Features
Kitchen Level
Off Street
Tax Information
Taxes
$1,961
Tax Year
2026
Tax ID Number
8182-06-3-0-018
▾ Show more
listed by real estate agent samantha phillips and atlas real estate inc.