Back

5966 Hilltop Drive

Douglasville, GA 30135

Brody Wooten
call for more info
404-991-1965
Ask a Question
Send to a Friend
Schedule a Showing
Request More Info
More Homes In
Orchard Point
5980 Orchard Road, Douglasville
Smart Mortgage Options
Dalton Carter
Lender
Lic. 1566538
Office:
Direct: 678-425-4140
AP Mortgage
340 Jesse Jewell Parkway
Suite 500A
Gainesville, GA 30501
Apply for a Loan
For Sale
MLS Number 10869060
3 Bedrooms
2 Bathrooms
0 Half Baths
2,438 Square Feet *estimated
Summary of 5966 Hilltop Drive
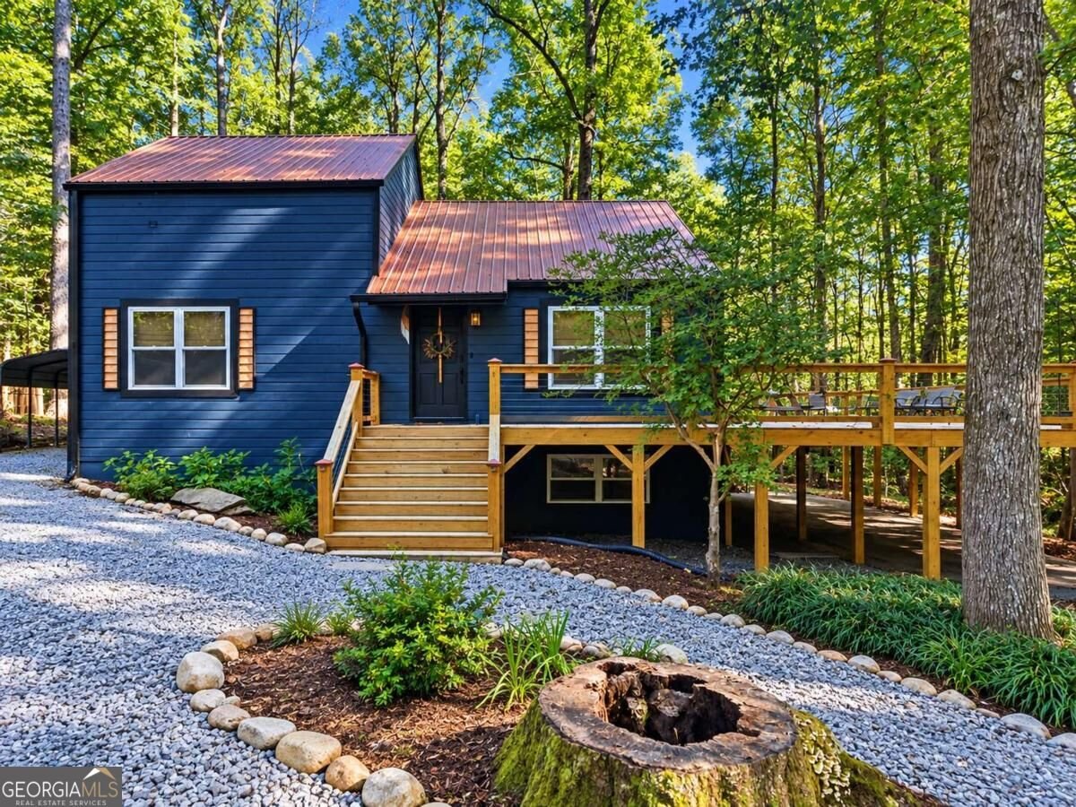
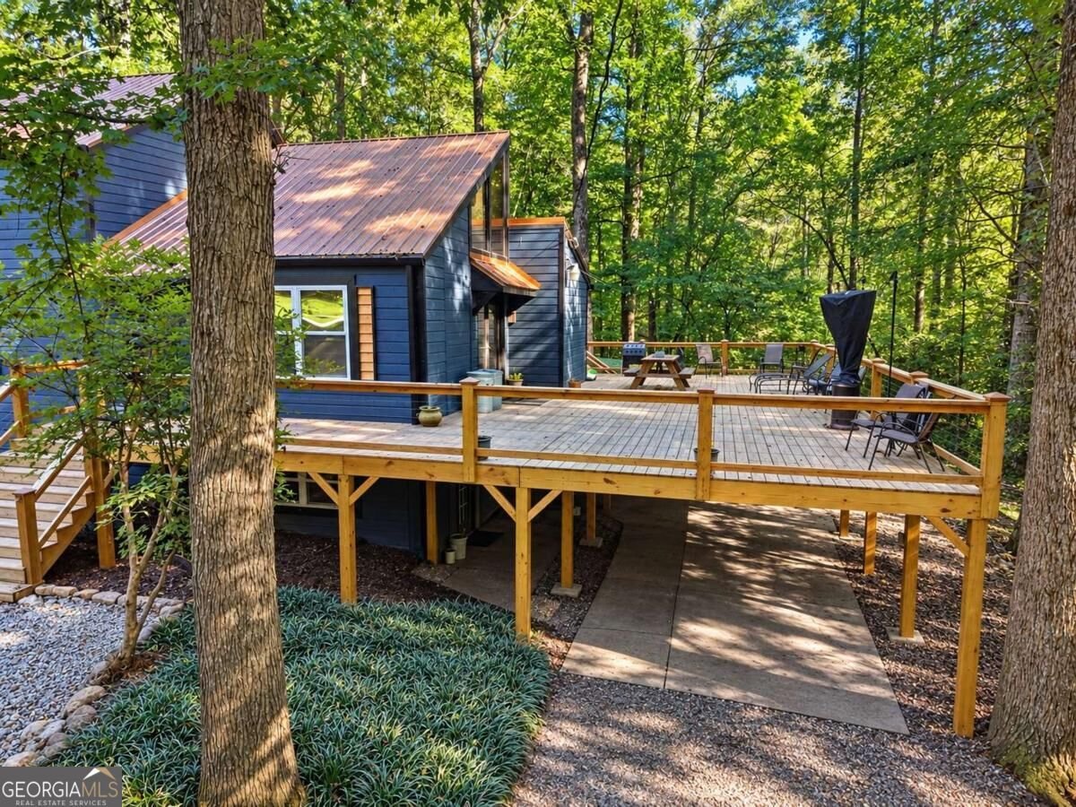
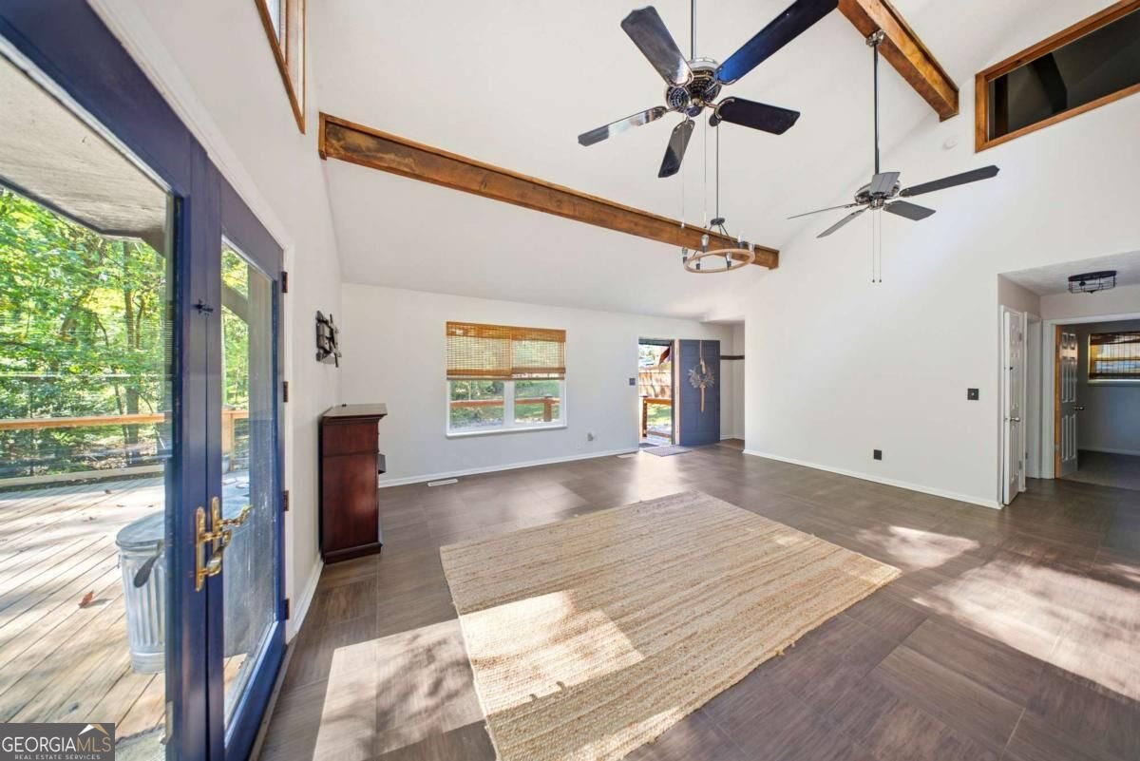
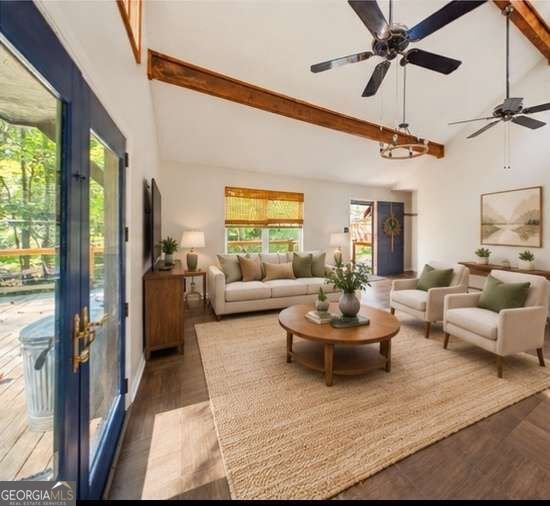
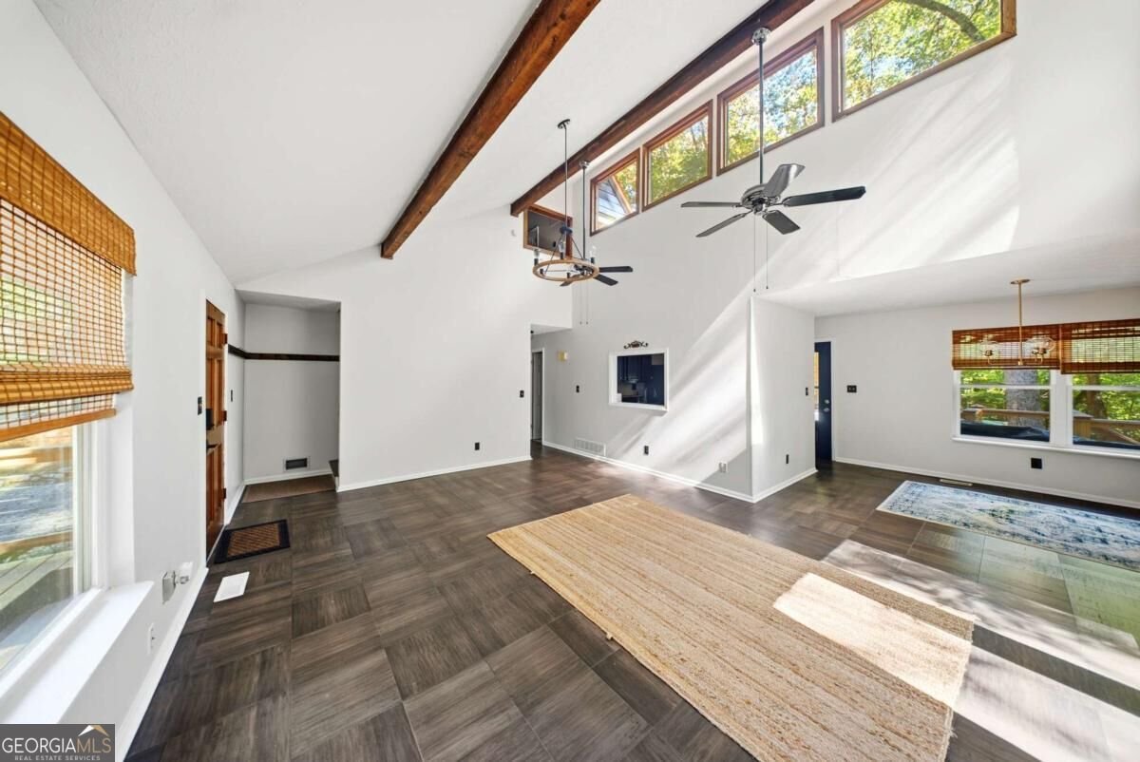
An entertainer's dream on a private 0.85 acre cul-de-sac lot in Douglasville! Picture your next gathering on a 1,200 sq. ft deck wrapped in lighting and outlets, with a hot tub and a kitchen serving window that passes snacks and beverages right to the water. Inside, this fully renovated, move-in ready 3 bedroom, 2 bath home offers 1,524 sq ft that lives much larger. A dramatic great room with high beamed ceilings and bamboo floors gives everyone room to gather, while the third bedroom loft looks out over it all. The renovated kitchen shines with quartz countertops, blue cabinets, and stainless steel appliances. Enjoy wooded privacy with nothing to be built behind you. The 914 sq ft basement is half finished with its own walkout entry and half dedicated workshop. Park under the carport or in the car bay beneath the deck. Out back, a tin-roofed chicken coop is ready for fresh eggs. Worry-free updates: tin roof with lifetime warranty, new furnace, and tankless water heater. Schedule your private tour today! *Some photos have been digitally enhanced/virtually staged.
Set in the popular Orchard Point neighborhood, this 3-BR, 2-BA home offers a comfortable blend of space, style, and function. With 2,438 square feet of finished living space, this floor plan offers generous gathering spaces as well as comfortable private retreats. A bright, open kitchen offers generous workspace, storage, and a direct view into the main gathering spaces. Open concept living and dining spaces create a comfortable setting for gatherings of all kinds. The outdoor space includes approximately 0.847 acres, ideal for gardening, outdoor activities, or simply enjoying the seasons. Practical parking available for multiple vehicles makes everyday living easier for households with multiple vehicles. Orchard Point offers a well established community setting in Douglasville with convenient access to local shopping, dining, and major routes. With roughly 8 days on the market, this property stands out for condition and location. Currently offered at $315,000, this home delivers a strong combination of space, condition, and location.

▾ Show more
5966 Hilltop Drive - Map & Directions
view in Google Maps
Facts & features
School District Information
High School
Middle School
Elementary School
Additional Information about
Orchard Point
Association
No
Additional Information about
5966 Hilltop Drive
County
Neighborhood
Year Built
1977
Appliances
Dishwasher
Dryer
Microwave
Oven/Range (Combo)
Refrigerator
Stainless Steel Appliance(s)
Tankless Water Heater
Washer
Architectural Style
Traditional
Basement
Exterior Entry
Finished
Full
Interior Entry
Construction Materials
Wood Siding
Cooling
Ceiling Fan(s)
Central Air
Electric
Gas
Dining Room Features
Dining Rm/Living Rm Combo,Separate Room
Exterior Features
Balcony,Other
Fireplace Features
Living Room
Flooring
Carpet
Vinyl
Heating
Central
Forced Air
Hot Water
Natural Gas
Home Warranty
No
Interior Features
Beamed Ceilings
High Ceilings
Split Bedroom Plan
Two Story Foyer
Laundry Features
In Basement
Levels
Multi/Split,One and One Half
Financing Available
Cash
Conventional
FHA
VA Loan
Other Structures
Workshop
Patio and Porch Features
Deck
Screened
Selling Status
Resale
Roof
Tin
Rooms
Family Room
Foyer
Laundry
Loft
Other
Security Features
Carbon Monoxide Detector(s)
Sewer Type
Septic Tank
Showing Info
Septic Tank
Listing Conditions
Other
Total Finished Area
2,438
Total Fire Places
1
Utilities
Cable Available
Electricity Available
High Speed Internet
Natural Gas Available
Phone Available
Sewer Available
Water Available
Water Source
Public
Window Features
Skylight(s)
Finished Basement
Yes
Hot Tub
Yes
Land Information
Lot Size
.5 to 1 Acre
Lot Features
Cul-De-Sac
Private
Lot Size Estimated
0.847
Fencing
Fenced
Privacy
Wood
Garages and Parking Information
Parking Total
6
Parking Features
Carport
Detached
Parking Pad
Detached Garage
Yes
Tax Information
Taxes
$2,522
Tax Year
2025
Tax ID Number
00340250070
▾ Show more
listed by real estate agent nytoya wilson and keller williams west atlanta