Back

5514 Mossy View Drive

Douglasville, GA 30135

Brody Wooten
call for more info
404-991-1965
Ask a Question
Send to a Friend
Schedule a Showing
Request More Info
More Homes In
Slater Mill
8742 Hamil Court, Douglasville
5538 Mossy View Drive, Douglasville
8747 Puett Drive, Douglasville
Smart Mortgage Options
Dalton Carter
Lender
Lic. 1566538
Office:
Direct: 678-425-4140
AP Mortgage
340 Jesse Jewell Parkway
Suite 500A
Gainesville, GA 30501
Apply for a Loan
For Sale
MLS Number 10832903
5 Bedrooms
3 Bathrooms
1 Half Baths
3,327 Square Feet *estimated
Summary of 5514 Mossy View Drive
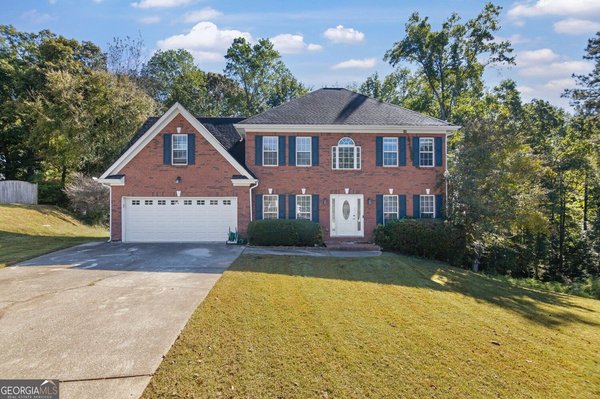
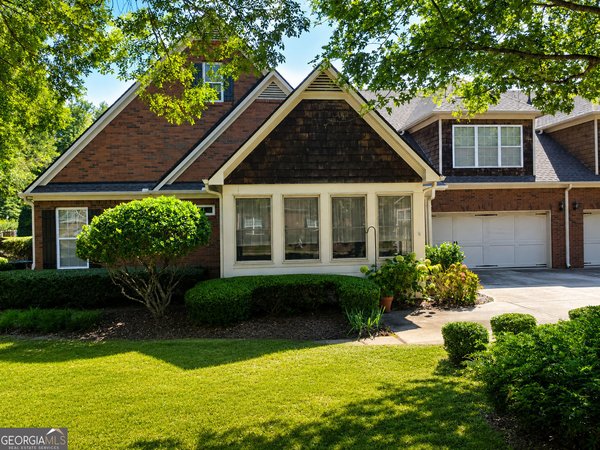
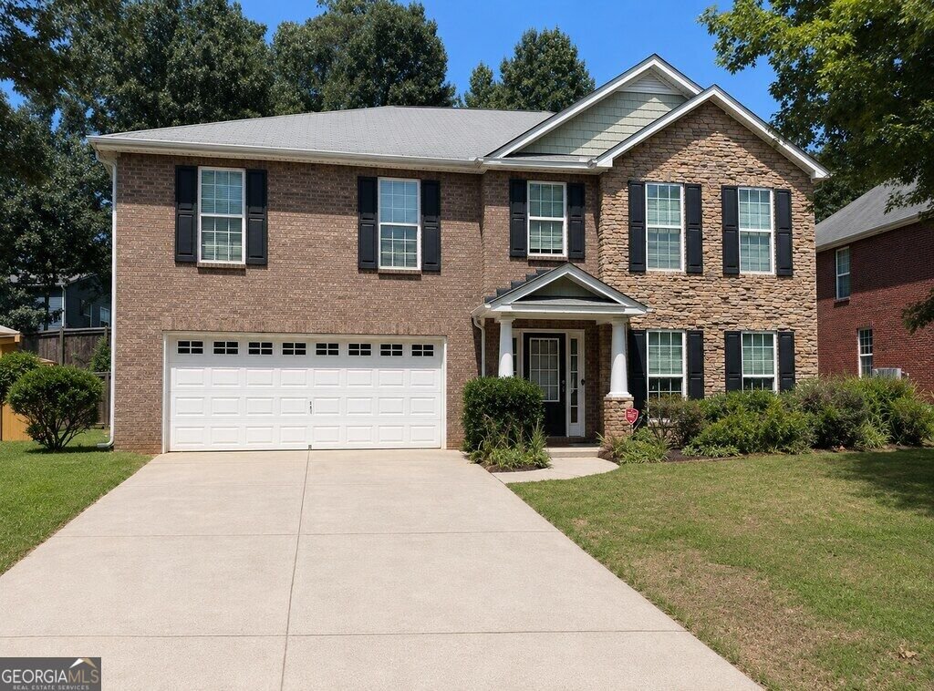
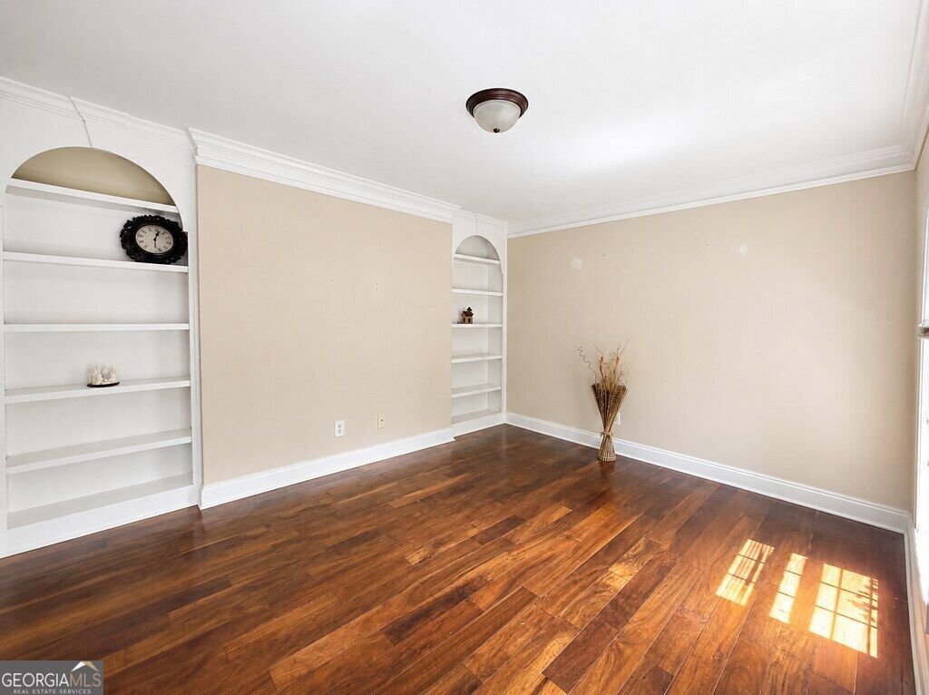
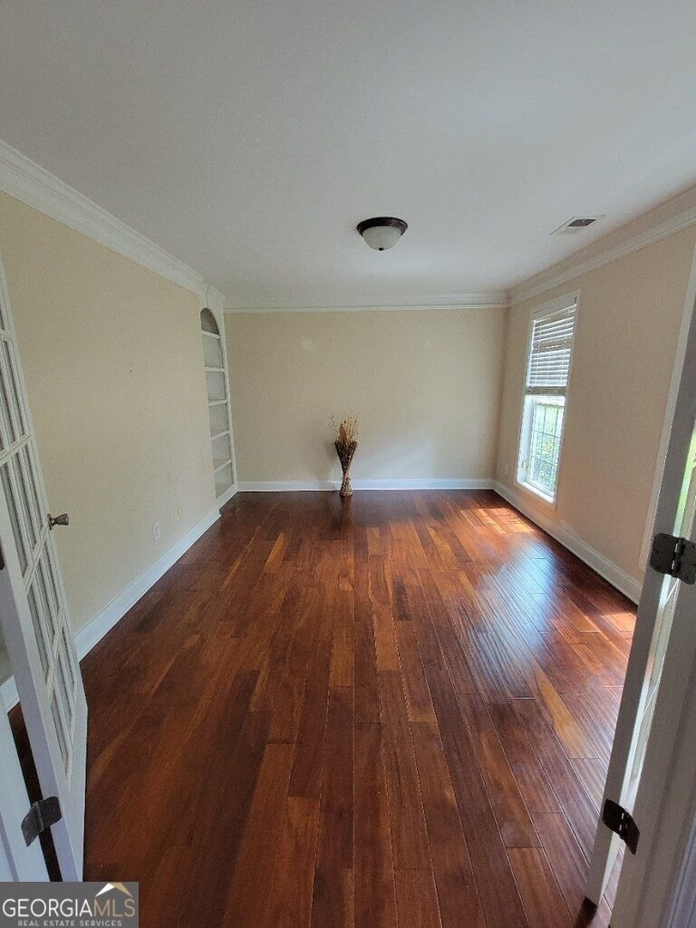
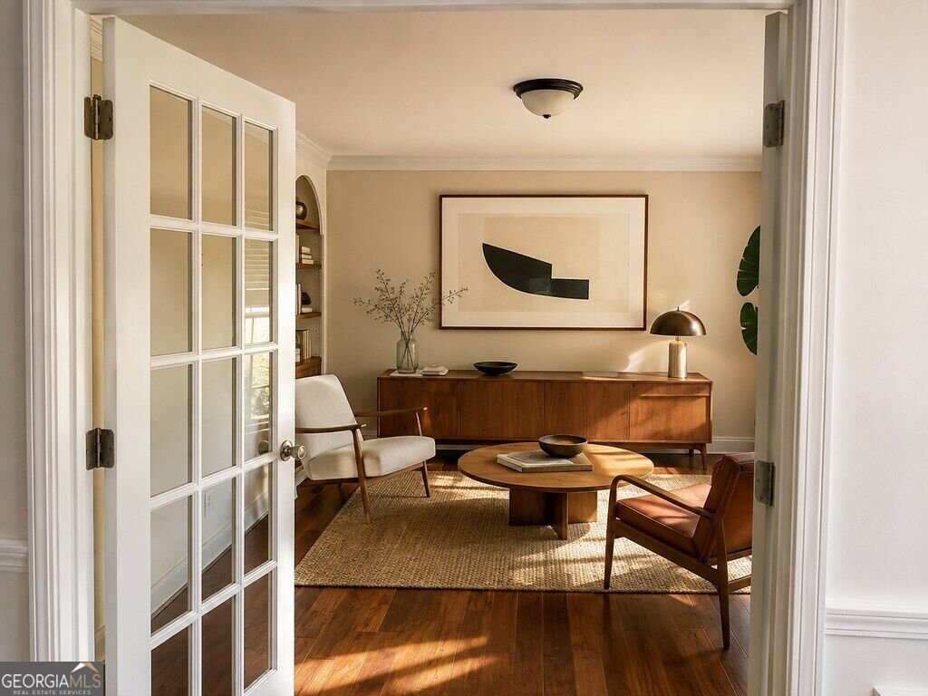
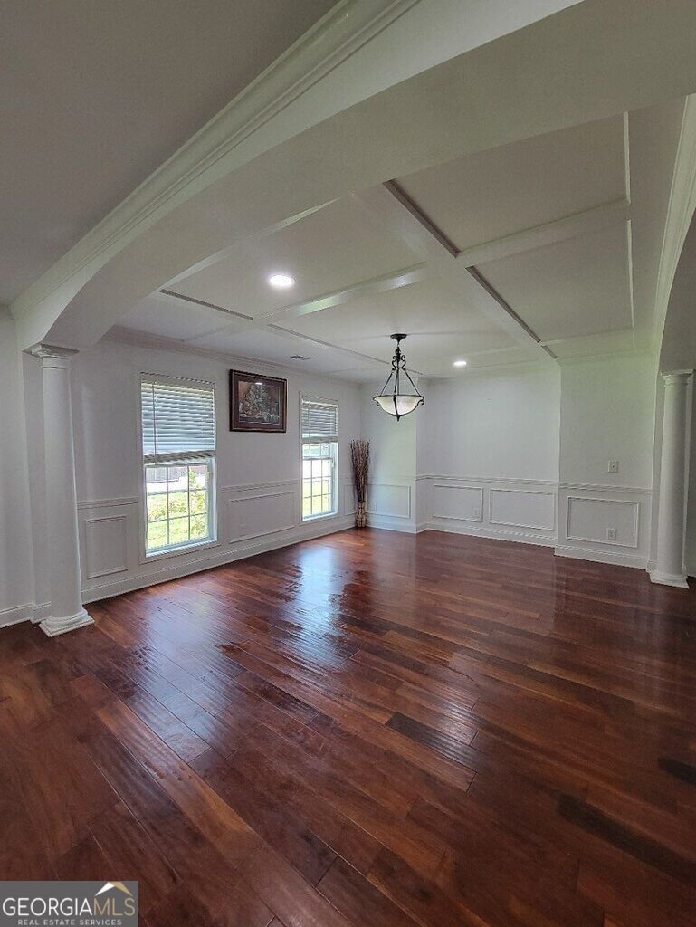
Welcome home to this spacious 5-bedroom, 3.5-bathroom home offering over 3,000 square feet of comfortable living space in a desirable gated community with resort-style amenities, including a pool and tennis courts. The main level features beautiful hardwood flooring throughout, along with a separate dining room and living room, perfect for entertaining or relaxing. The spacious kitchen offers a convenient breakfast bar, large pantry, and opens to the heart of the home. Plus an additional flex with French doors and built-in bookshelves. The oversized primary suite provides a private retreat, featuring a cozy fireplace and separate sitting area with built-in bookshelves, along with a large primary bathroom offering a jetted soaking tub and standalone shower. The generous walk-in closet features separate sides for added organization. With plenty of space throughout, this home offers room for everyone. Enjoy outdoor living in the fenced backyard with a patio, perfect for gatherings, grilling, or simply relaxing. Located in a sought-after community with amenities and a welcoming neighborhood atmosphere, this home is ready to welcome its next owner. And here's the exciting part-the motivated seller is offering $8,000 for you to use toward new appliances, paint, flooring, or whatever updates help bring your vision to life!
Set in the popular Slater Mill neighborhood, this 5-BR, 3-BA home offers a comfortable blend of space, style, and function. With 3,327 square feet of finished living space, this floor plan offers generous gathering spaces as well as comfortable private retreats. A bright, open kitchen offers generous workspace, storage, and a direct view into the main gathering spaces. Open concept living and dining spaces create a comfortable setting for gatherings of all kinds. The outdoor areas offer a comfortable extension of the living space, perfect for casual evenings or weekend fun. Practical parking available makes everyday living easier for households with multiple vehicles. Set within Slater Mill in Douglasville, this home is close to schools, shopping, dining, and area attractions. Just listed within the last few days, this home is already drawing attention. At $388,000, this home is well positioned for buyers seeking value in Douglasville.
Show more
5514 Mossy View Drive - Map & Directions
view in Google Maps
Facts & features
School District Information
High School
Middle School
Elementary School
Additional Information about
Slater Mill
Association
Yes
Association Fee
$595
Association Fee Includes
Swimming
Tennis
Community Features
Clubhouse
Gated
Gated Community
Yes
Additional Information about
5514 Mossy View Drive
County
Neighborhood
Year Built
2006
Appliances
Other
Architectural Style
Traditional
Foundation
Slab
Construction Materials
Brick
Cooling
Central Air
Dining Room Features
Separate Room
Fireplace Features
Living Room
Master Bedroom
Flooring
Carpet
Hardwood
Tile
Heating
Central
Home Warranty
No
Interior Features
Bookcases
Double Vanity
Other
Walk-In Closet(s)
Kitchen Features
Breakfast Bar
Laundry Features
Laundry Closet,Upper Level
Levels
Two
Selling Status
Resale
Rooms
Laundry
Other
Sewer Type
Public Sewer
Total Finished Area
3,327
Total Fire Places
2
Utilities
Sewer Connected
Water Source
Public
Land Information
Lot Size
Less than .5 Acres
Lot Features
Level
Garages and Parking Information
Parking Features
Garage
Tax Information
Taxes
$6,143
Tax Year
2025
Tax ID Number
00530150103
Show more
listed by real estate agent and keller williams realty cityside