Back

3219 Bakewell Street

Douglasville, GA 30135

Brody Wooten
call for more info
404-991-1965
Ask a Question
Send to a Friend
Schedule a Showing
Request More Info
More Homes In
Tributary
3208 Brantingham Road, Douglasville
3215 Ancoats Street, Douglasville
9900 Ashton Old Road, Douglasville
Smart Mortgage Options
Dalton Carter
Lender
Lic. 1566538
Office:
Direct: 678-425-4140
AP Mortgage
340 Jesse Jewell Parkway
Suite 500A
Gainesville, GA 30501
Apply for a Loan
For Sale
MLS Number 10834420
4 Bedrooms
3 Bathrooms
1 Half Baths
2,399 Square Feet *estimated
Summary of 3219 Bakewell Street
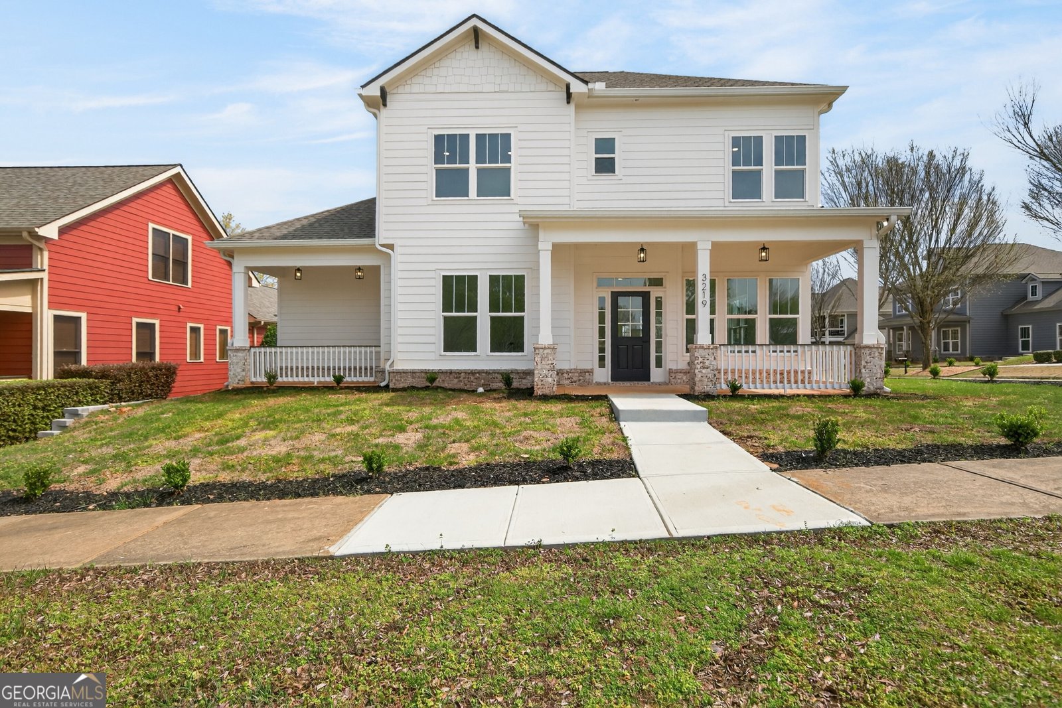
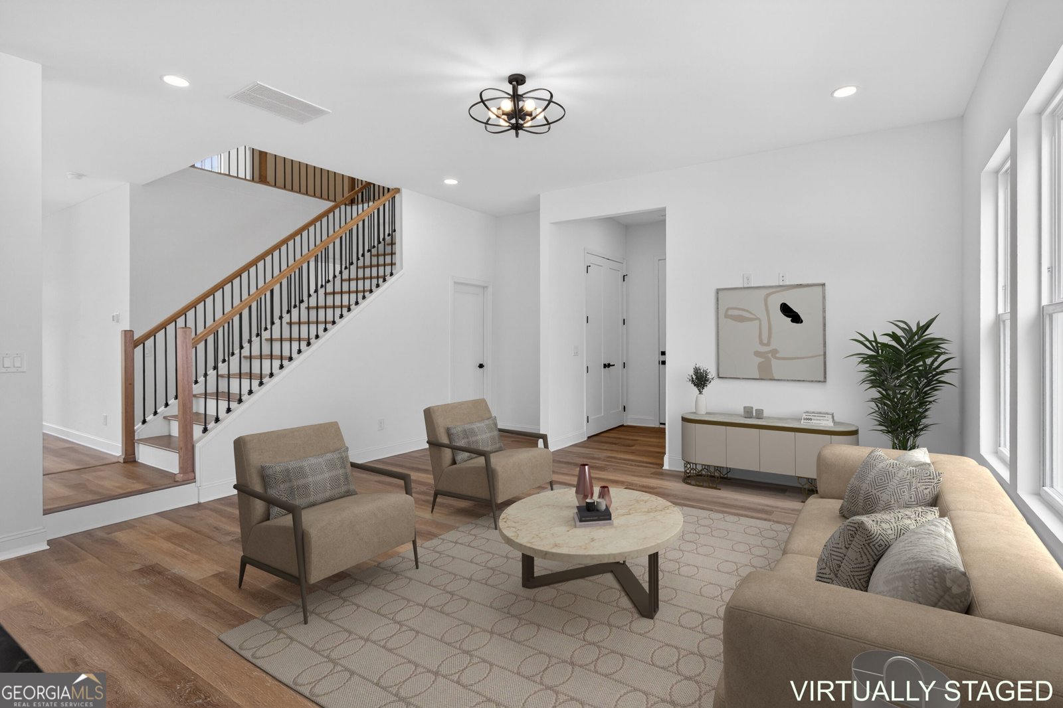
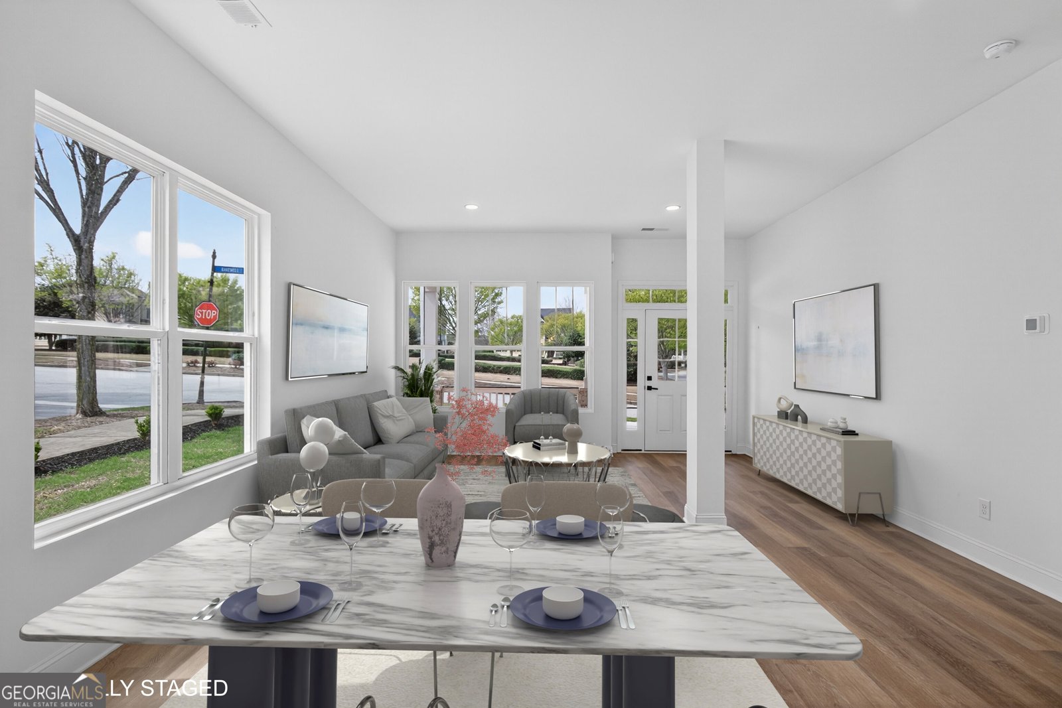
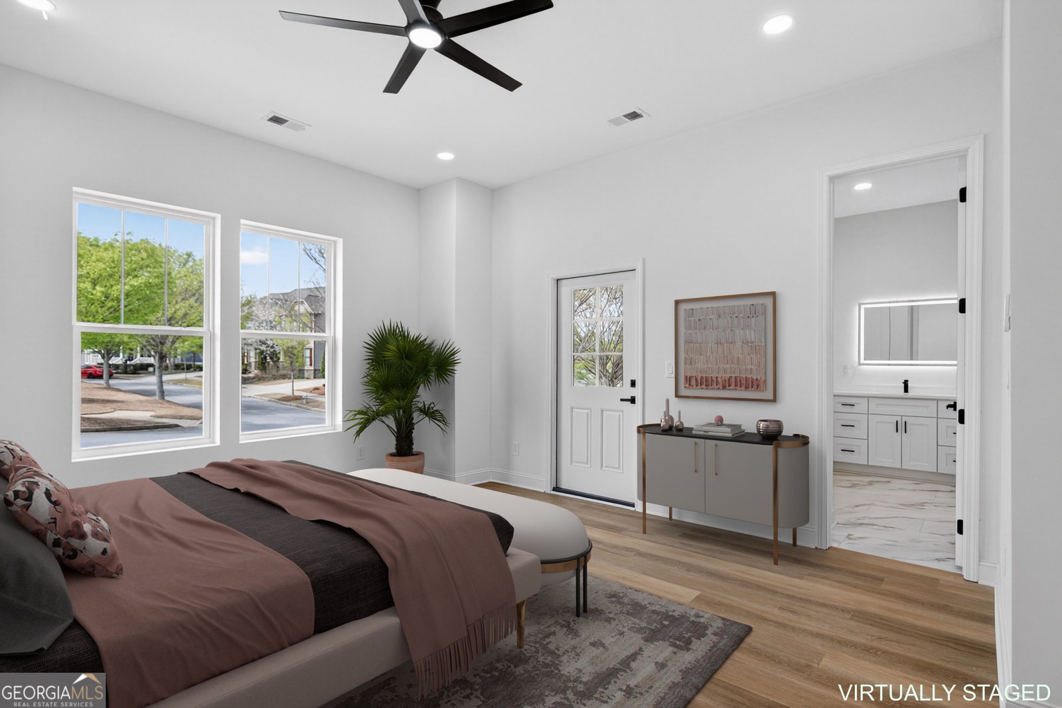
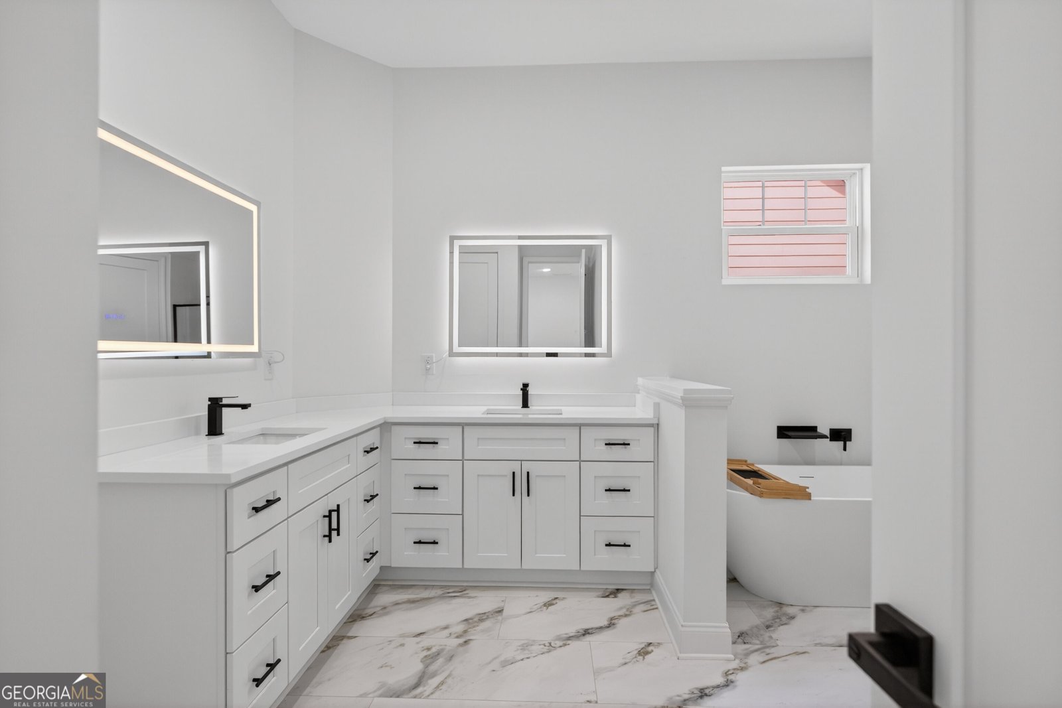
Welcome to 3219 Bakewell Street, where new construction, a smart floor plan, and the Tributary lifestyle come together at an incredible value. This 4 bed, 3.5 bath home sits on a prime corner lot with sidewalk-lined streets and a rear-entry garage. Inside, the primary suite is conveniently located on the main level, while the open living space makes it easy to relax, entertain, and simply enjoy being home. The kitchen features stone countertops, white cabinetry, a large island, and breakfast bar overlooking a light-filled keeping area. Upstairs, spacious bedrooms and a Jack-and-Jill bath give family or guests plenty of room. Outside your door, enjoy Tributary's green spaces, trails, clubhouse, pool, fitness center, dog park, playground, putting green, and more. After a long day, come home, slow down, and enjoy the life you've worked for. At $450K, this one deserves another look! This is the one that just makes sense. With $10,000 in builder-paid closing costs and and $4500 in Lender Credits, this is one of the best opportunities in Tributary right now.
Welcome home to this spacious 4-bed, 3-bath residence nestled in Tributary in Douglasville, GA. With 2,399 square feet of finished living space, this floor plan offers generous gathering spaces as well as comfortable private retreats. The kitchen was planned for both everyday meals and special occasions, with plenty of room to cook, serve, and connect. A central family room and dining area provide a welcoming place to unwind, gather, and enjoy time together. The outdoor space includes approximately 0.163 acres, ideal for gardening, outdoor activities, or simply enjoying the seasons. With parking available for multiple vehicles, the home provides flexible options for families and visitors. Residents of Tributary enjoy a blend of neighborhood charm and easy access to everyday conveniences. With only a few days on the market, this property is a must see for buyers watching the area. With an asking price of $450,000, this property represents an appealing opportunity in the current market.
Show more
3219 Bakewell Street - Map & Directions
view in Google Maps
Facts & features
School District Information
High School
Middle School
Elementary School
Additional Information about
Tributary
Association
Yes
Association Fee
$3,240
Initiation Fee
$3,000
Association Fee Includes
Facilities Fee
Maintenance Grounds
Management Fee
Swimming
Tennis
Community Features
Clubhouse
Fitness Center
Lake
Park
Playground
Pool
Sidewalks
Street Lights
Tennis Court(s)
Neighborhood Tennis
Yes
Neighborhood Pool
Yes
Additional Information about
3219 Bakewell Street
County
Neighborhood
Year Built
2026
Appliances
Dishwasher
Disposal
Electric Water Heater
Tankless Water Heater
Architectural Style
Craftsman
Foundation
Slab
Construction Materials
Concrete
Stone
Cooling
Ceiling Fan(s)
Central Air
Dining Room Features
Dining Rm/Living Rm Combo
Flooring
Laminate
Tile
Heating
Central
Natural Gas
Home Warranty
Yes
Interior Features
Double Vanity
Master On Main Level
Pulldown Attic Stairs
Separate Shower
Soaking Tub
Tile Bath
Walk-In Closet(s)
Kitchen Features
Breakfast Bar
Solid Surface Counters
Laundry Features
In Hall
Levels
Two
Financing Available
Cash
Conventional
FHA
VA Loan
Patio and Porch Features
Porch
Selling Status
New Construction
Roof
Composition
Security Features
Smoke Detector(s)
Sewer Type
Public Sewer
Listing Conditions
As Is
Total Finished Area
2,399
Utilities
Cable Available
Electricity Available
High Speed Internet
Natural Gas Available
Phone Available
Sewer Connected
Underground Utilities
Water Available
Water Source
Public
Window Features
Double Pane Windows
New Construction
Yes
Master on the Main
Yes
Land Information
Lot Size
Less than .5 Acres
Lot Features
City Lot
Lot Size Estimated
0.163
Fencing
Back Yard
Wood
View
City
Garages and Parking Information
Parking Total
4
Parking Features
Garage
Garage Door Opener
Kitchen Level
Side/Rear Entrance
Tax Information
Taxes
$706
Tax Year
2024
Tax ID Number
01550150291
Show more
listed by real estate agent sean mckinnon and keller williams realty cityside