Back

6615 Wansfell Court

Douglasville, GA 30135

Brody Wooten
call for more info
404-991-1965
Ask a Question
Send to a Friend
Schedule a Showing
Request More Info
More Homes In
Windermere
5810 Langdale, Douglasville
Smart Mortgage Options
Dalton Carter
Lender
Lic. 1566538
Office:
Direct: 678-425-4140
AP Mortgage
340 Jesse Jewell Parkway
Suite 500A
Gainesville, GA 30501
Apply for a Loan
For Sale
MLS Number 10874280
5 Bedrooms
4 Bathrooms
0 Half Baths
Square Footage Not Provided
Summary of 6615 Wansfell Court
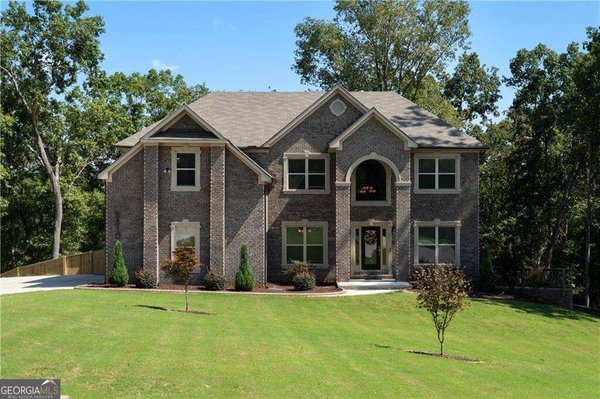
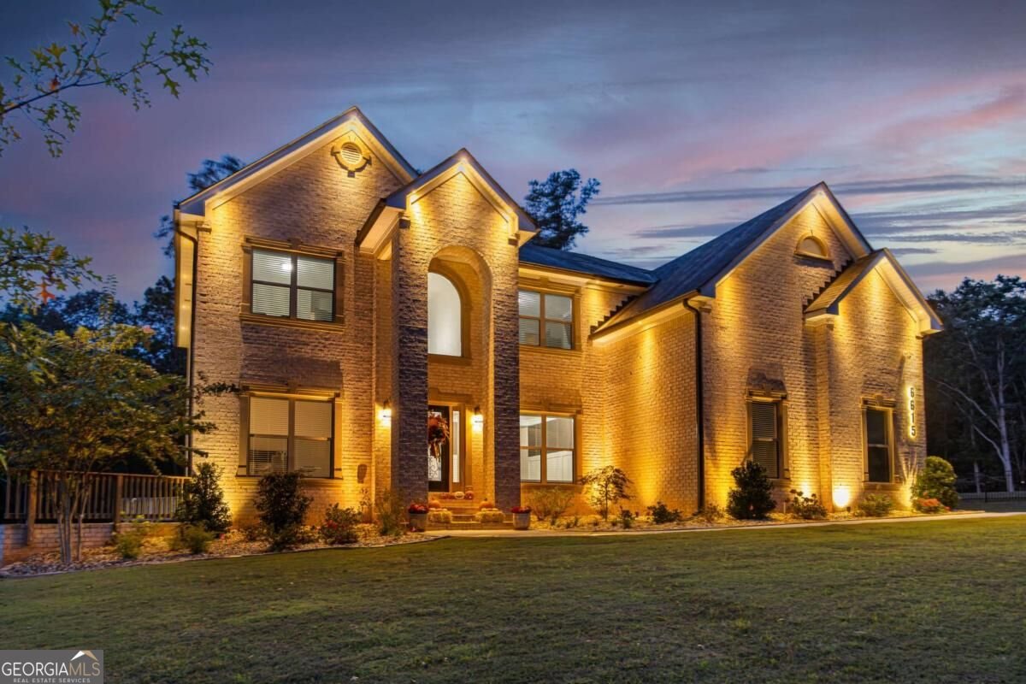
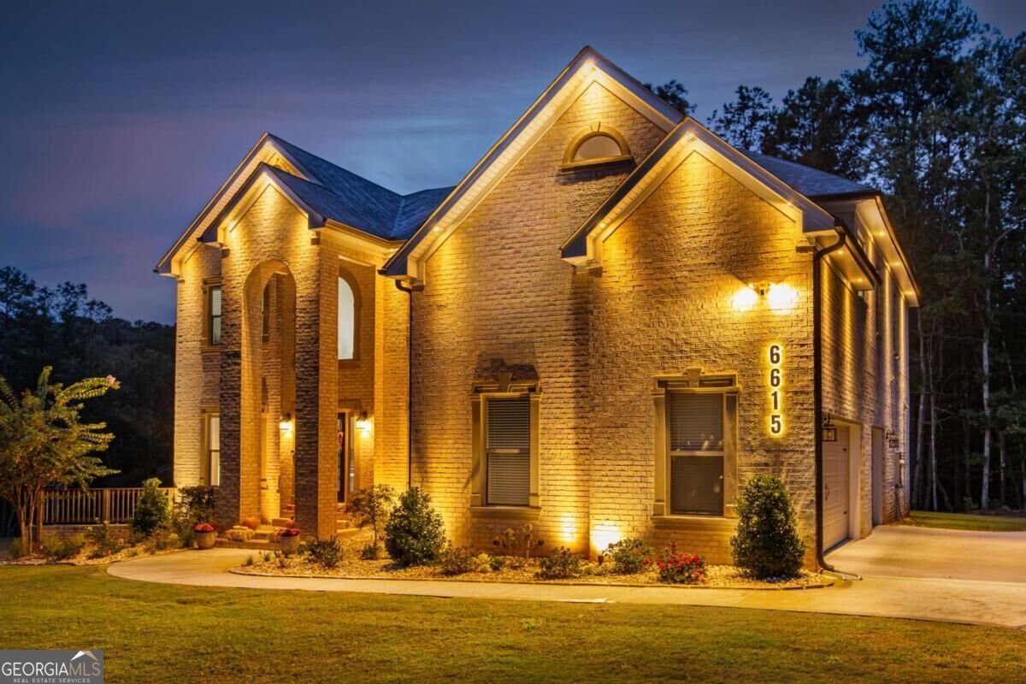
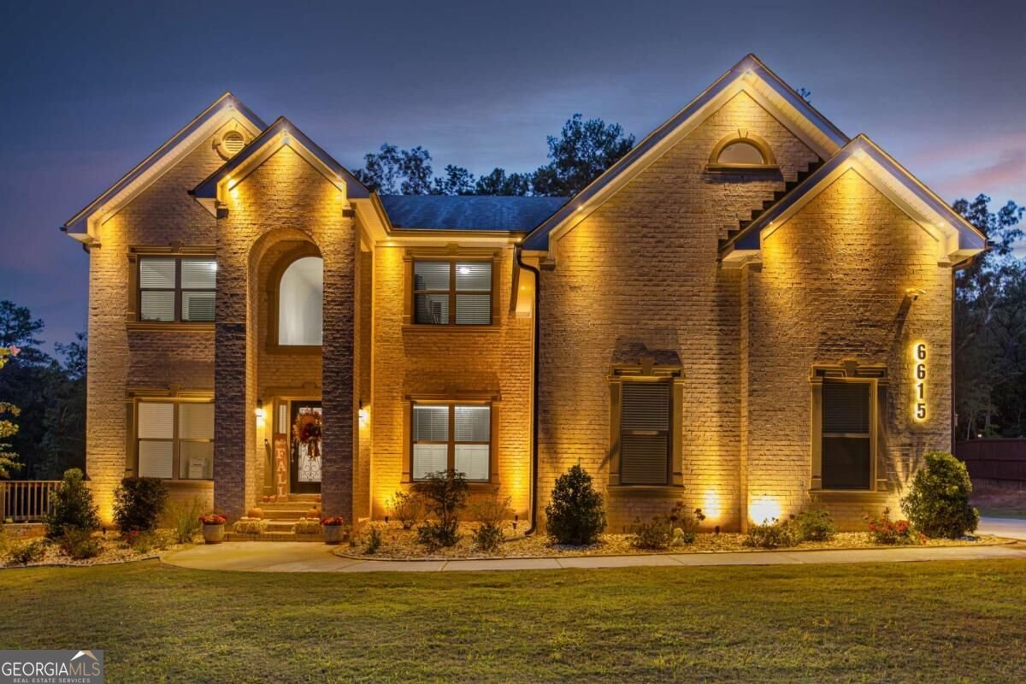
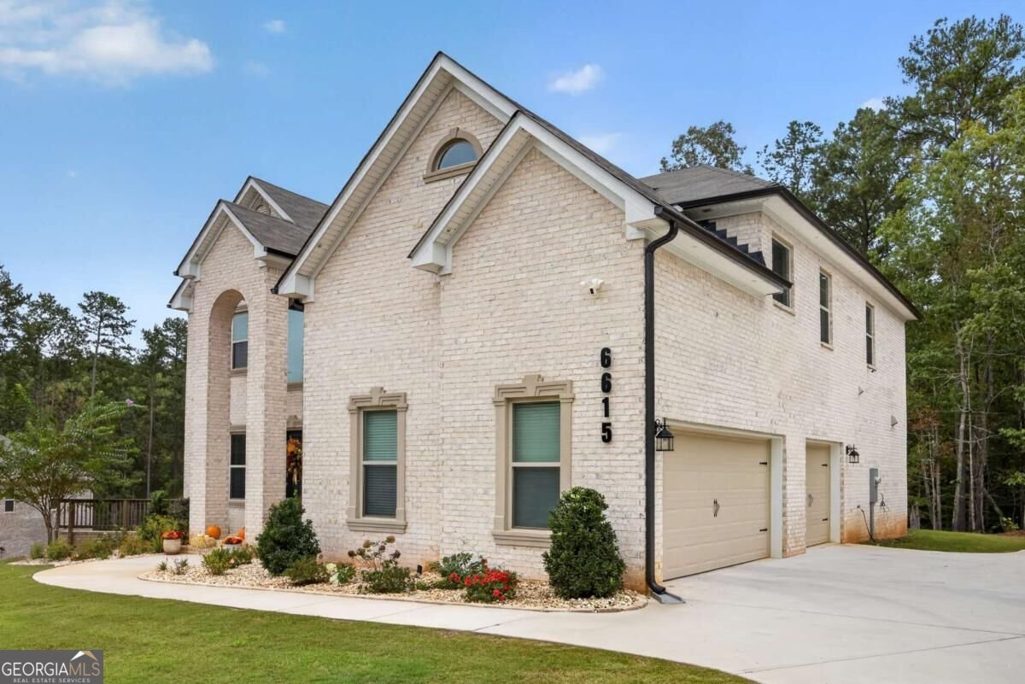
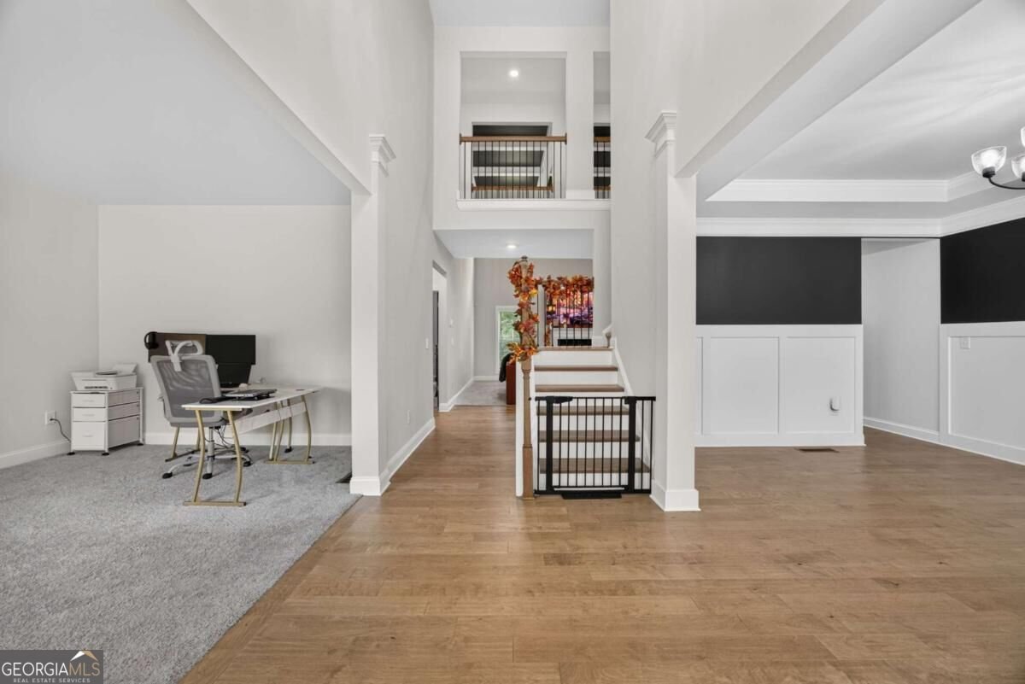
Luxury, sophistication, and space come together in this stunning 5-bedroom, 4-bathroom home situated on over 1.5 acres in Douglasville, Georgia! Boasting exceptional curb appeal, a spacious three-car garage, and beautiful exterior architectural lighting, this home makes a lasting first impression. Step inside to discover a thoughtfully designed open-concept floor plan showcasing highly sought-after interior finishes, beautiful hardwood flooring, elegant coffered ceilings, and sophisticated architectural details throughout. The beautifully appointed kitchen serves as the heart of the home, featuring sleek granite countertops, crisp white cabinetry, stainless steel appliances, a gas range, and a spacious center island that seamlessly connects to the main living area, perfect for everyday living and entertaining. With five generously sized bedrooms and four full bathrooms, this home offers an exceptional balance of comfort, functionality, and style. The spacious primary suite provides a relaxing retreat, complete with elegant tray ceilings and a beautifully designed ensuite bathroom featuring a soaking tub and separate shower. The unfinished basement presents endless possibilities for customization, offering the opportunity to create additional living space, a home theater, fitness studio, or entertainment area tailored to your lifestyle. One of this property's most desirable features is its expansive, primarily level lot, among the flattest in the subdivision! Situated on over 1.5 acres, the property offers an exceptional amount of usable outdoor space with endless possibilities for recreation, entertaining, or creating your dream backyard oasis. An irrigation system and rear deck add to the home's outdoor appeal. Located within an established HOA community, this remarkable property combines luxurious interior finishes, generous living spaces, and an impressive homesite. Don't miss the opportunity to own this exceptional Douglasville home. Schedule your private showing today!
Set in the popular Windermere neighborhood, this 5-BR, 4-BA home offers a comfortable blend of space, style, and function. An open and comfortable floor plan makes it easy to relax, work, and entertain. The kitchen functions as the heart of the home with ample counter space, storage, and a natural connection to the main living areas. The main living areas are filled with natural light and provide an easy flow for hosting friends or enjoying quiet evenings at home. Step outside to approximately 1.584 acres, creating a comfortable setting for outdoor living and weekend gatherings. Practical parking available for multiple vehicles makes everyday living easier for households with multiple vehicles. Windermere offers a well established community setting in Douglasville with convenient access to local shopping, dining, and major routes. With only a few days on the market, this property is a must see for buyers watching the area. Currently offered at $714,900, this home delivers a strong combination of space, condition, and location.

▾ Show more
6615 Wansfell Court - Map & Directions
view in Google Maps
Facts & features
School District Information
High School
Middle School
Elementary School
Additional Information about
Windermere
Association
Yes
Association Fee
$450
Initiation Fee
$350
Association Fee Includes
Other
Community Features
Sidewalks
Additional Information about
6615 Wansfell Court
County
Neighborhood
Year Built
2024
Architectural Style
A-frame
Brick 3 Side
Basement
Exterior Entry
Interior Entry
Unfinished
Construction Materials
Stucco
Wood Siding
Cooling
Ceiling Fan(s)
Central Air
Fireplace Features
Family Room
Living Room
Flooring
Carpet
Hardwood
Tile
Heating
Central
Hot Water
Home Warranty
No
Interior Features
Double Vanity
High Ceilings
Pulldown Attic Stairs
Tray Ceiling(s)
Walk-In Closet(s)
Kitchen Features
Kitchen Island
Pantry
Laundry Features
In Kitchen
Levels
Three Or More
Patio and Porch Features
Deck
Selling Status
Resale
Roof
Composition
Rooms
Family Room
Other
Security Features
Carbon Monoxide Detector(s)
Smoke Detector(s)
Sewer Type
Septic Tank
Listing Conditions
Agent Owned
Total Fire Places
1
Utilities
Cable Available
Electricity Available
Natural Gas Available
Sewer Available
Underground Utilities
Water Available
Water Source
Public
Window Features
Double Pane Windows
Land Information
Lot Size
1 to 2 Acres
Lot Features
Cul-De-Sac
Lot Size Estimated
1.584
Garages and Parking Information
Parking Total
3
Parking Features
Attached
Garage
Garage Door Opener
Tax Information
Taxes
$3,891
Tax Year
2025
Tax ID Number
8035-00-0-0-032
▾ Show more
listed by real estate agent mekeia and norluxe realty midtown