Back

1343 Windsor Glen Drive

Douglasville, GA 30134

Brody Wooten
call for more info
404-991-1965
Ask a Question
Send to a Friend
Schedule a Showing
Request More Info
Smart Mortgage Options
Dalton Carter
Lender
Lic. 1566538
Office:
Direct: 678-425-4140
AP Mortgage
340 Jesse Jewell Parkway
Suite 500A
Gainesville, GA 30501
Apply for a Loan
For Sale
MLS Number 10849938
4 Bedrooms
2 Bathrooms
1 Half Baths
2,517 Square Feet *estimated
Summary of 1343 Windsor Glen Drive
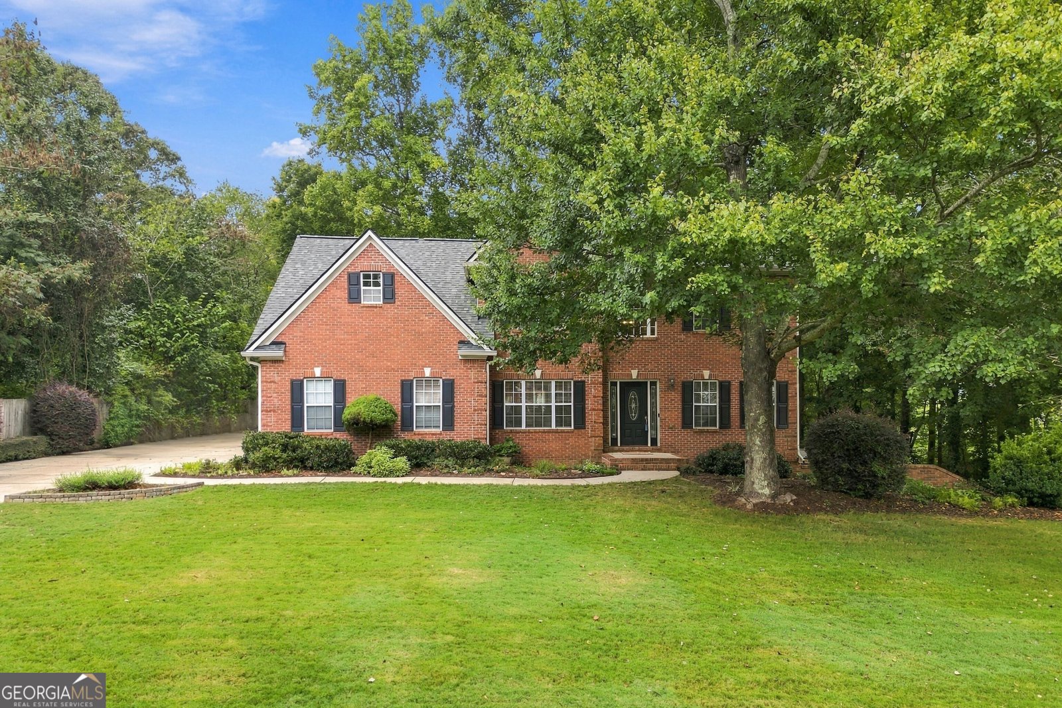
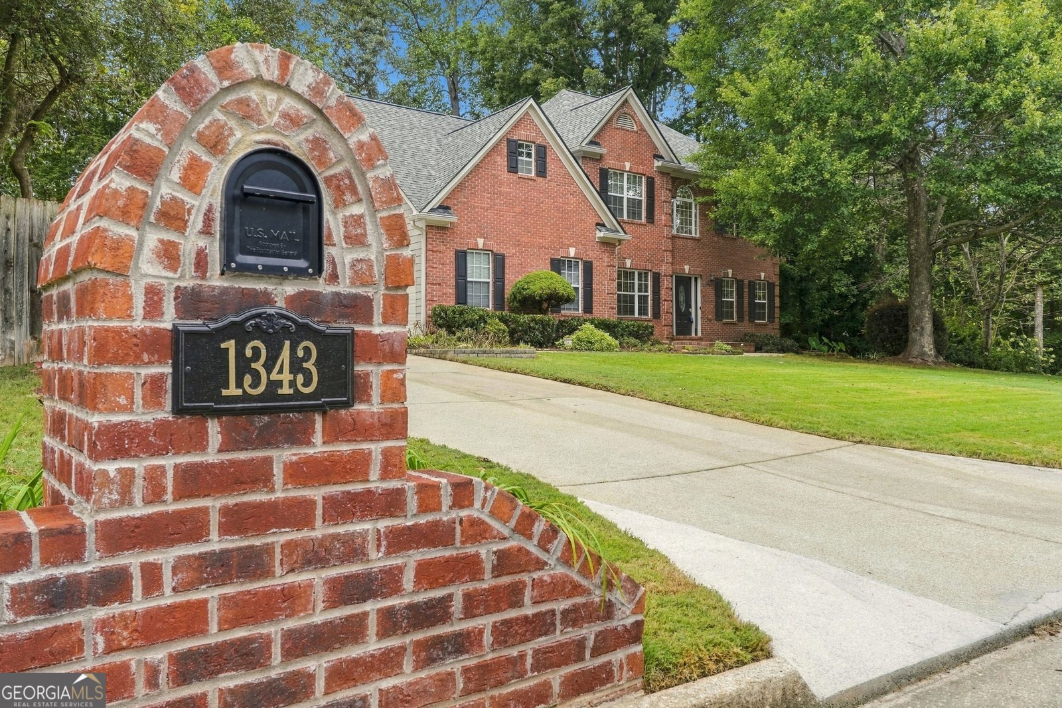
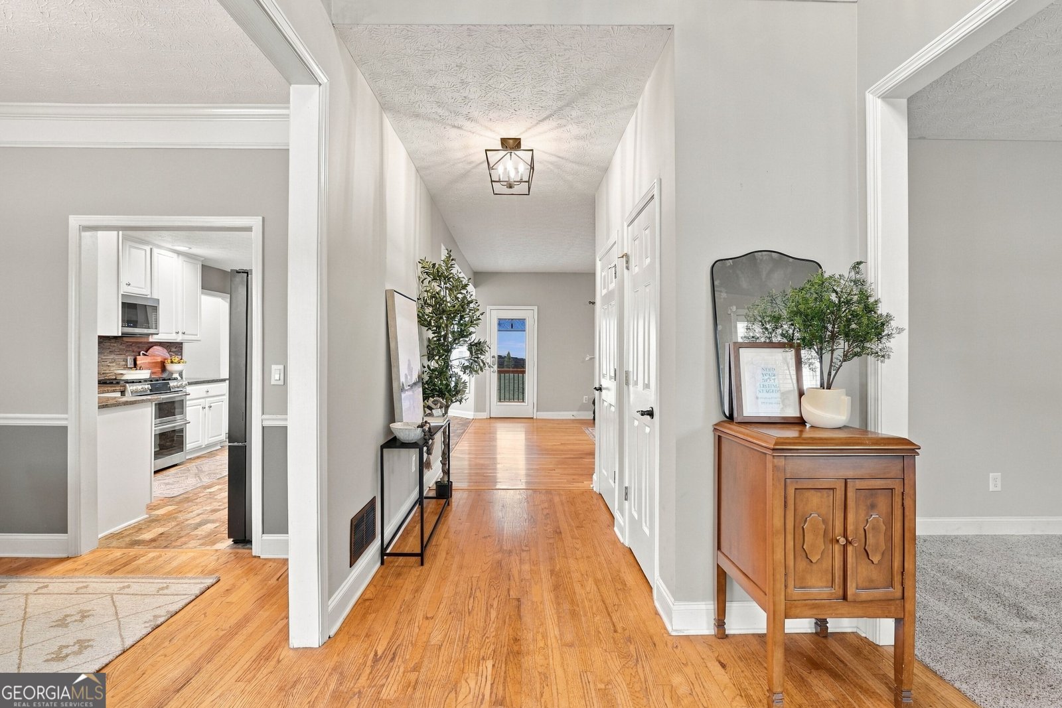
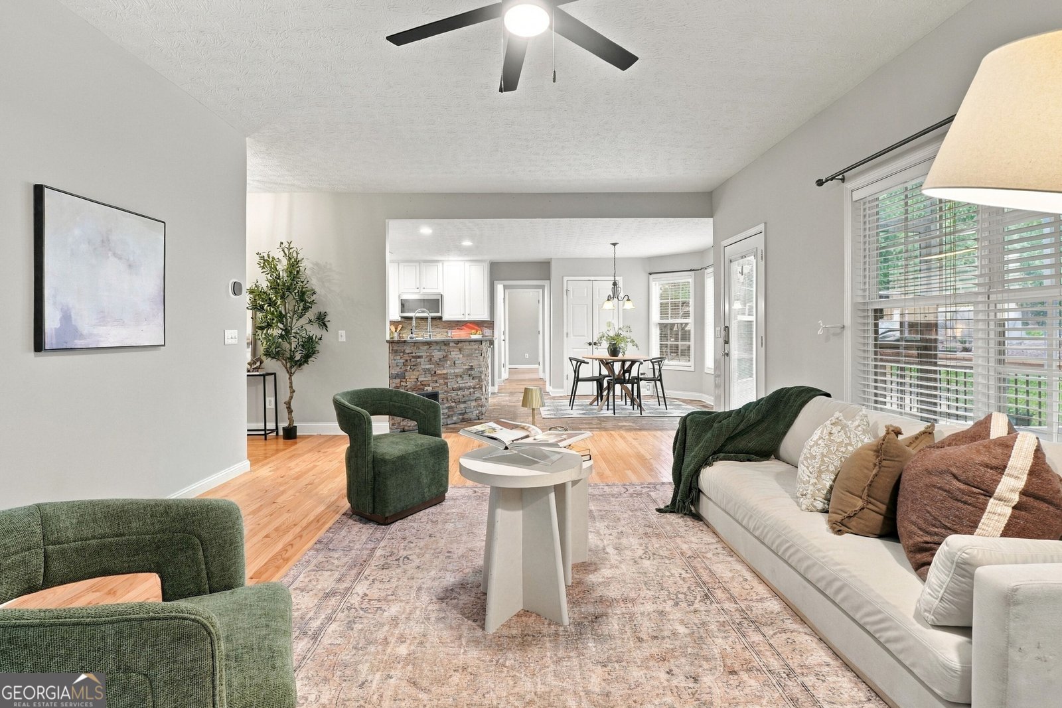
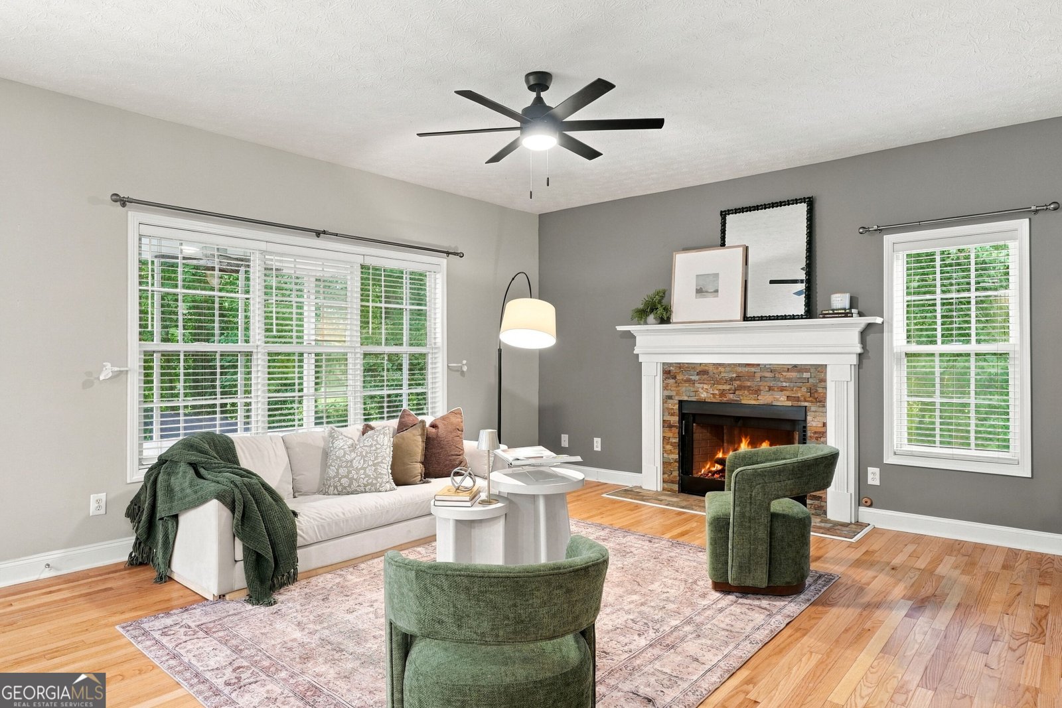
Welcome to Windsor Pond. This home sits on nearly an acre of space to stretch out and enjoy. Lovingly maintained for 26 years by the current owner, this home radiates a sense of warmth and pride in ownership. Step inside to find a layout that's both practical and versatile, providing room to grow or adapt to your lifestyle. Hardwood floors throughout the main and upper levels with fresh paint in a soothing palette make it move-in ready. The heart of the home is perfect for any chef, with crisp white cabinets, granite countertops, and stainless steel appliances. A cozy stacked-stone fireplace anchors the living area, adding a touch of sophistication. The exterior is an oasis all its own, featuring a screened-in deck, a paver stone patio with firepit, and a separate covered stamped concrete patio - a perfect trio for outdoor living. Also within this fully fenced yard, you'll find a greenhouse, storage shed, and a parking pad complete with electrical and sewer connections, ideal for a camper or boat. Bonus: The partially finished basement provides endless potential. With drywall already in place, it can easily be finished or kept as is for a workshop and storage. Don't forget the things you can't see like newer roof and HVAC. Come see this beautifully maintained home for yourself!
Set in the popular Windsor Pond neighborhood, this 4-BR, 2-BA home offers a comfortable blend of space, style, and function. Thoughtfully planned, the interior provides 2,517 square feet of finished living space with an open, livable feel from room to room. The kitchen functions as the heart of the home with ample counter space, storage, and a natural connection to the main living areas. A central family room and dining area provide a welcoming place to unwind, gather, and enjoy time together. Outside, the property offers approximately 0.811 acres, giving ample room to relax, play, or plan future outdoor projects. Practical parking available for multiple vehicles makes everyday living easier for households with multiple vehicles. Set within Windsor Pond in Douglasville, this home is close to schools, shopping, dining, and area attractions. After roughly 21 days on the market, this home remains a strong option in the area. At $425,000, this home is well positioned for buyers seeking value in Douglasville.
▾ Show more
1343 Windsor Glen Drive - Map & Directions
view in Google Maps
Facts & features
School District Information
High School
Middle School
Elementary School
Additional Information about
Windsor Pond
Association
Yes
Association Fee
$150
Association Fee Includes
Other
Additional Information about
1343 Windsor Glen Drive
County
Neighborhood
Year Built
1998
Architectural Style
Brick Front
Traditional
Basement
Daylight
Exterior Entry
Full
Interior Entry
Unfinished
Construction Materials
Concrete
Cooling
Central Air
Exterior Features
Garden
Fireplace Features
Living Room
Flooring
Hardwood
Tile
Heating
Central
Home Warranty
No
Interior Features
Double Vanity
Pulldown Attic Stairs
Tray Ceiling(s)
Walk-In Closet(s)
Kitchen Features
Breakfast Area
Breakfast Bar
Breakfast Room
Pantry
Walk-in Pantry
Laundry Features
Upper Level
Levels
Three Or More
Financing Available
Cash
Conventional
FHA
VA Loan
Other Structures
Greenhouse,Shed(s)
Patio and Porch Features
Deck
Patio
Screened
Selling Status
Resale
Roof
Composition
Rooms
Bonus Room
Den
Family Room
Foyer
Laundry
Office
Security Features
Carbon Monoxide Detector(s)
Smoke Detector(s)
Sewer Type
Septic Tank
Total Finished Area
2,517
Total Fire Places
1
Utilities
Cable Available
Electricity Available
High Speed Internet
Natural Gas Available
Phone Available
Water Available
Water Source
Public
Window Features
Double Pane Windows
Land Information
Lot Size
.5 to 1 Acre
Lot Features
Private
Lot Size Estimated
0.811
Fencing
Back Yard
Fenced
Garages and Parking Information
Parking Total
3
Parking Features
Attached
Garage
Garage Door Opener
Kitchen Level
RV/Boat Parking
Side/Rear Entrance
Tax Information
Taxes
$3,538
Tax Year
2025
Tax ID Number
06571820040
▾ Show more
listed by real estate agent chelsea pettit and coldwell banker realty