Back

218 Eagles Flight

Villa Rica, GA 30180

Brody Wooten
call for more info
404-991-1965
Ask a Question
Send to a Friend
Schedule a Showing
Request More Info
Smart Mortgage Options
Dalton Carter
Lender
Lic. 1566538
Office:
Direct: 678-425-4140
AP Mortgage
340 Jesse Jewell Parkway
Suite 500A
Gainesville, GA 30501
Apply for a Loan
For Sale
MLS Number 10872405
6 Bedrooms
4 Bathrooms
0 Half Baths
4,606 Square Feet *estimated
Summary of 218 Eagles Flight
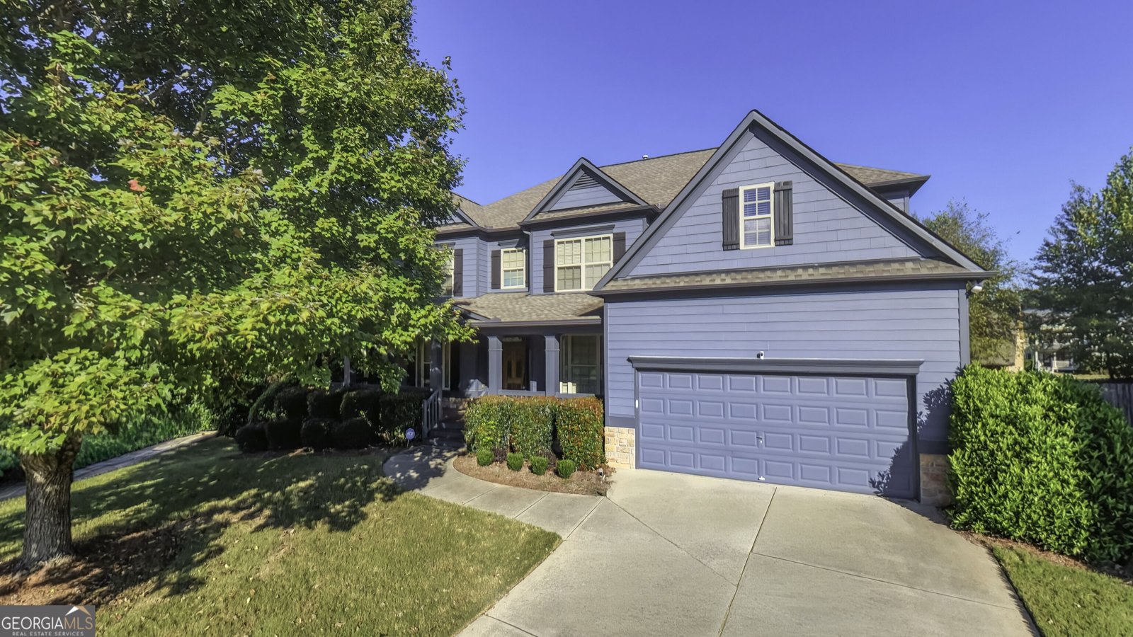
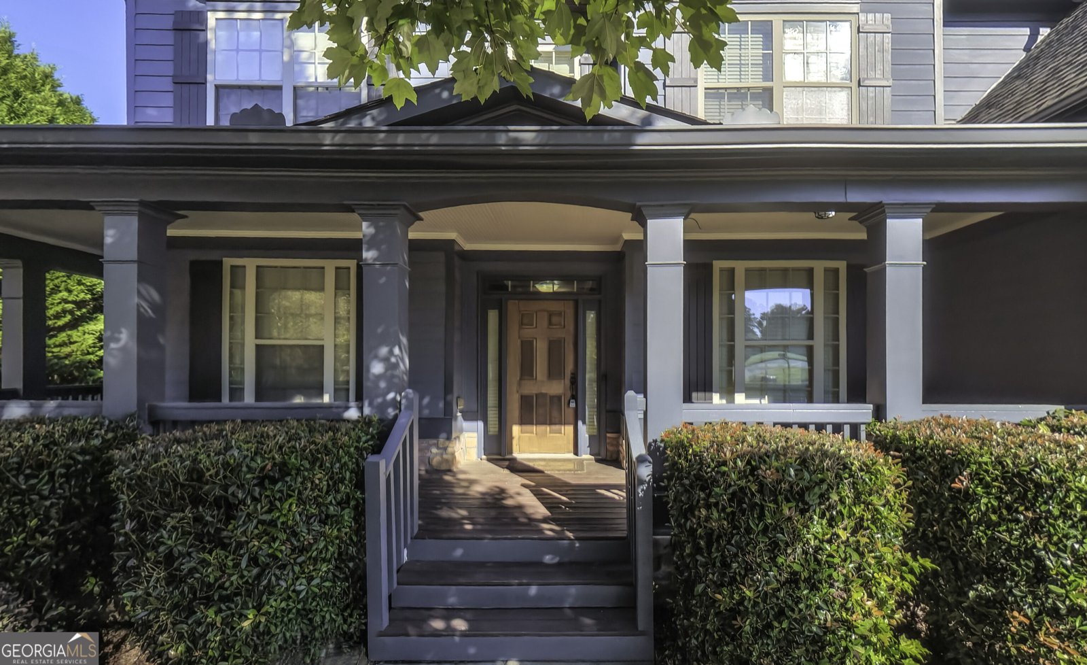
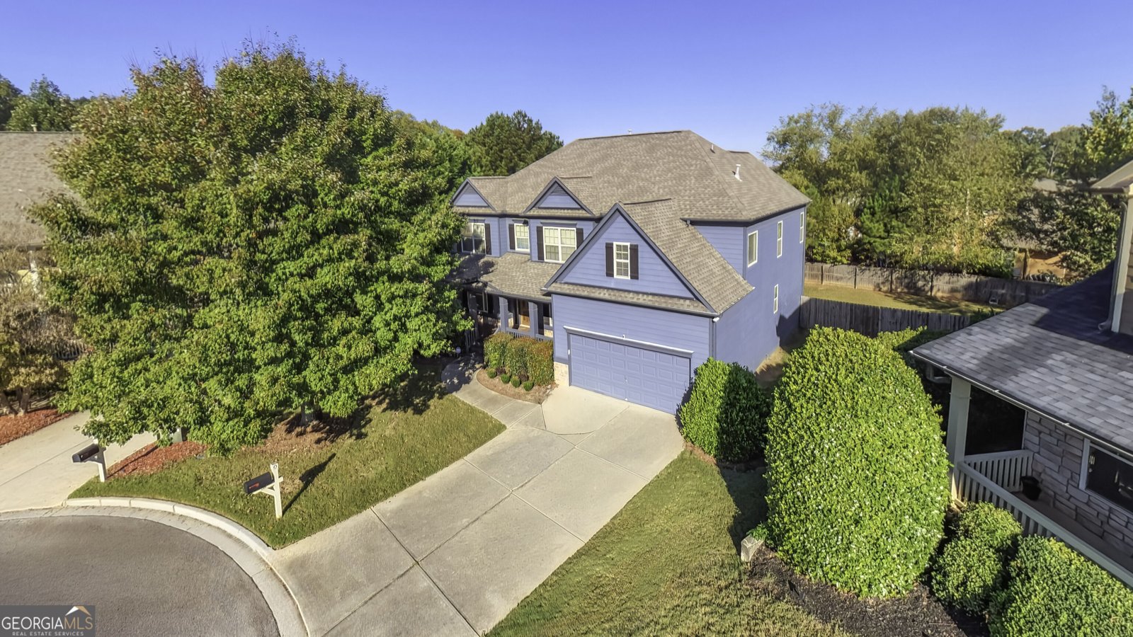
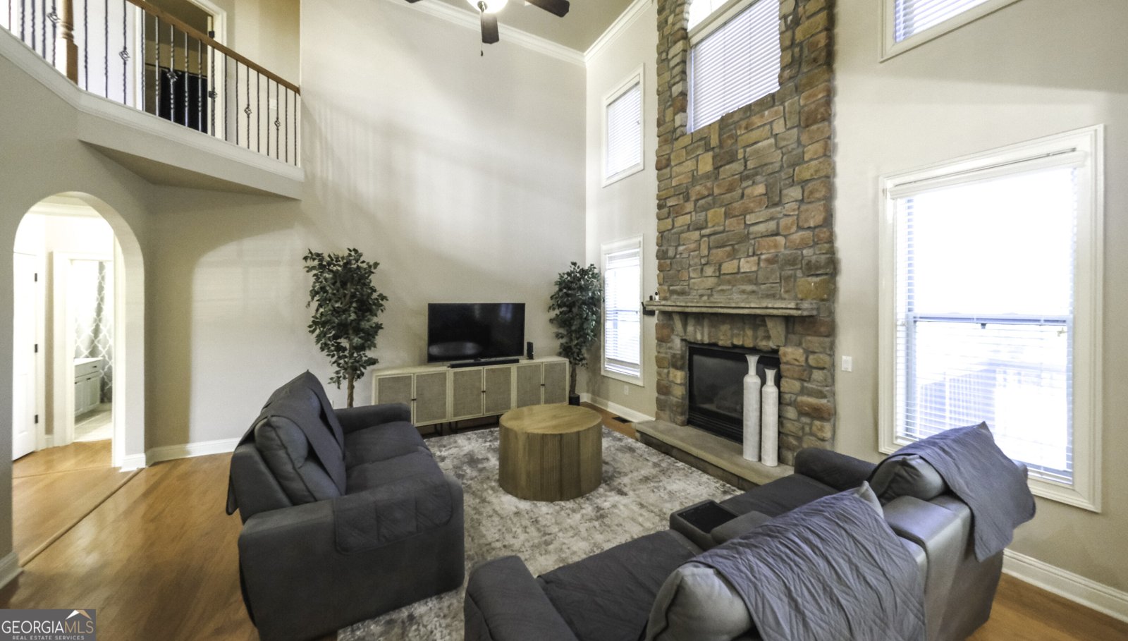
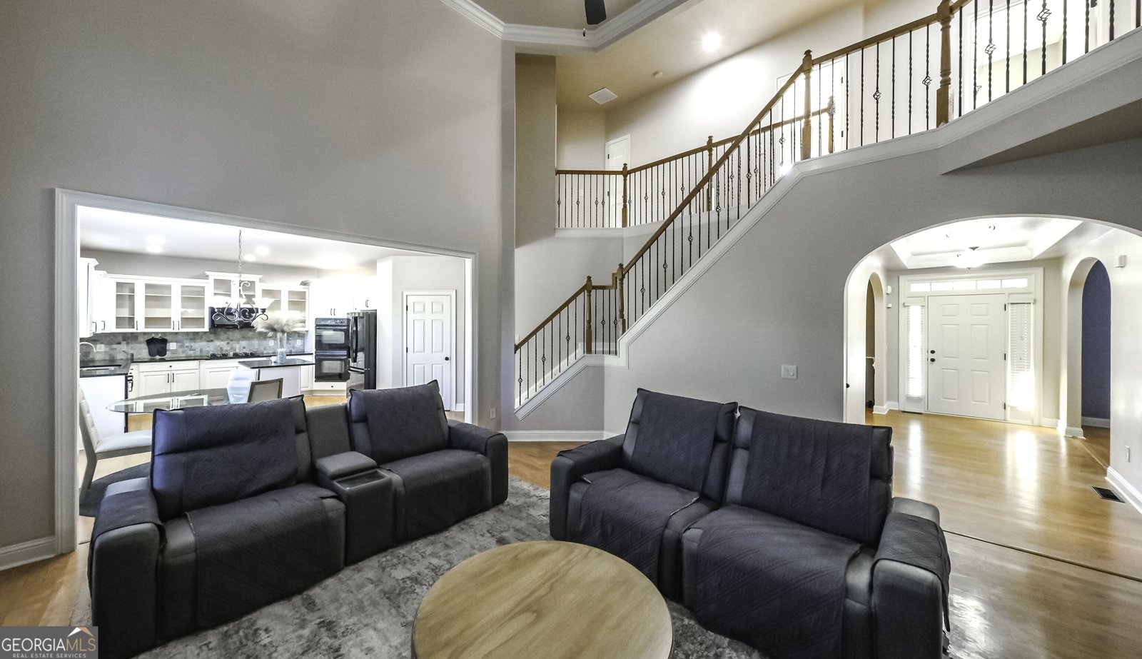
Words simply won't do it justice! Nestled along a tree-lined cul-de-sac in the sought-after Mirror Lake community, this beautifully crafted Craftsman-style home offers an exceptional combination of architectural character, spacious living, and outdoor privacy. From the moment you enter, the breathtaking two-story living room commands attention, showcasing a soaring stone fireplace that extends to the second-story ceiling. A welcoming formal sitting room and separate dining room adorned with classic chair rail molding add timeless character and elegance. The thoughtfully designed kitchen features granite countertops, a generous center island, gas cooktop, double wall ovens, an oversized pantry, and a convenient butler's bar. Hardwood flooring flows throughout the main level and upper-level common areas, adding warmth and continuity. With five bedrooms and three full bathrooms across the main and upper levels, including a convenient main-level guest suite, this home offers an abundance of space and versatility. The finished basement expands the possibilities even further, complete with an additional bedroom and full bathroom. Beyond the home itself, residents of Mirror Lake enjoy access to community amenities including golf, tennis, swimming, and playgrounds. Yet, perhaps the property's most remarkable feature awaits outdoors. The beautifully maintained, level, and privately fenced backyard is a rare find, offering a peaceful setting with direct access from both the main-level deck and finished basement. A truly special property where architectural beauty, comfort, and an exceptional setting come together! **Roof Replaced 2018, HVAC equipment all recently replaced as well**
Set in the popular Watermist At Mirror Lake neighborhood, this 6-BR, 4-BA home offers a comfortable blend of space, style, and function. With 4,606 square feet of finished living space, this floor plan offers generous gathering spaces as well as comfortable private retreats. The kitchen was planned for both everyday meals and special occasions, with plenty of room to cook, serve, and connect. The main living areas are filled with natural light and provide an easy flow for hosting friends or enjoying quiet evenings at home. Outside, the property offers approximately 0.39 acres, giving ample room to relax, play, or plan future outdoor projects. The property includes parking available for multiple vehicles, offering convenience for residents and guests. Residents of Watermist At Mirror Lake enjoy a blend of neighborhood charm and easy access to everyday conveniences. With only a few days on the market, this property is a must see for buyers watching the area. With an asking price of $545,000, this property represents an appealing opportunity in the current market.

▾ Show more
218 Eagles Flight - Map & Directions
view in Google Maps
Facts & features
School District Information
High School
Middle School
Elementary School
Additional Information about
Watermist At Mirror Lake
Association
Yes
Association Fee
$725
Initiation Fee
$625
Association Fee Includes
Maintenance Exterior
Management Fee
Pest Control
Swimming
Tennis
Trash
Community Features
Clubhouse
Golf
Lake
Pickleball Court(s)
Playground
Pool
Street Lights
Tennis Court(s)
Neighborhood Tennis
Yes
Neighborhood Golf
Yes
Neighborhood Pool
Yes
Additional Information about
218 Eagles Flight
County
Year Built
2004
Appliances
Cooktop
Dishwasher
Double Oven
Microwave
Refrigerator
Architectural Style
Craftsman
Basement
Bath Finished
Finished
Full
Construction Materials
Concrete
Cooling
Central Air
Dining Room Features
Separate Room
Fireplace Features
Living Room
Flooring
Hardwood
Vinyl
Heating
Central
Home Warranty
No
Interior Features
High Ceilings
Pulldown Attic Stairs
Separate Shower
Vaulted Ceiling(s)
Walk-In Closet(s)
Kitchen Features
Breakfast Area
Kitchen Island
Laundry Features
Upper Level
Levels
Two
Financing Available
Cash
Conventional
FHA
VA Loan
Patio and Porch Features
Deck
Patio
Selling Status
Resale
Roof
Composition
Rooms
Family Room
Laundry
Office
Sewer Type
Public Sewer
Total Finished Area
4,606
Total Fire Places
1
Utilities
Electricity Available
High Speed Internet
Natural Gas Available
Sewer Connected
Water Source
Public
Finished Basement
Yes
Land Information
Lot Size
Less than .5 Acres
Lot Features
Cul-De-Sac
Lot Size Estimated
0.39
Fencing
Fenced
Garages and Parking Information
Parking Total
2
Parking Features
Attached
Garage
Tax Information
Taxes
$5,196
Tax Year
2026
Tax ID Number
01740250271
▾ Show more
listed by real estate agent blake ginger and founders realty