Back

1052 Green Ridge Road

Blue Ridge, GA 30513

Brody Wooten
call for more info
404-991-1965
Ask a Question
Send to a Friend
Schedule a Showing
Request More Info
More Homes In
Green Ridge Mountain
191 Green Ridge Road, Blue Ridge
120 Green Ridge Road, Blue Ridge
Smart Mortgage Options
Dalton Carter
Lender
Lic. 1566538
Office:
Direct: 678-425-4140
AP Mortgage
340 Jesse Jewell Parkway
Suite 500A
Gainesville, GA 30501
Apply for a Loan
For Sale
MLS Number 10873663
3 Bedrooms
2 Bathrooms
0 Half Baths
1,728 Square Feet *estimated
Summary of 1052 Green Ridge Road
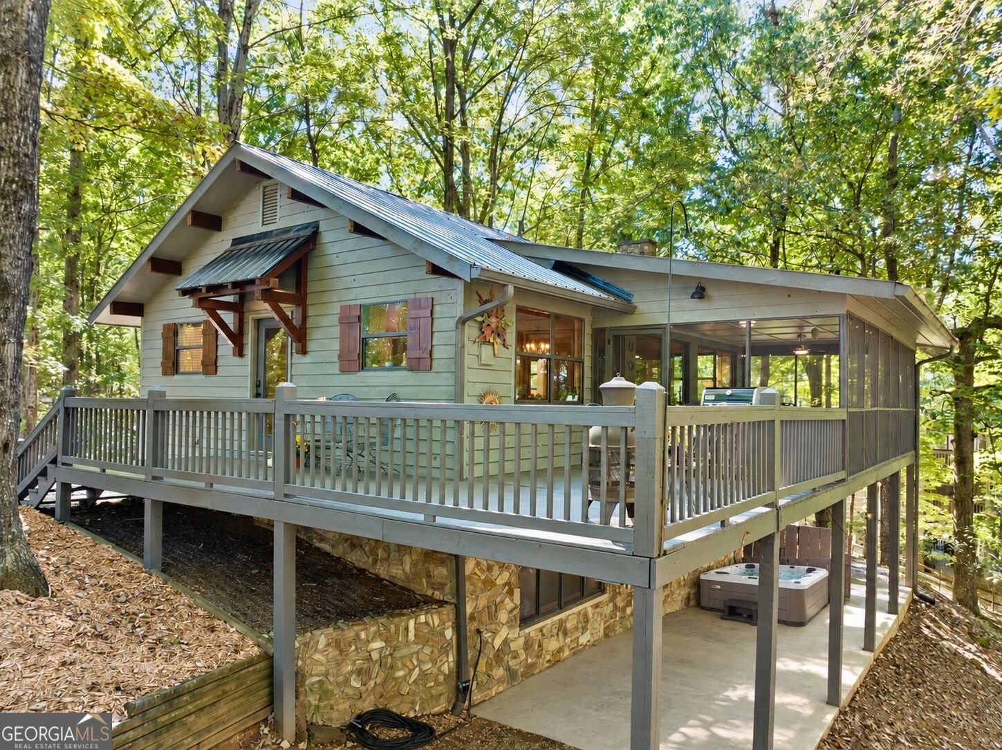
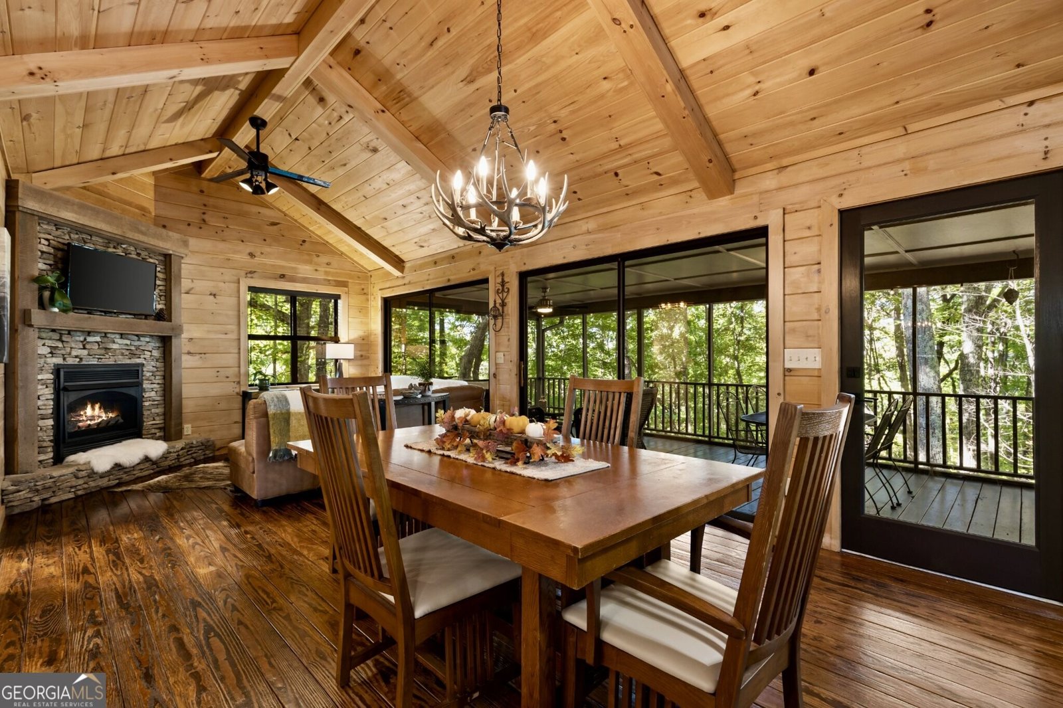
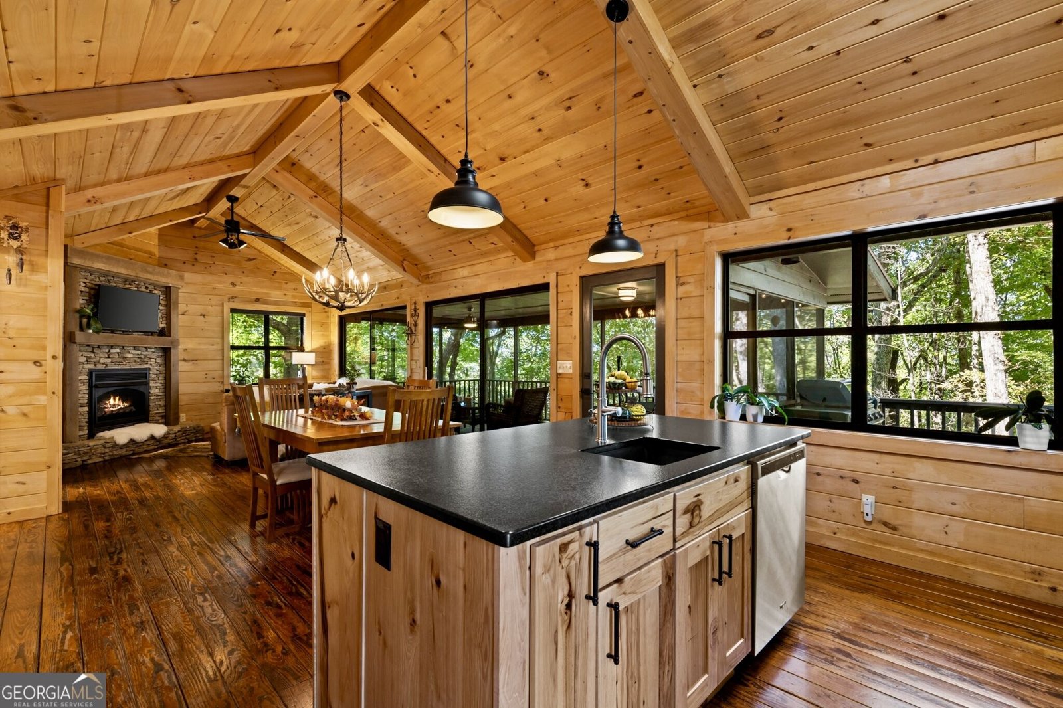
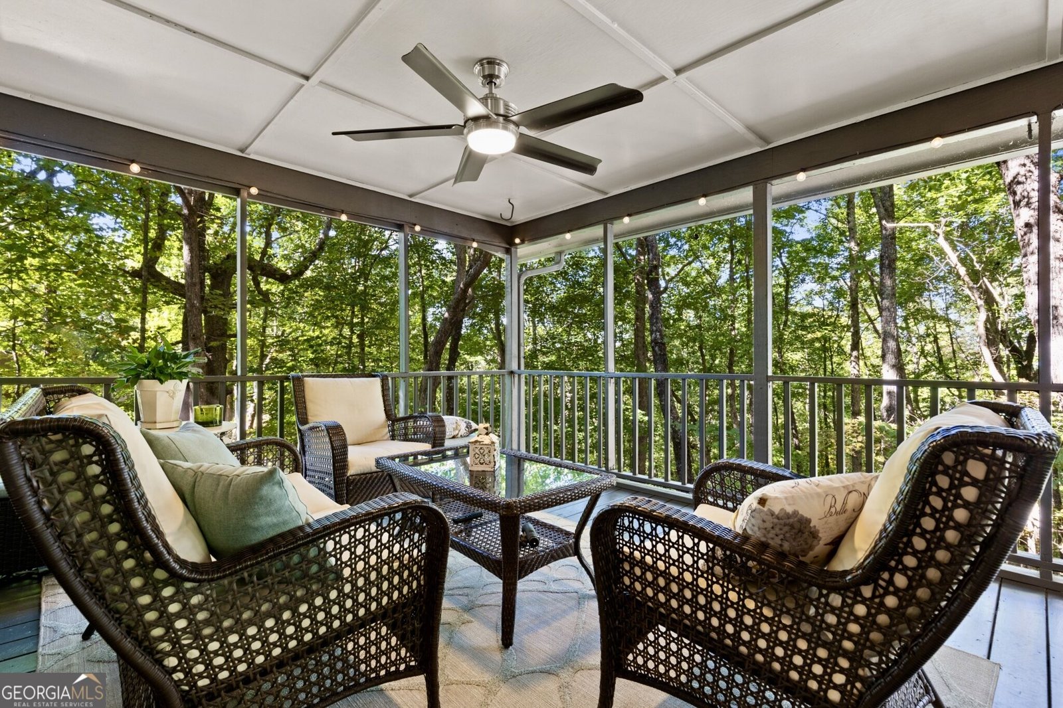
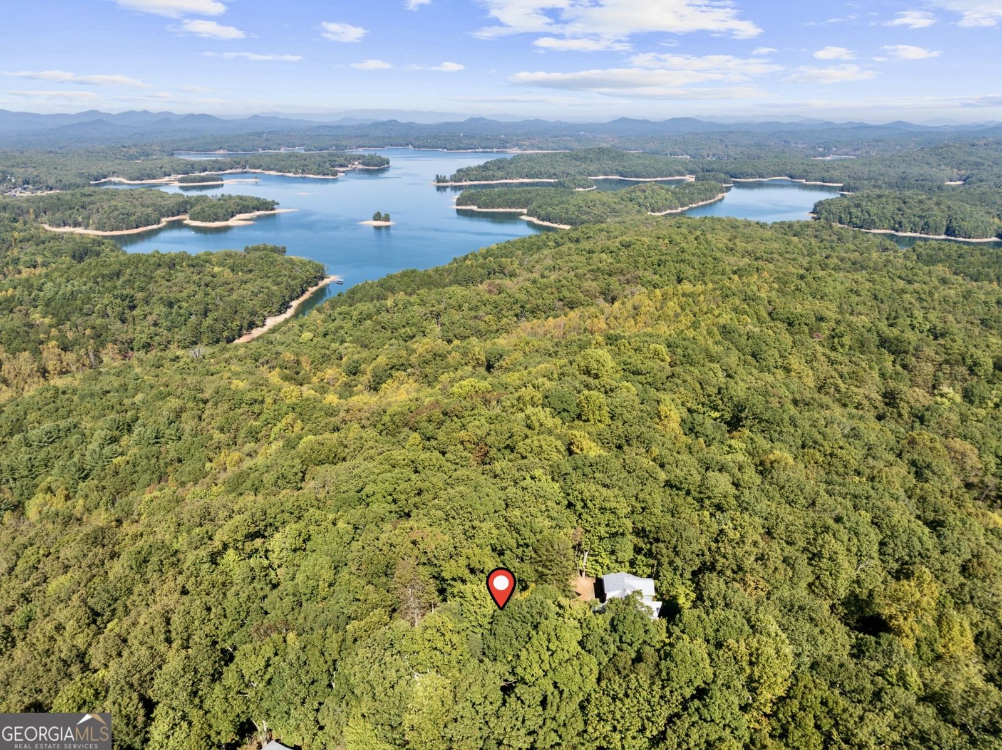
No neighbors behind you, just the US National Forest. Hike from your back door to Blue Ridge Lake. Homes that back directly to the National Forest almost never come up in the Aska Adventure Area. This one sits in a gated neighborhood of exceptional homes, just 11 minutes from downtown Blue Ridge, and it has been fully renovated from top to bottom. Walk out your door and hike through mature hardwood forest down to the lake. Come back to seasonal lake and mountain views from both levels of the home and from the large screened porch, the spot where morning coffee and evening conversations happen. Oversized 8-ft sliders pull that view into a large great room with a soaring vaulted ceiling. Everything that matters is new: kitchen, baths, appliances, cabinets, countertops, lighting, plumbing fixtures, window glass, HVAC, water heater and well pressure tank. Both bathrooms have double vanities with a separate water closet and shower area. Two bedrooms are on the main level. The lower level adds a third bedroom plus a possible bunk area, so there is room for 8. Outside, a brand-new 6-person hot tub sits at the forest's edge. Picture starlight, quiet, and nothing but trees in every direction. The home is professionally decorated and truly move-in ready, with no projects and no waiting. There's even a new hammock to relax in and enjoy your new home! Make it your private mountain escape, a quiet weekend for two, or the place everyone gathers. It is also positioned as a turnkey short-term rental, and a short-term rental investment package is available with three amenity scenarios and full revenue projections. Forest-front, renovated and 11 minutes to town. Schedule your showing before someone else walks that trail first.
Discover this inviting 3-bedroom, 2-bath home located in the well established community of Green Ridge Mountain. Thoughtfully planned, the interior provides 1,728 square feet of finished living space with an open, livable feel from room to room. The kitchen was planned for both everyday meals and special occasions, with plenty of room to cook, serve, and connect. A central family room and dining area provide a welcoming place to unwind, gather, and enjoy time together. Step outside to approximately 0.46 acres, creating a comfortable setting for outdoor living and weekend gatherings. The property includes parking available, offering convenience for residents and guests. Green Ridge Mountain offers a well established community setting in Blue Ridge with convenient access to local shopping, dining, and major routes. Just listed within the last few days, this home is already drawing attention. With an asking price of $624,900, this property represents an appealing opportunity in the current market.
▾ Show more
1052 Green Ridge Road - Map & Directions
view in Google Maps
Facts & features
School District Information
High School
Middle School
Elementary School
Additional Information about
Green Ridge Mountain
Association
Yes
Association Fee Includes
Other
Private Roads
Community Features
Gated
Gated Community
Yes
Additional Information about
1052 Green Ridge Road
County
Neighborhood
Year Built
1988
Appliances
Dishwasher
Dryer
Electric Water Heater
Ice Maker
Microwave
Oven/Range (Combo)
Refrigerator
Washer
Architectural Style
Bungalow/Cottage
Country/Rustic
Basement
Bath Finished
Daylight
Exterior Entry
Finished
Full
Construction Materials
Concrete
Stone
Wood Siding
Cooling
Ceiling Fan(s)
Central Air
Flooring
Hardwood
Heating
Central
Home Warranty
Yes
Interior Features
Double Vanity
High Ceilings
Master On Main Level
Tile Bath
Vaulted Ceiling(s)
Laundry Features
In Basement
Levels
Two
Selling Status
Updated/Remodeled
Roof
Metal
Rooms
Family Room
Laundry
Sewer Type
Septic Tank
Total Finished Area
1,728
Total Fire Places
2
Utilities
Electricity Available
High Speed Internet
Propane
Water Source
Well
Finished Basement
Yes
Master on the Main
Yes
Land Information
Lot Size
Less than .5 Acres
Lot Size Estimated
0.46
Garages and Parking Information
Parking Features
Off Street
Parking Pad
Tax Information
Taxes
$953
Tax Year
2025
Tax ID Number
0043 035BC
▾ Show more
listed by real estate agent bhame natalie k william h and ansley re|christie's int'l re