Back

326 Honeysuckle Way

Blue Ridge, GA 30513

Brody Wooten
call for more info
404-991-1965
Ask a Question
Send to a Friend
Schedule a Showing
Request More Info
Smart Mortgage Options
Dalton Carter
Lender
Lic. 1566538
Office:
Direct: 678-425-4140
AP Mortgage
340 Jesse Jewell Parkway
Suite 500A
Gainesville, GA 30501
Apply for a Loan
For Sale
MLS Number 10833332
2 Bedrooms
2 Bathrooms
0 Half Baths
1,872 Square Feet *estimated
Summary of 326 Honeysuckle Way
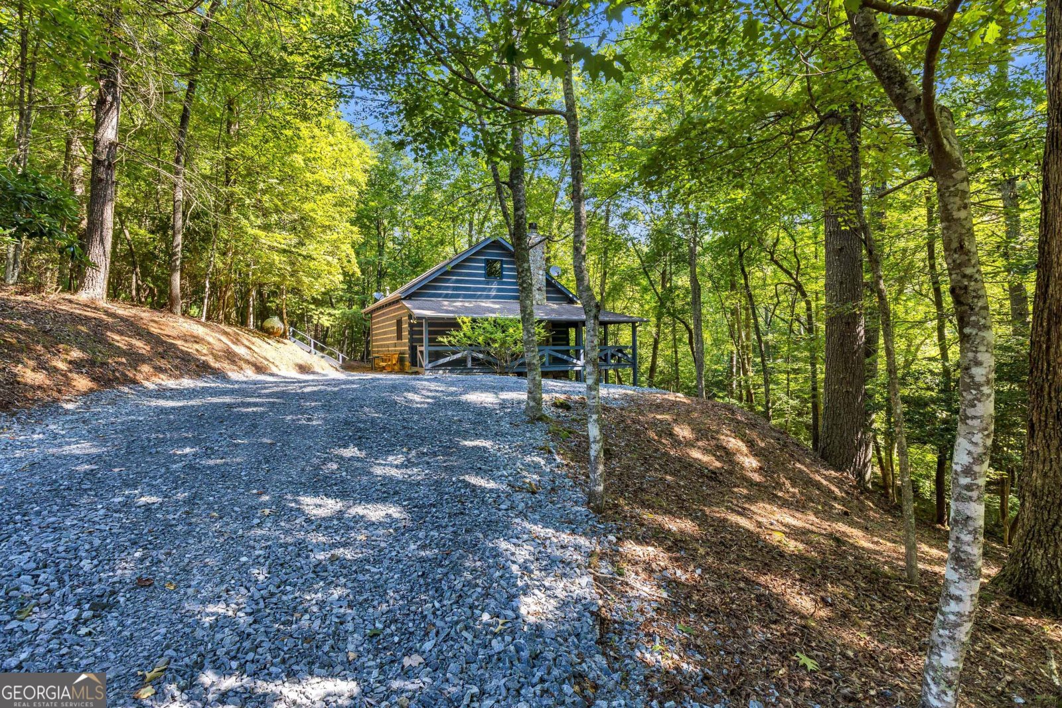
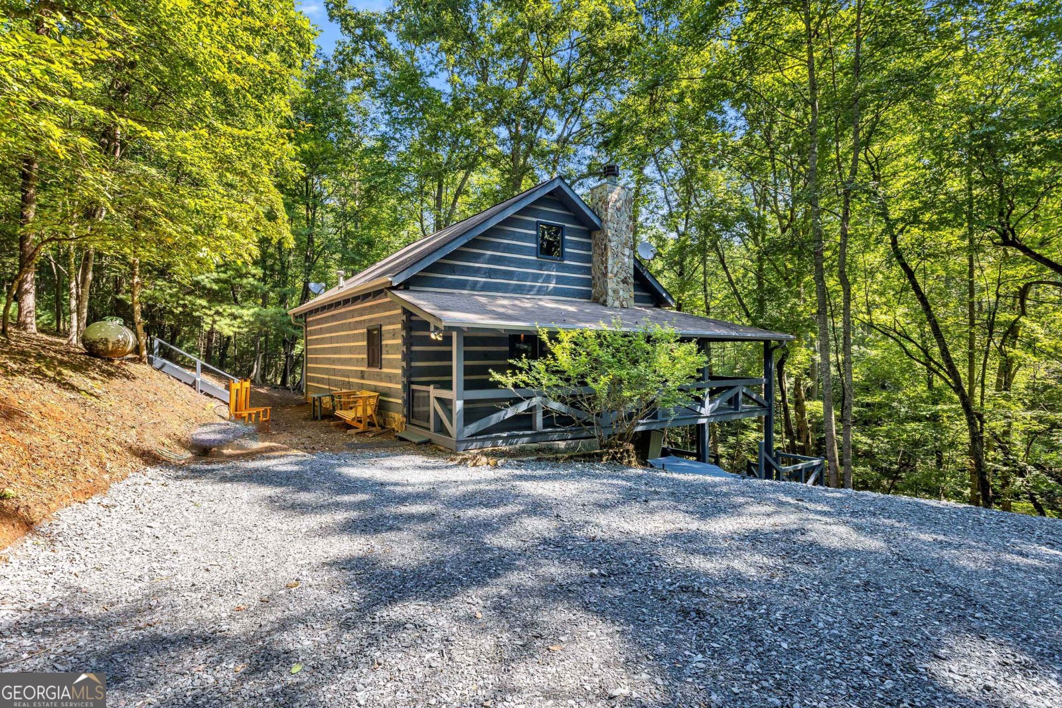
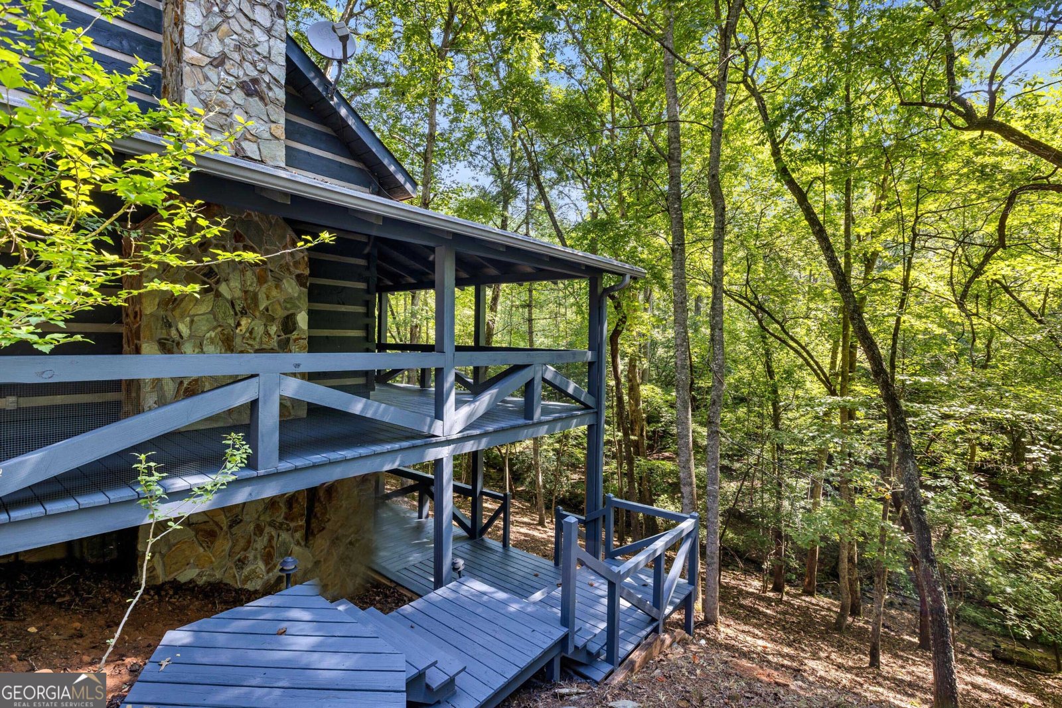
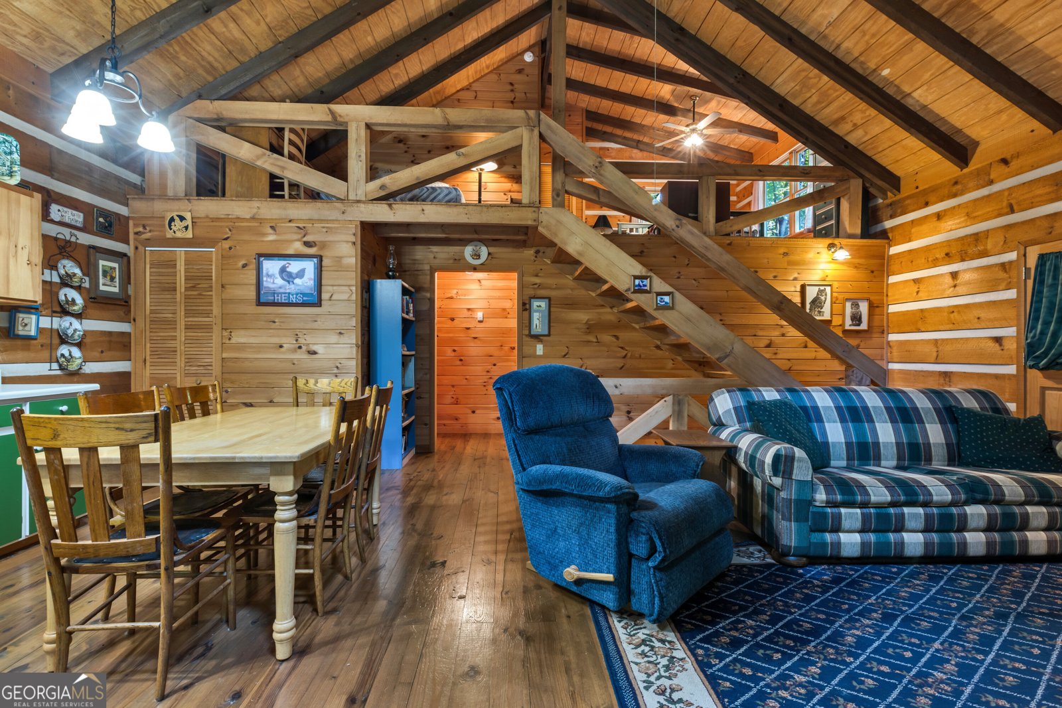
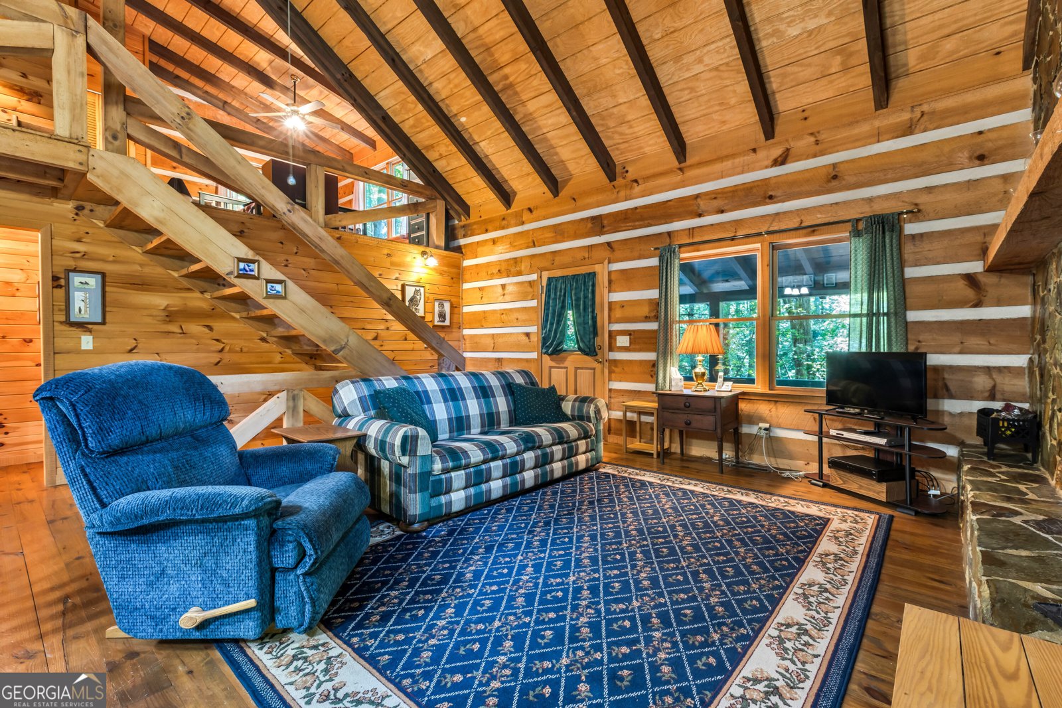
Escape to the mountains in this charming 2-bedroom, 2-bath log cabin nestled on 1.21 acres in beautiful Blue Ridge, Georgia. Offering the traditional cabin feel you are looking for, this property features vaulted ceilings, a stunning stone fireplace, an open-concept kitchen and living area, and a spacious loft overlooking the main living space. The primary bedroom is conveniently located on the main level, while the additional bedroom and loft provide plenty of space for family and guests. The unfinished basement offers tremendous potential for additional living or recreational space and is already plumbed for another bathroom, giving you the opportunity to expand and customize the cabin to fit your needs. Step outside and enjoy the peaceful mountain setting and the sounds and sights of a creek running through the property and the added privacy of backing up to state park land. The decks have been freshly painted, and the exterior has been freshly pressure washed, making this cabin ready to enjoy from day one. All appliances remain, and the furniture is negotiable, offering the possibility of an easy transition into your new mountain retreat. Whether you are looking for a full-time residence, weekend getaway, or Blue Ridge mountain escape, this property combines the warmth of a traditional log cabin with privacy, natural beauty, and room to make it your own.
Discover this inviting 2-bedroom, 2-bath home located in the well established community of Heatherwood Phase I. Inside, the home offers 1,872 square feet of finished living space, giving plenty of room for everyday living and easy entertaining. A bright, open kitchen offers generous workspace, storage, and a direct view into the main gathering spaces. The main living areas are filled with natural light and provide an easy flow for hosting friends or enjoying quiet evenings at home. Outside, the property offers approximately 1.21 acres, giving ample room to relax, play, or plan future outdoor projects. The property includes parking available, offering convenience for residents and guests. Heatherwood Phase I offers a well established community setting in Blue Ridge with convenient access to local shopping, dining, and major routes. Currently offered at $449,900, this home delivers a strong combination of space, condition, and location.
Show more
326 Honeysuckle Way - Map & Directions
view in Google Maps
Facts & features
School District Information
High School
Middle School
Elementary School
Additional Information about
Heatherwood Phase I
Association
Yes
Association Fee
$700
Association Fee Includes
Maintenance Grounds
Water
Additional Information about
326 Honeysuckle Way
County
Neighborhood
Year Built
1998
Appliances
Dryer
Electric Water Heater
Refrigerator
Washer
Architectural Style
Country/Rustic
Basement
Bath/Stubbed
Daylight
Exterior Entry
Full
Interior Entry
Unfinished
Construction Materials
Block
Log
Cooling
Central Air
Electric
Dining Room Features
Dining Rm/Living Rm Combo
Fireplace Features
Factory Built
Living Room
Flooring
Hardwood
Other
Heating
Central
Propane
Home Warranty
No
Interior Features
Beamed Ceilings
Master On Main Level
Walk-In Closet(s)
Kitchen Features
Breakfast Area
Pantry
Solid Surface Counters
Laundry Features
In Basement
Levels
One and One Half
Other Equipment
Satellite Dish
Patio and Porch Features
Deck
Selling Status
Resale
Roof
Composition
Rooms
Loft
Security Features
Carbon Monoxide Detector(s)
Smoke Detector(s)
Sewer Type
Septic Tank
Total Finished Area
1,872
Total Fire Places
1
Utilities
Cable Available
Electricity Available
High Speed Internet
Phone Available
Underground Utilities
Water Available
Water Source
Well
Window Features
Double Pane Windows
Master on the Main
Yes
Land Information
Lot Size
1 to 2 Acres
Lot Features
Private
Sloped
Lot Size Estimated
1.21
Water Front Features
Creek
Garages and Parking Information
Parking Features
Kitchen Level
Tax Information
Taxes
$1,100
Tax Year
2025
Tax ID Number
0020 42X39
Show more
listed by real estate agent kristen mcintosh and keller williams lanier partners