Back

363 Griffith Parkway

Blue Ridge, GA 30513

Brody Wooten
call for more info
404-991-1965
Ask a Question
Send to a Friend
Schedule a Showing
Request More Info
Smart Mortgage Options
Dalton Carter
Lender
Lic. 1566538
Office:
Direct: 678-425-4140
AP Mortgage
340 Jesse Jewell Parkway
Suite 500A
Gainesville, GA 30501
Apply for a Loan
For Sale
MLS Number 10834246
3 Bedrooms
3 Bathrooms
1 Half Baths
3,250 Square Feet *estimated
Summary of 363 Griffith Parkway
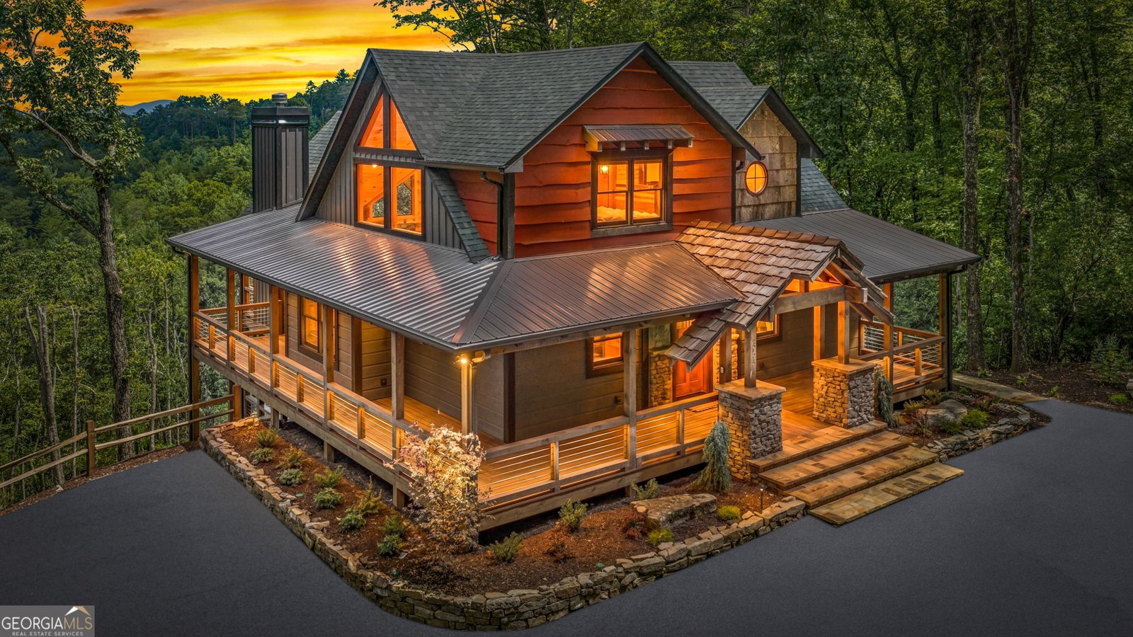
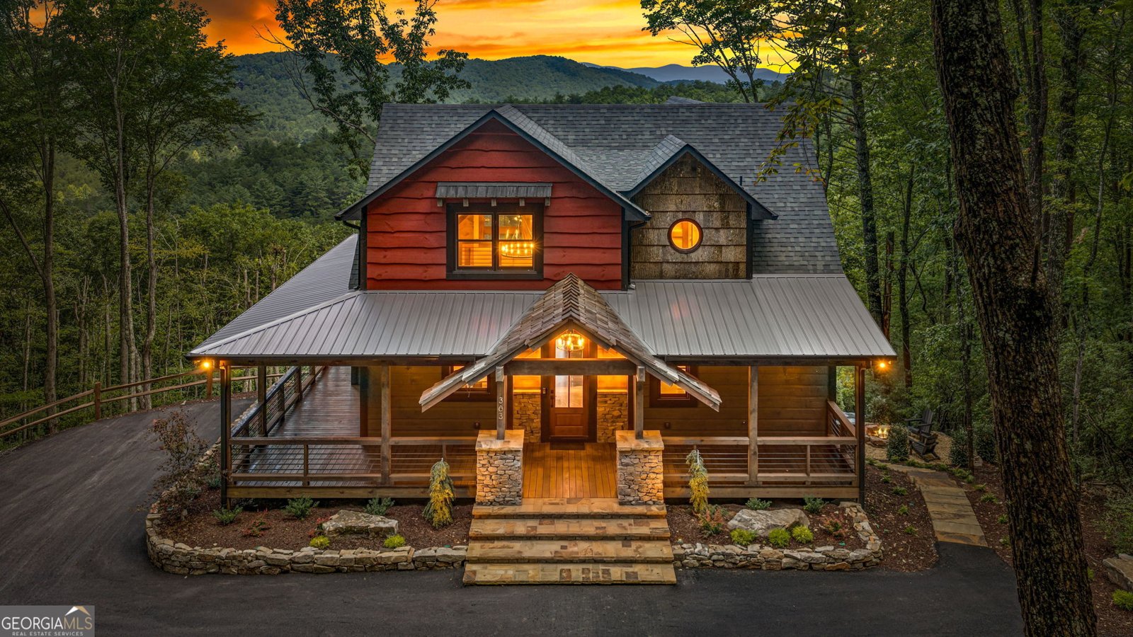
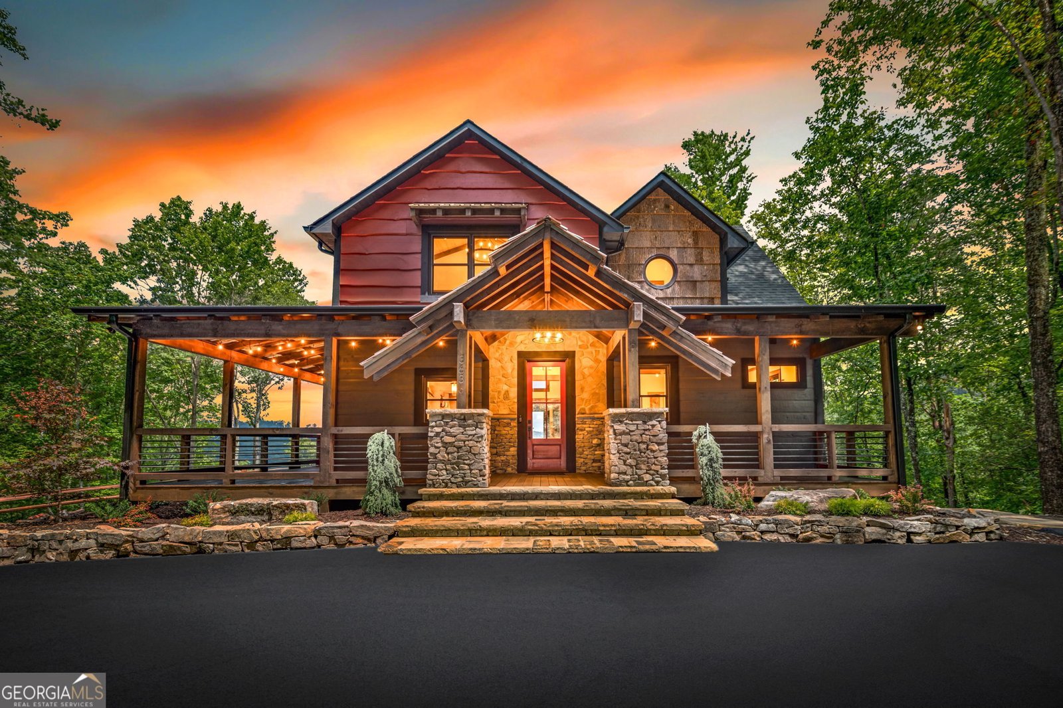
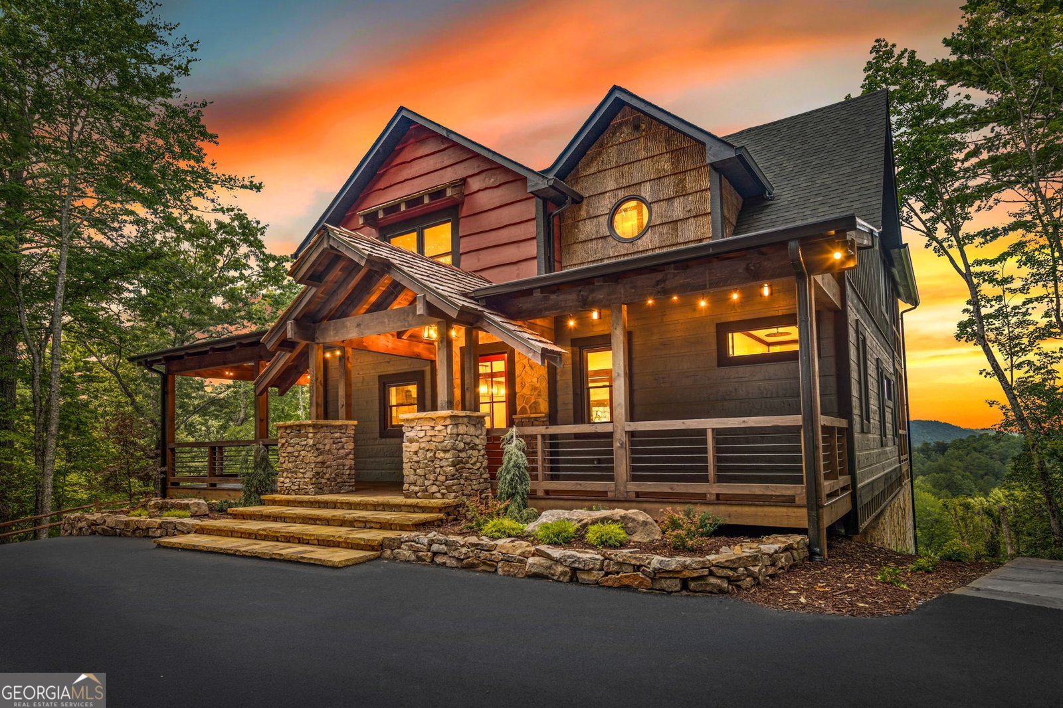
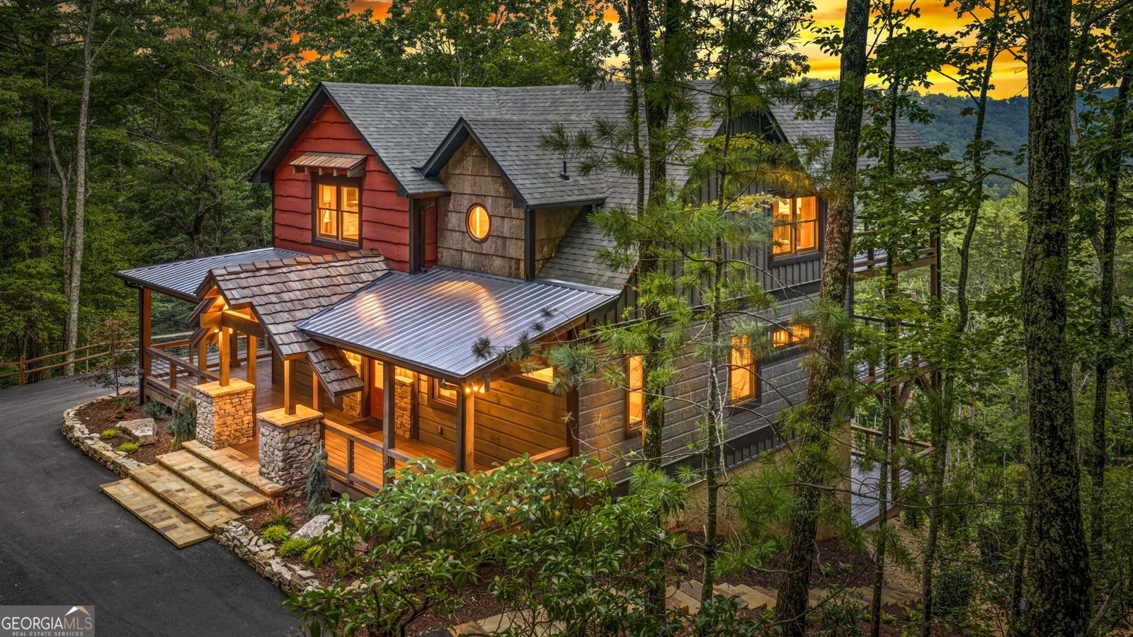
Mountain Modern Luxury in the Heart of Blue Ridge off Weaver Creek, this brand-new Nicholson home is a masterclass in Mountain Modern design. It's not just a house; it's a fully turn-key retreat where every detail has been professionally curated for an effortless transition into luxury living. The architecture strikes a perfect balance between contemporary elegance and the rugged landscape. Locally sourced stone and rich wood accents ground the home in its natural surroundings, while the interior boasts a timeless layout wrapped in a sophisticated, neutral color palette and upscale details throughout. At the heart of the home, the chef's kitchen is a showstopper, anchored by high-end Viking appliances that make both daily meals and grand entertaining a breeze. The home features three spacious bedrooms and three and a half bathrooms, each designed with an emphasis on scale and comfort. Every bedroom is a true retreat, featuring a king-sized bed and a huge walk-in closet for ample storage. The primary suite is conveniently located on the main floor, offering a spa-like sanctuary with a rainfall shower that turns every morning into a luxury experience. For extra versatility, a charming bunk loft overlooks the main living area, offering a cozy perspective of the incredible scenery through the home's massive windows. Comfort is woven into every floor, with three distinct fireplaces throughout the home providing a warm, flickering glow on crisp mountain evenings. The lower level is designed for effortless hosting, featuring a full wet bar that serves as the ultimate hub for social gatherings. Expansive glass and sliding doors were strategically placed to frame the ridges, leading out to expansive decking. As the sun sets, the rope hanging lights on the deck create a specific, enchanting vibe that transforms the outdoor space into an atmospheric. Below, the professionally landscaped grounds feature a custom firepit. Here, the possibilitie are as wide open as the horizon.
Located on 363 Griffith Parkway in Blue Ridge, this 3-BR, 3-BA home is not part of a subdivision and comes without mandatory HOA fees. With 3,250 square feet of finished living space, this floor plan offers generous gathering spaces as well as comfortable private retreats. The kitchen was planned for both everyday meals and special occasions, with plenty of room to cook, serve, and connect. Open concept living and dining spaces create a comfortable setting for gatherings of all kinds. Outside, the property offers approximately 2.43 acres, giving ample room to relax, play, or plan future outdoor projects. Practical parking available for multiple vehicles makes everyday living easier for households with multiple vehicles. The location provides quick access to Blue Ridge amenities while offering the flexibility of living outside a subdivision with no required HOA. After roughly 23 days on the market, this home remains a strong option in the area. Currently offered at $1,498,750, this home delivers a strong combination of space, condition, and location.
Show more
363 Griffith Parkway - Map & Directions
view in Google Maps
Facts & features
School District Information
High School
Middle School
Elementary School
Additional Information about
None
Association
No
Additional Information about
363 Griffith Parkway
County
Neighborhood
Year Built
2026
Appliances
Dishwasher
Oven/Range (Combo)
Refrigerator
Stainless Steel Appliance(s)
Architectural Style
Contemporary
Country/Rustic
Traditional
Basement
Exterior Entry
Finished
Full
Interior Entry
Construction Materials
Log
Stone
Wood Siding
Cooling
Ceiling Fan(s)
Central Air
Dining Room Features
Dining Rm/Living Rm Combo
Exterior Features
Fire Pit,Garden
Fireplace Features
Basement
Gas Log
Living Room
Outside
Flooring
Hardwood
Tile
Heating
Central
Home Warranty
No
Interior Features
Beamed Ceilings
Double Vanity
High Ceilings
Master On Main Level
Split Foyer
Tile Bath
Two Story Foyer
Walk-In Closet(s)
Wet Bar
Kitchen Features
Kitchen Island
Solid Surface Counters
Laundry Features
In Mud Room
Levels
Three Or More
Financing Available
1031 Exchange
Cash
Conventional
USDA Loan
Patio and Porch Features
Deck
Porch
Selling Status
New Construction
Roof
Metal
Rooms
Bonus Room
Family Room
Game Room
Great Room
Laundry
Loft
Sewer Type
Septic Tank
Total Finished Area
3,250
Total Fire Places
3
Utilities
High Speed Internet
Water Source
Private,Well
Window Features
Storm Window(s)
New Construction
Yes
Finished Basement
Yes
Master on the Main
Yes
Land Information
Lot Size
2 to 5 Acres
Lot Features
Private
Lot Size Estimated
2.43
View
Mountain(s)
Garages and Parking Information
Parking Total
6
Parking Features
Parking Pad
Tax Information
Taxes
Unknown
Tax Year
2025
Tax ID Number
0054 19K
Show more
listed by real estate agent laura elleby and compass