Back

264 Timmy Circle

Morganton, GA 30560

Brody Wooten
call for more info
404-991-1965
Ask a Question
Send to a Friend
Schedule a Showing
Request More Info
Smart Mortgage Options
Dalton Carter
Lender
Lic. 1566538
Office:
Direct: 678-425-4140
AP Mortgage
340 Jesse Jewell Parkway
Suite 500A
Gainesville, GA 30501
Apply for a Loan
For Sale
MLS Number 10868091
4 Bedrooms
3 Bathrooms
1 Half Baths
3,227 Square Feet *estimated
Summary of 264 Timmy Circle
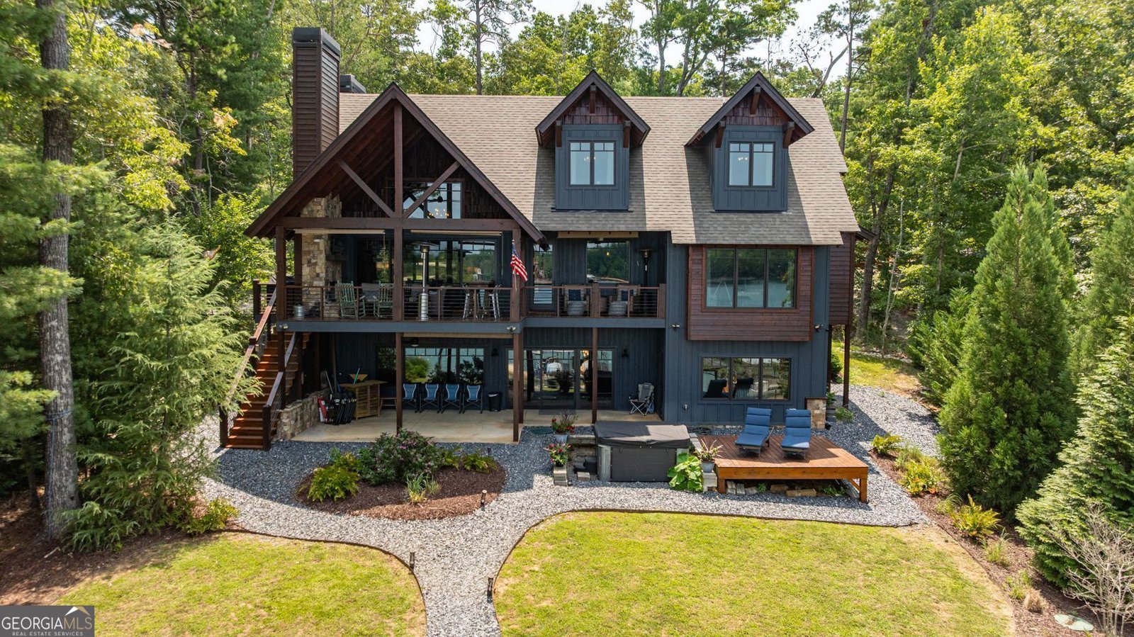
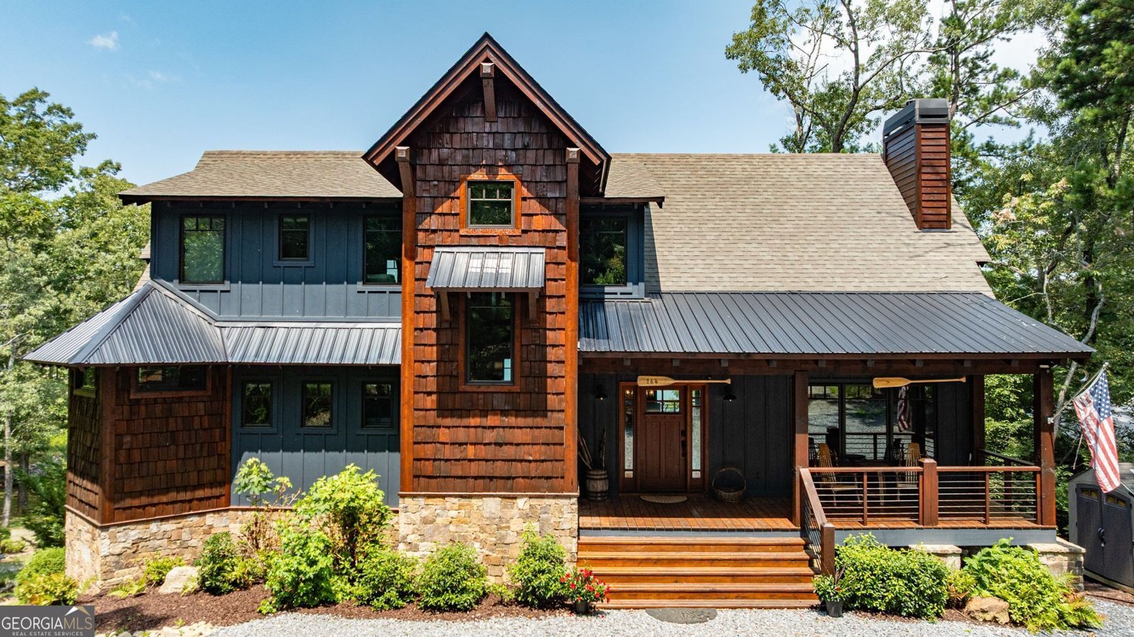
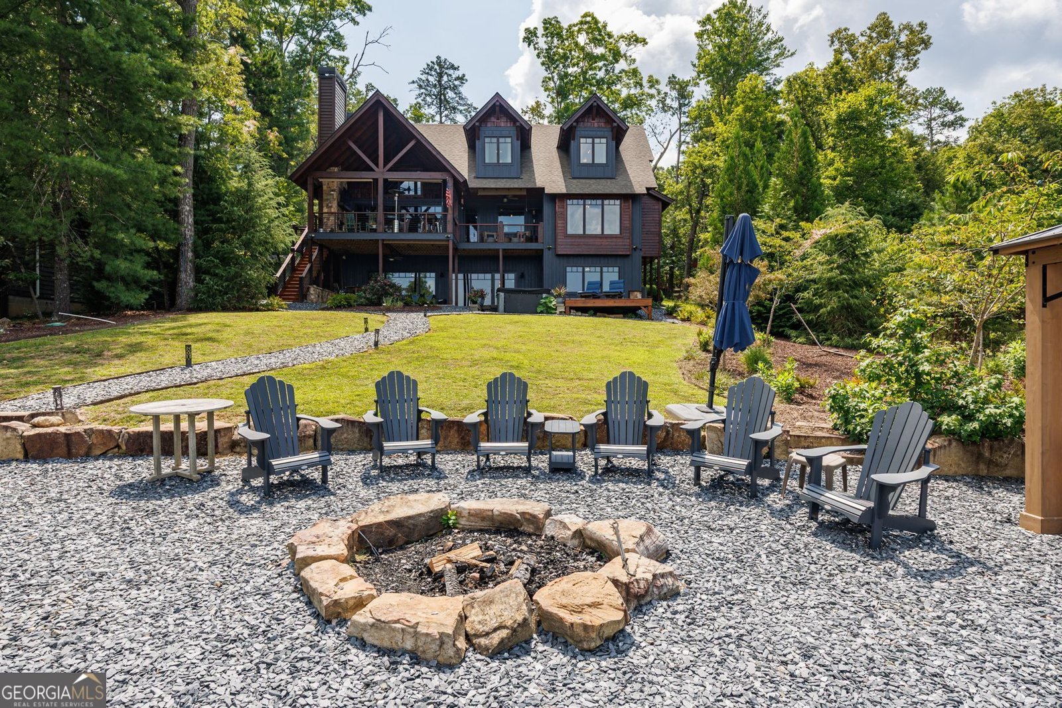
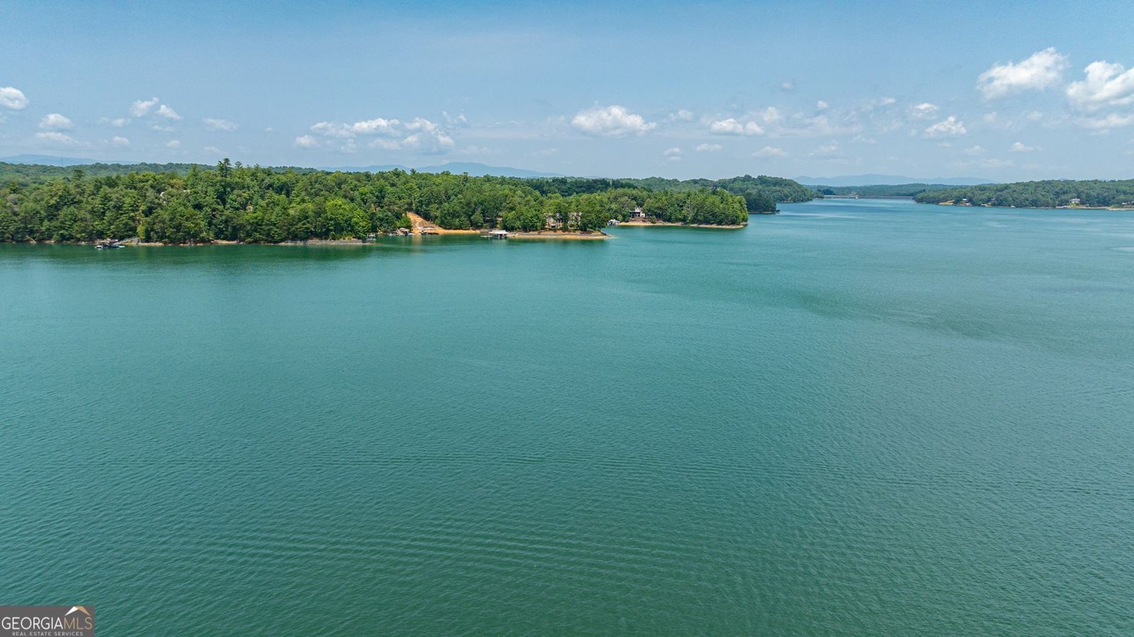
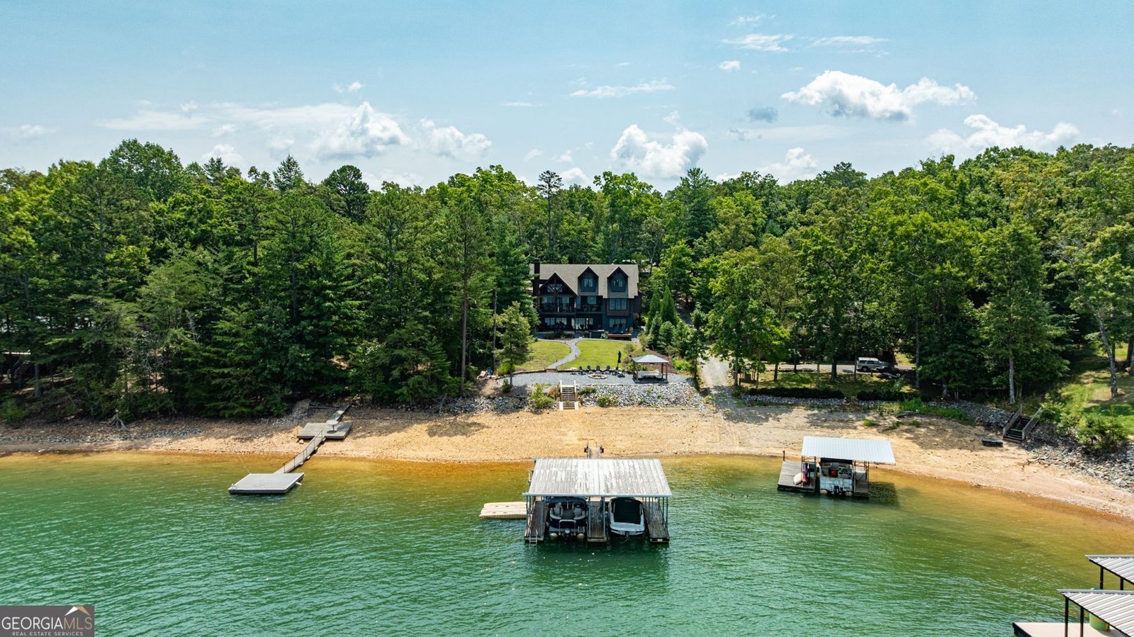
Big Water. Gentle Lakefront. Unforgettable Sunsets. Experience the best of Lake Blue Ridge at Crystal Blue, a custom Craftsman-style lakefront retreat completed in 2019 with spectacular big-water views, gentle lake access, and unforgettable northwesterly sunsets. Thoughtfully designed for gathering, the home combines the warmth of a mountain cottage with modern luxury. Hardwood floors, nickel-gap walls, marble countertops, custom cabinetry, and beautiful stonework are found throughout. The open-concept main level features a spacious kitchen with large island and expansive window overlooking the lake, flowing seamlessly into the dining and living areas with a wood-burning stone fireplace. The main-level primary suite enjoys lake views, an expansive owner's closet, and private bath with oversized steam shower. Upstairs are two large bedrooms, a loft with bunk area, and full bath. The lower level offers additional lake-view sleeping space with queen bed, built-in bunks, full bath, recreation and game areas, shuffleboard, and gas fireplace. Outdoor living is exceptional. Enjoy a covered outdoor room off the main level with a wood-burning fireplace, ground-level sun deck, hot tub, and covered lower-level patio game area, then follow the gentle path to the lake. At the shoreline, a large level gathering area features a firepit, newly added gazebo, expanded sitting area, and updated slate stone. Just a few steps lead to the lakeshore and dock. Approximately 100 feet of lake frontage provides expansive views across Lake Blue Ridge toward the dam-an ideal setting for spectacular sunsets and Fourth of July fireworks. Less than five minutes to the marina by boat, approximately 25 minutes to downtown Blue Ridge, and 10 minutes to the growing Morganton area. Generous gravel parking accommodates family and guests. Recent improvements include exterior stain, lakeside gazebo and expanded sitting area, updated slate stone, and refreshed driveway and parking areas. Furnishings negotiable with potential for a turn-key purchase. Established self-managed rental history. Ask about an approximately 0.2-acre parcel available separately with potential for a three-car garage, storage, or space for boats and lake toys, subject to applicable approvals. Crystal Blue offers a rare combination on Lake Blue Ridge: newer custom construction, spectacular views, gentle usable lakefront, exceptional outdoor living, and a home designed to bring everyone together.
Set outside of a traditional subdivision in Morganton, this well cared for 4-bedroom, 3-bath home offers space, comfort, and freedom from HOA restrictions. With 3,227 square feet of finished living space, this floor plan offers generous gathering spaces as well as comfortable private retreats. A bright, open kitchen offers generous workspace, storage, and a direct view into the main gathering spaces. A central family room and dining area provide a welcoming place to unwind, gather, and enjoy time together. Outside, the property offers approximately 0.29 acres, giving ample room to relax, play, or plan future outdoor projects. The property includes parking available, offering convenience for residents and guests. Located in Morganton but outside a traditional subdivision, this home combines neighborhood convenience with a non HOA setting. With roughly 11 days on the market, this property stands out for condition and location. With an asking price of $3,750,000, this property represents an appealing opportunity in the current market.

▾ Show more
264 Timmy Circle - Map & Directions
view in Google Maps
Facts & features
School District Information
High School
Middle School
Elementary School
Additional Information about
None
Association
No
Additional Information about
264 Timmy Circle
County
Neighborhood
Year Built
2020
Appliances
Dishwasher
Gas Water Heater
Microwave
Refrigerator
Architectural Style
Craftsman
Other
Basement
Bath Finished
Daylight
Exterior Entry
Finished
Full
Construction Materials
Stone
Wood Siding
Cooling
Ceiling Fan(s)
Central Air
Gas
Heat Pump
Exterior Features
Dock,Garden,Gas Grill,Lighting
Fireplace Features
Family Room
Gas Starter
Masonry
Outside
Flooring
Hardwood
Tile
Heating
Central
Heat Pump
Home Warranty
No
Interior Features
Beamed Ceilings
Double Vanity
High Ceilings
Master On Main Level
Vaulted Ceiling(s)
Walk-In Closet(s)
Kitchen Features
Kitchen Island
Pantry
Laundry Features
In Hall
Levels
Three Or More
Other Structures
Gazebo
Selling Status
Resale
Roof
Composition,Metal
Rooms
Game Room
Security Features
Security System
Smoke Detector(s)
Sewer Type
Septic Tank
Total Finished Area
3,227
Total Fire Places
3
Utilities
Cable Available
Electricity Available
High Speed Internet
Phone Available
Underground Utilities
Water Available
Water Source
Well
Window Features
Double Pane Windows
Finished Basement
Yes
Master on the Main
Yes
Land Information
Lot Size
Less than .5 Acres
Lot Features
Level
Private
Lot Size Estimated
0.29
View
Lake
Water Front Features
Deep Water Access
Waterfront Frontage
100
Lake Front
Yes
Garages and Parking Information
Parking Features
Parking Pad
Tax Information
Taxes
$7,131
Tax Year
2025
Tax ID Number
0032 B 26
▾ Show more
listed by real estate agent kathy rice and peachtree town & country