Back

190 Dukes Court

Brooks, GA 30205

Brody Wooten
call for more info
404-991-1965
Ask a Question
Send to a Friend
Schedule a Showing
Request More Info
Smart Mortgage Options
Dalton Carter
Lender
Lic. 1566538
Office:
Direct: 678-425-4140
AP Mortgage
340 Jesse Jewell Parkway
Suite 500A
Gainesville, GA 30501
Apply for a Loan
For Sale
MLS Number 10834494
5 Bedrooms
5 Bathrooms
0 Half Baths
6,019 Square Feet *estimated
Summary of 190 Dukes Court
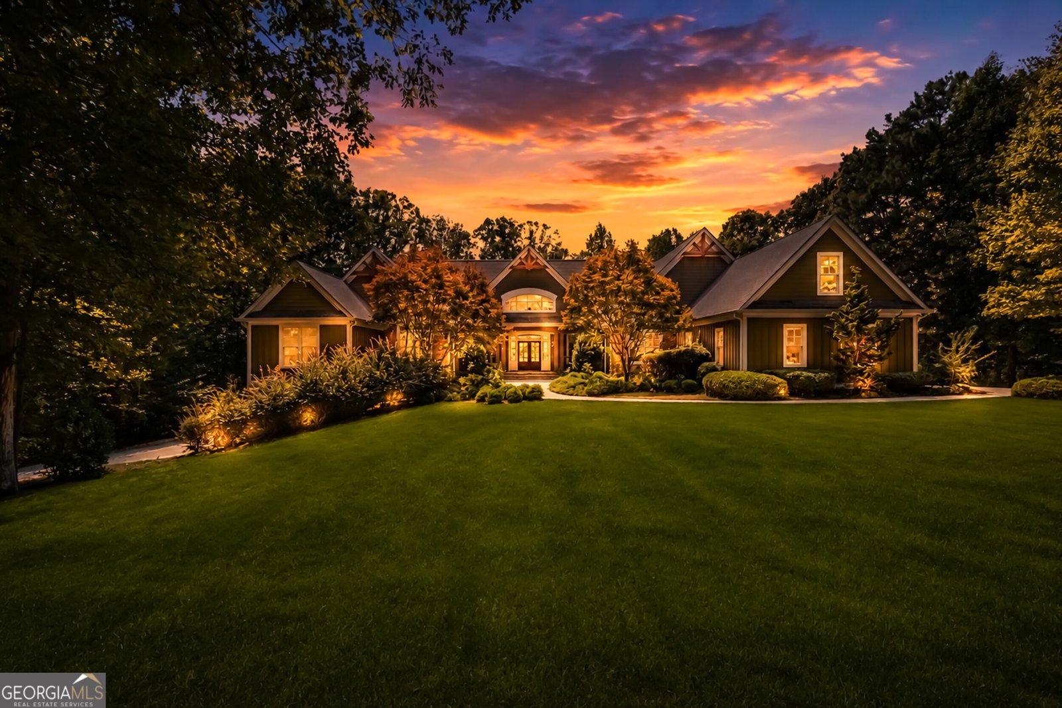
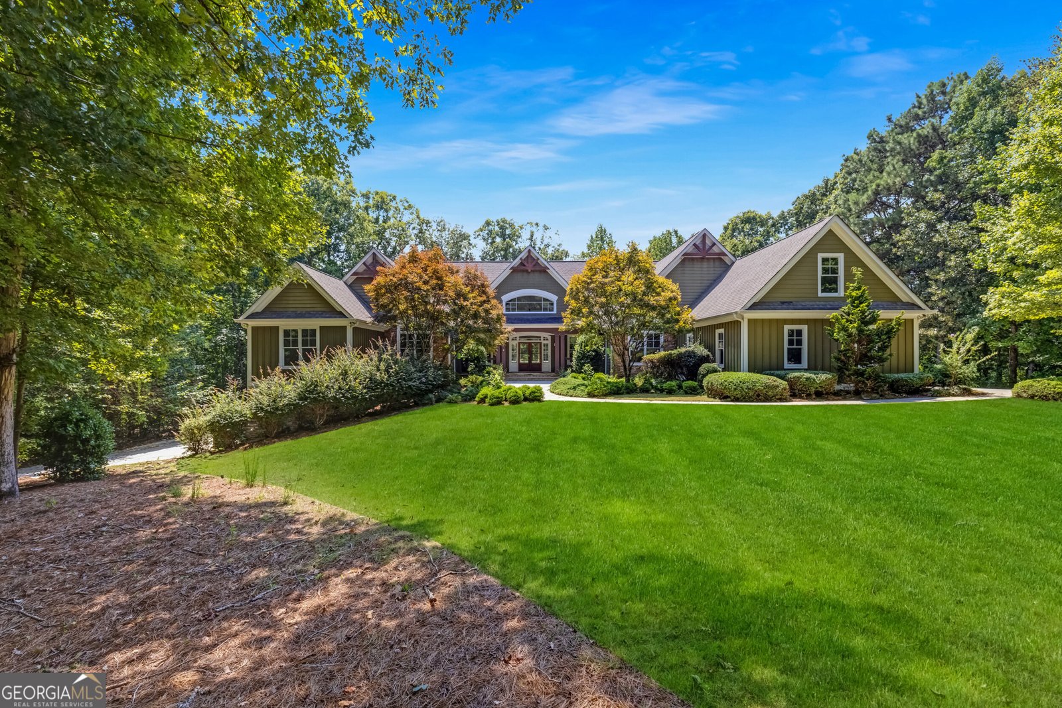
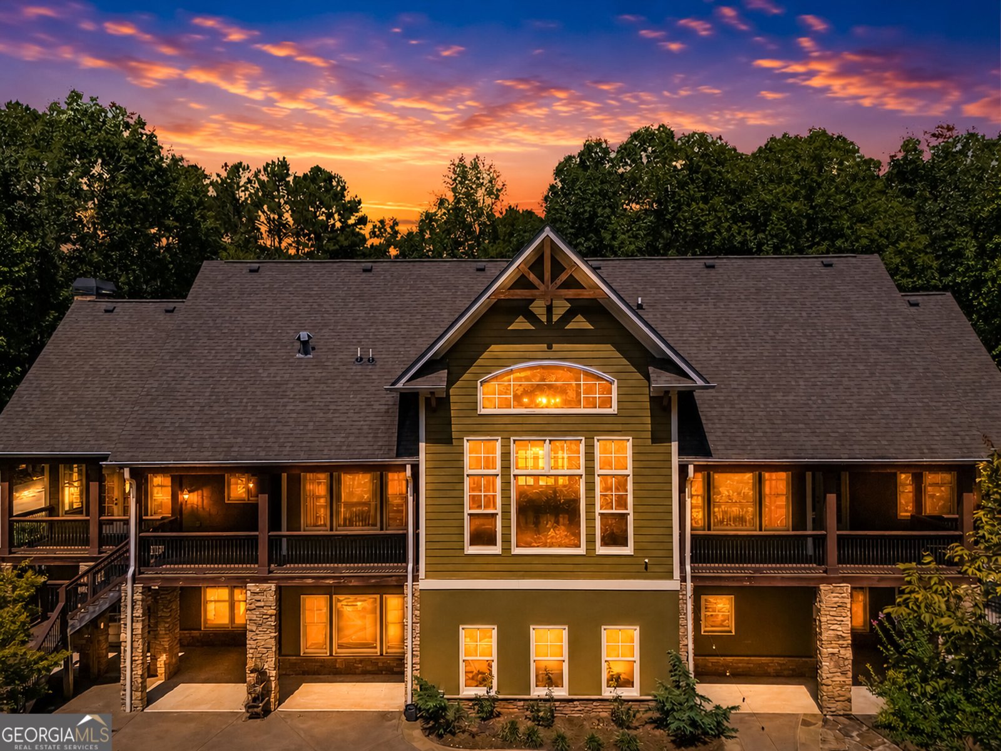
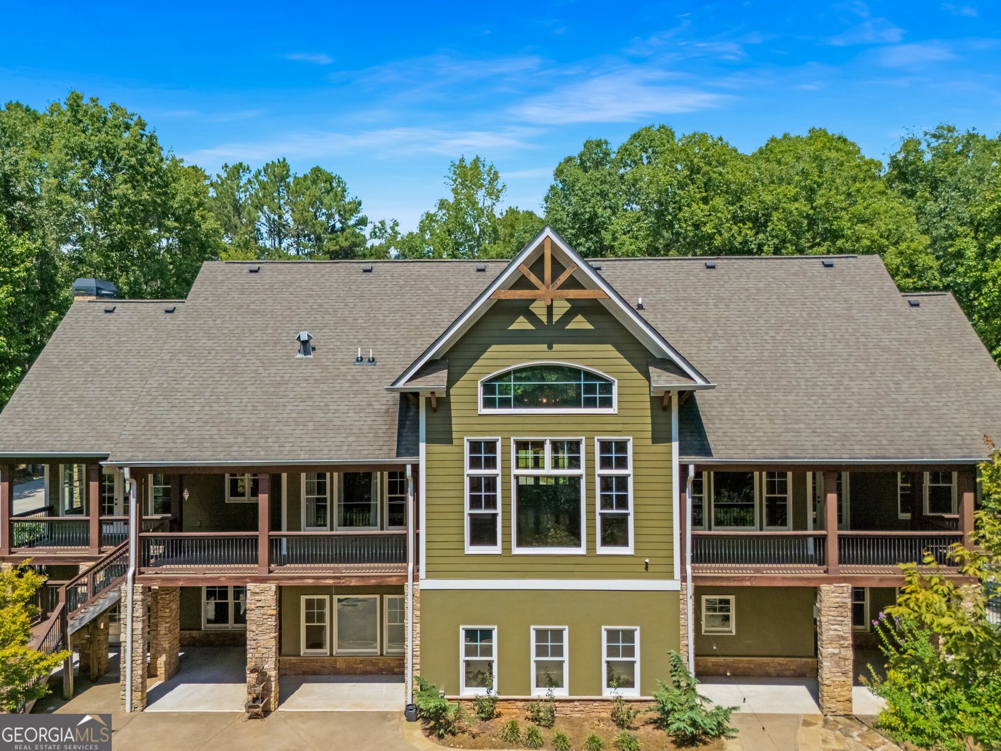
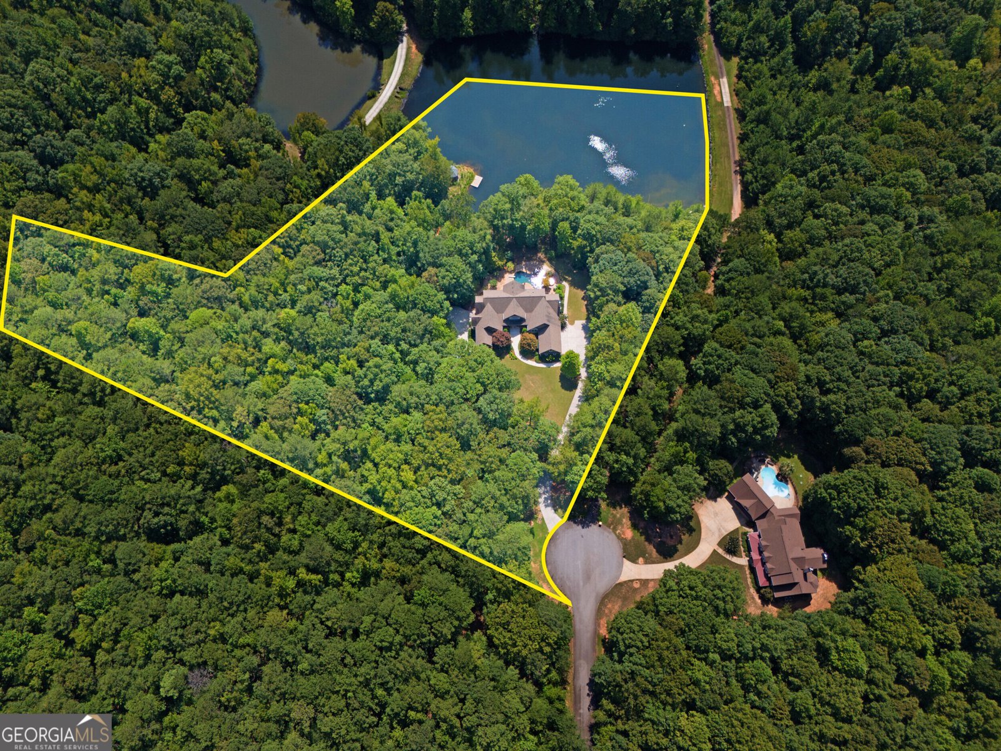
Exceptionally breathtaking home on more than 6 acres, complete with a private 3-acre lake, pool, hot tub, and plenty of space to explore or relax. Designed with both everyday living and entertaining in mind, this impressive property offers generous living spaces, timeless architectural details, and exceptional privacy. The main level features four generously sized bedrooms, including an expansive primary suite with an en suite bath and large walk-in closet. The three secondary bedrooms include its own private bath, providing comfort and privacy for family and guests. The heart of the home is a beautiful gourmet kitchen, open to a cozy keeping room with a stone fireplace. The dramatic vaulted great room showcases exposed wood beams and a floor-to-ceiling stone fireplace, creating a warm yet impressive gathering space. Overlooking the great room, a versatile loft offers the perfect setting for a home office, reading area, or additional living space. An unfinished bonus room above the three-car garage is accessed by a separate staircase and provides an excellent opportunity for future expansion or customization. The finished basement area adds another dimension to the home, featuring a complete apartment with its own kitchen-ideal for extended family, guests, or a private secondary living space. Additional unfinished areas provide abundant storage, while two additional garage bays are conveniently accessed from a second driveway. Outside, the property truly becomes a private retreat. Relax beside the PebbleTec saltwater pool with waterfall, unwind in the hot tub, enjoy hanging out around the firepit, or simply enjoy the peaceful setting surrounding the stunning 3-acre lake. With more than six acres to explore and exceptional indoor and outdoor amenities, this distinctive property offers space, versatility, and privacy that are increasingly difficult to find.
Set in the popular Dukes Farm neighborhood, this 5-BR, 5-BA home offers a comfortable blend of space, style, and function. Thoughtfully planned, the interior provides 6,019 square feet of finished living space with an open, livable feel from room to room. The kitchen functions as the heart of the home with ample counter space, storage, and a natural connection to the main living areas. Open concept living and dining spaces create a comfortable setting for gatherings of all kinds. The outdoor space includes approximately 6.67 acres, ideal for gardening, outdoor activities, or simply enjoying the seasons. The property includes parking available for multiple vehicles, offering convenience for residents and guests. Set within Dukes Farm in Brooks, this home is close to schools, shopping, dining, and area attractions. Just listed within the last few days, this home is already drawing attention. Currently offered at $1,700,000, this home delivers a strong combination of space, condition, and location.
Show more
190 Dukes Court - Map & Directions
view in Google Maps
Facts & features
School District Information
High School
Middle School
Elementary School
Additional Information about
Dukes Farm
Association
Yes
Association Fee
$250
Association Fee Includes
Insurance
Other
Community Features
Street Lights
Additional Information about
190 Dukes Court
County
Neighborhood
Year Built
2005
Appliances
Convection Oven
Dishwasher
Disposal
Electric Water Heater
Microwave
Oven/Range (Combo)
Stainless Steel Appliance(s)
Architectural Style
Craftsman
Basement
Bath Finished
Concrete
Daylight
Exterior Entry
Finished
Interior Entry
Partial
Construction Materials
Concrete
Stone
Cooling
Ceiling Fan(s)
Central Air
Dining Room Features
Separate Room
Exterior Features
Balcony,Fire Pit,Sprinkler System,Water Feature
Fireplace Features
Family Room
Gas Log
Gas Starter
Living Room
Flooring
Carpet
Pine
Tile
Heating
Electric
Heat Pump
Home Warranty
No
Interior Features
Attic Expandable
Beamed Ceilings
Double Vanity
High Ceilings
Master On Main Level
Pulldown Attic Stairs
Separate Shower
Tile Bath
Tray Ceiling(s)
Vaulted Ceiling(s)
Walk-In Closet(s)
Whirlpool Bath
Kitchen Features
Breakfast Area
Breakfast Bar
Breakfast Room
Kitchen Island
Pantry
Second Kitchen
Solid Surface Counters
Walk-in Pantry
Laundry Features
In Basement,In Kitchen,In Mud Room
Levels
One and One Half
Financing Available
Cash
Conventional
VA Loan
Other Structures
Gazebo,Kennel/Dog Run,Stationary Dock
Patio and Porch Features
Deck
Patio
Porch
Selling Status
Resale
Roof
Composition
Rooms
Family Room
Foyer
Great Room
Keeping Room
Laundry
Library
Loft
Office
Security Features
Carbon Monoxide Detector(s)
Security System
Smoke Detector(s)
Sewer Type
Septic Tank
Total Finished Area
6,019
Total Fire Places
2
Utilities
Cable Available
Electricity Available
High Speed Internet
Phone Available
Propane
Underground Utilities
Water Source
Well
Window Features
Double Pane Windows
Window Treatments
Private Pool
Yes
Finished Basement
Yes
Master on the Main
Yes
Hot Tub
Yes
Land Information
Lot Size
More than 5 Acres
Lot Features
Cul-De-Sac
Level
Private
Lot Size Estimated
6.67
Fencing
Back Yard
View
Lake
Water Front Features
Lake
Waterfront Frontage
340
Lake Front
Yes
Garages and Parking Information
Parking Total
5
Parking Features
Attached
Garage
Garage Door Opener
Kitchen Level
Side/Rear Entrance
Storage
Tax Information
Taxes
$14,284
Tax Year
2022
Tax ID Number
041204002
Show more
listed by real estate agent and rawlings realty llc