Back

310 6th Street

Fayetteville, GA 30214

Brody Wooten
call for more info
404-991-1965
Ask a Question
Send to a Friend
Schedule a Showing
Request More Info
More Homes In
Trilith
340 6th Street, Fayetteville
180 5th Street, Fayetteville
667 5th Street, Fayetteville
Smart Mortgage Options
Dalton Carter
Lender
Lic. 1566538
Office:
Direct: 678-425-4140
AP Mortgage
340 Jesse Jewell Parkway
Suite 500A
Gainesville, GA 30501
Apply for a Loan
For Sale
MLS Number 10874624
2 Bedrooms
2 Bathrooms
1 Half Baths
1,357 Square Feet *estimated
Summary of 310 6th Street
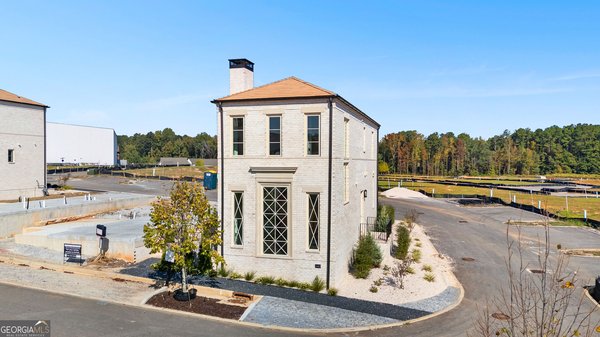
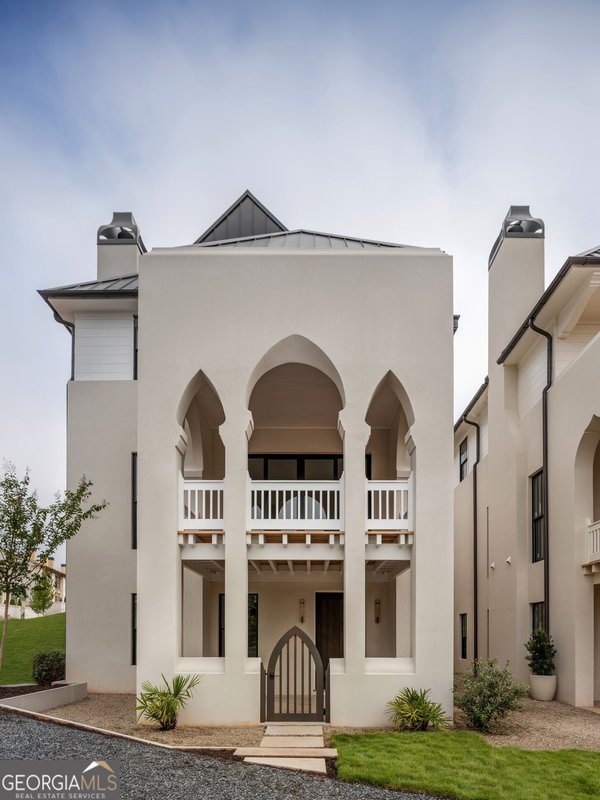
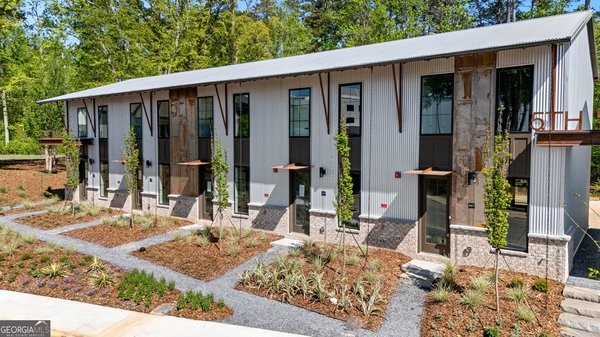
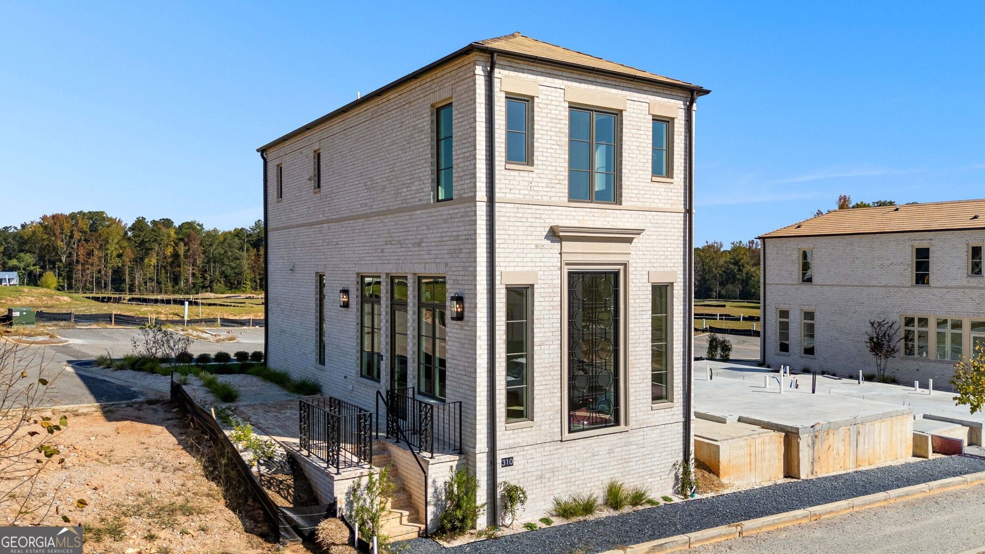
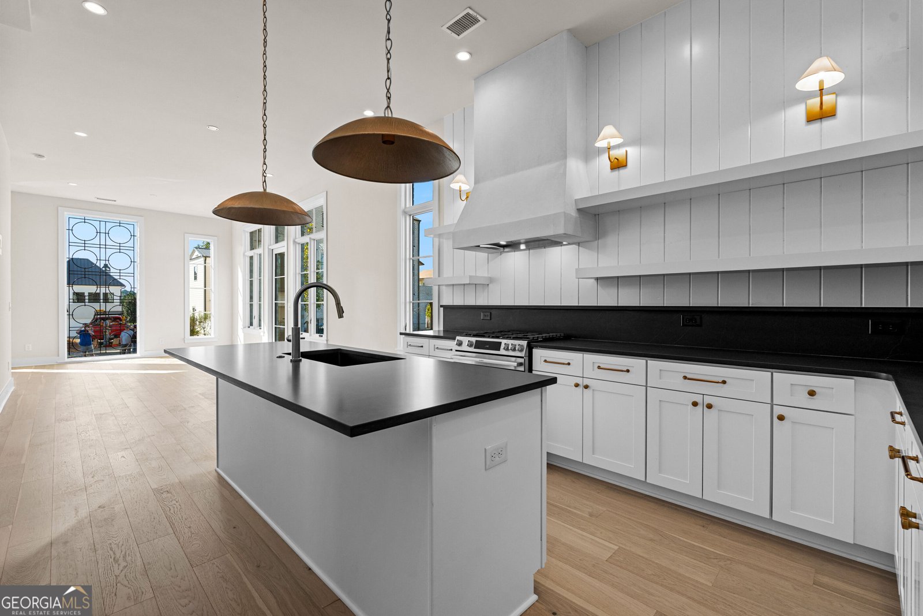
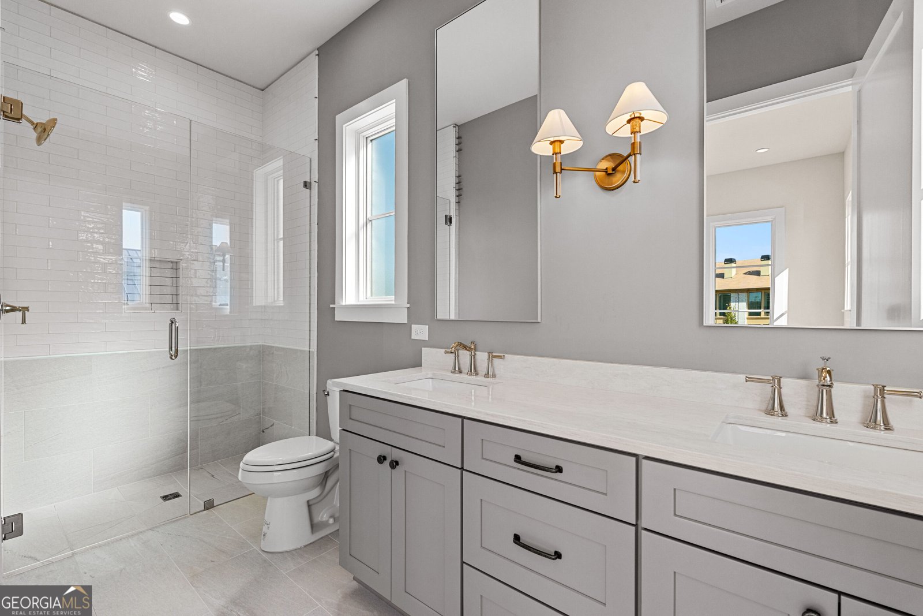
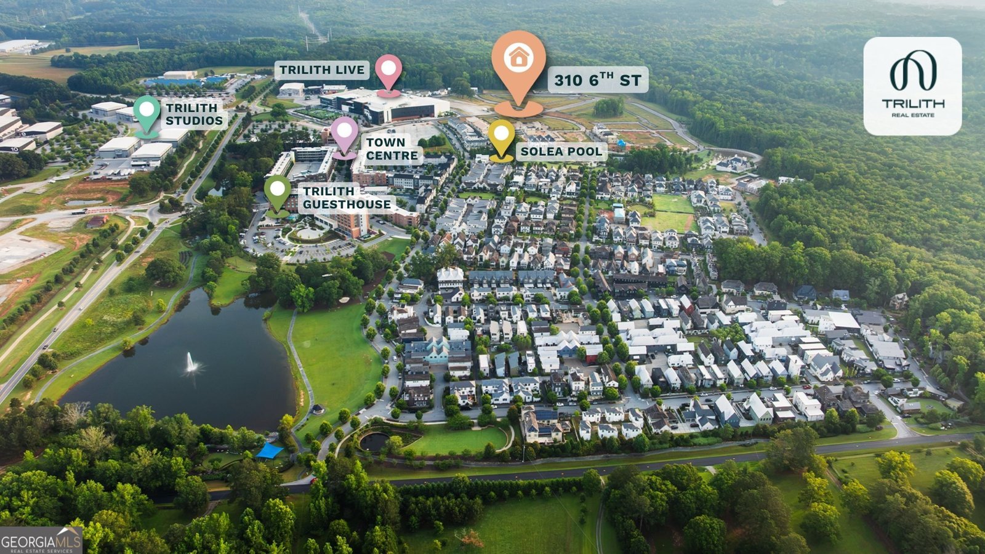
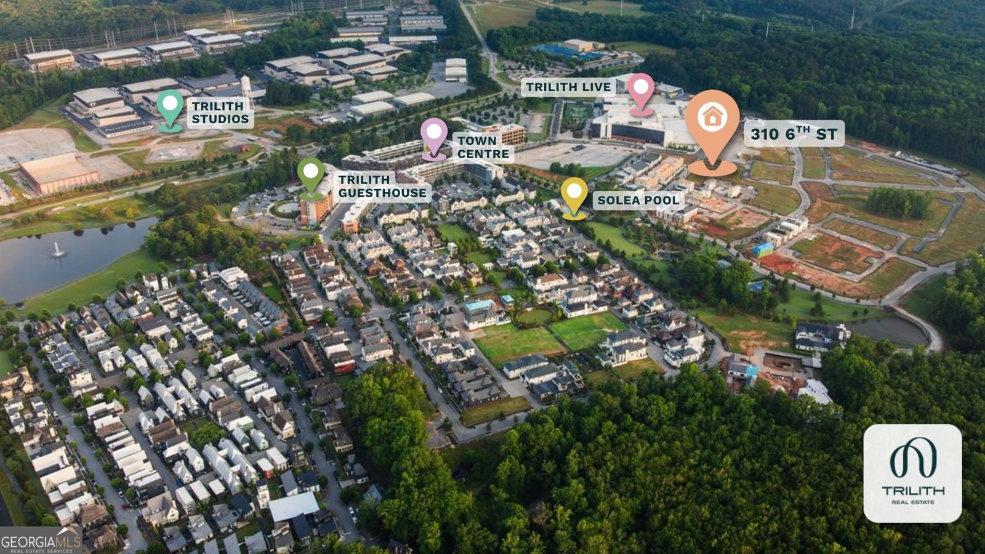
Bright, spacious interiors define this move-in-ready new construction Cottage Home in Trilith. The open and airy kitchen features an oversized island, generous storage, and a walk-in pantry. A distinctive powder room with a floating vanity adds a modern touch, while the light-filled upstairs primary suite accommodates a king-sized bed and includes a walk-in closet with built-ins and a bathroom with a zero-entry shower. A brick side courtyard and turfed area extend the living space outdoors, offering room to relax or entertain. Builder: McKinney Builders | Architect: Lew Oliver, Inc. | Designer: Juniper Design Co. At Trilith, innovative homebuilding, sustainability, and a vibrant, connected community create a distinctive place to call home. Geothermal heating and cooling, paired with the Trilith Green Building Program's focus on energy efficiency, indoor air quality, and environmental responsibility, bring modern comfort and sustainable living together. Residents enjoy resort-style amenities including the Solea Pool, tennis and pickleball courts, 15 miles of scenic trails, and numerous parks, including one for dogs. The walkable Town Centre offers dining, boutique shopping, and everyday conveniences, while the Trilith Guesthouse, Piedmont Wellness Center, and Trilith LIVE entertainment district to the experience. With Trilith Studios nearby and convenient access to Hartsfield-Jackson Atlanta International Airport, the location is just as appealing as the lifestyle. "At Trilith, we set the stage and enrich the lives of the storymakers who inspire the world." | Live. Work. Play. Thrive.
Discover this inviting 2-bedroom, 2-bath home located in the well established community of Trilith. Thoughtfully planned, the interior provides 1,357 square feet of finished living space with an open, livable feel from room to room. The kitchen functions as the heart of the home with ample counter space, storage, and a natural connection to the main living areas. A central family room and dining area provide a welcoming place to unwind, gather, and enjoy time together. Step outside to approximately 0.05 acres, creating a comfortable setting for outdoor living and weekend gatherings. Practical parking available for multiple vehicles makes everyday living easier for households with multiple vehicles. Trilith offers a well established community setting in Fayetteville with convenient access to local shopping, dining, and major routes. Just listed within the last few days, this home is already drawing attention. Currently offered at $729,000, this home delivers a strong combination of space, condition, and location.
▾ Show more
310 6th Street - Map & Directions
view in Google Maps
Facts & features
School District Information
High School
Middle School
Elementary School
Additional Information about
Trilith
Association
Yes
Association Fee
$2,169
Initiation Fee
$288
Association Fee Includes
Maintenance Grounds
Management Fee
Other
Private Roads
Reserve Fund
Security
Swimming
Tennis
Trash
Community Features
Fitness Center
Guest Lodging
Lake
Park
Playground
Pool
Sidewalks
Street Lights
Tennis Court(s)
Walk To Schools
Walk To Shopping
Neighborhood Tennis
Yes
Neighborhood Pool
Yes
Additional Information about
310 6th Street
County
Neighborhood
Year Built
2026
Appliances
Dishwasher
Oven/Range (Combo)
Refrigerator
Stainless Steel Appliance(s)
Tankless Water Heater
Architectural Style
Brick 4 Side
European
Foundation
Slab
Construction Materials
Brick
Cooling
Central Air
Dining Room Features
Dining Rm/Living Rm Combo
Flooring
Hardwood
Tile
Heating
Central
Home Warranty
Yes
Interior Features
Double Vanity
High Ceilings
Tile Bath
Walk-In Closet(s)
Kitchen Features
Breakfast Bar
Kitchen Island
Solid Surface Counters
Walk-in Pantry
Laundry Features
In Hall,Upper Level
Levels
Two
Financing Available
1031 Exchange
Cash
Conventional
FHA
VA Loan
Patio and Porch Features
Patio
Selling Status
New Construction
Roof
Metal
Rooms
Great Room
Laundry
Security Features
Carbon Monoxide Detector(s)
Smoke Detector(s)
Sewer Type
Public Sewer
Total Finished Area
1,357
Utilities
Cable Available
Electricity Available
High Speed Internet
Natural Gas Available
Phone Available
Sewer Available
Sewer Connected
Underground Utilities
Water Available
Water Source
Public
Window Features
Double Pane Windows
New Construction
Yes
Land Information
Lot Size
Less than .5 Acres
Lot Features
Level
Lot Size Estimated
0.05
Garages and Parking Information
Parking Total
1
Parking Features
Off Street
Tax Information
Taxes
Unknown
Tax Year
25
Tax ID Number
053538007
▾ Show more
listed by real estate agent micah stampley and bhhs georgia properties