Back

245 Rehobeth Way

Fayetteville, GA 30214

Brody Wooten
call for more info
404-991-1965
Ask a Question
Send to a Friend
Schedule a Showing
Request More Info
Smart Mortgage Options
Dalton Carter
Lender
Lic. 1566538
Office:
Direct: 678-425-4140
AP Mortgage
340 Jesse Jewell Parkway
Suite 500A
Gainesville, GA 30501
Apply for a Loan
For Sale
MLS Number 10846745
3 Bedrooms
2 Bathrooms
0 Half Baths
1,832 Square Feet *estimated
Summary of 245 Rehobeth Way
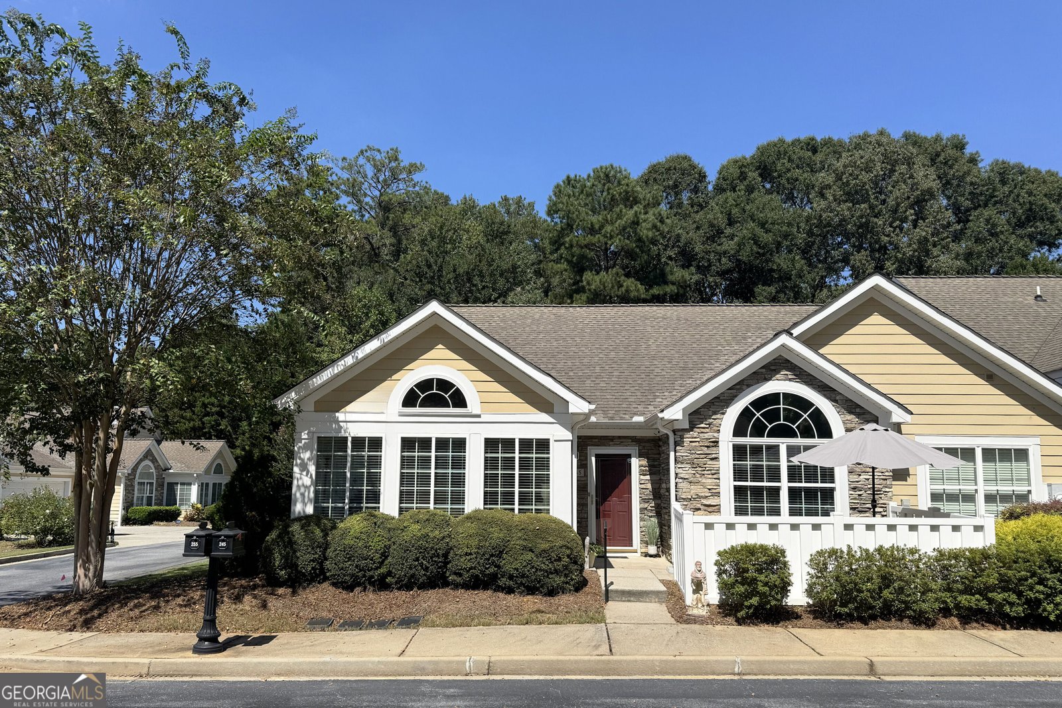
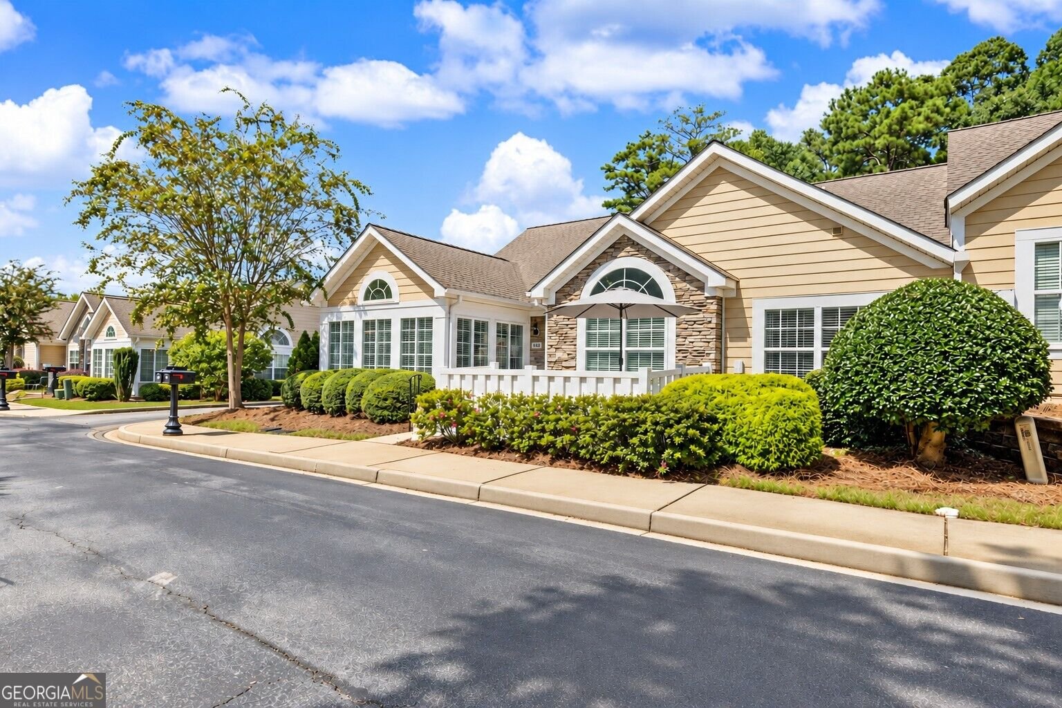
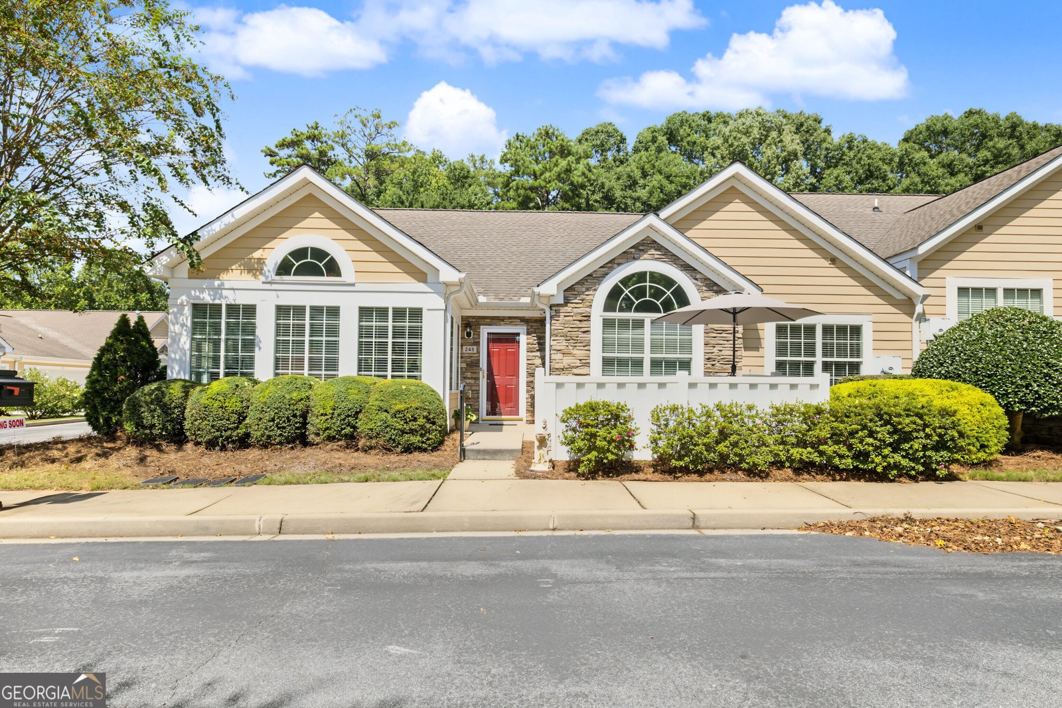
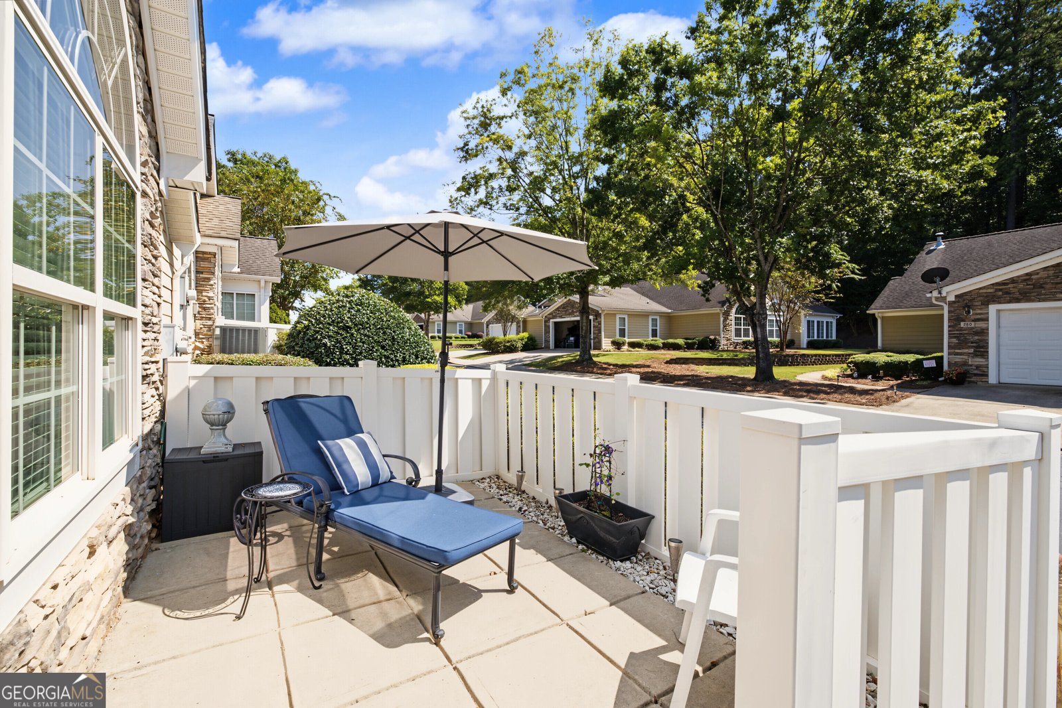
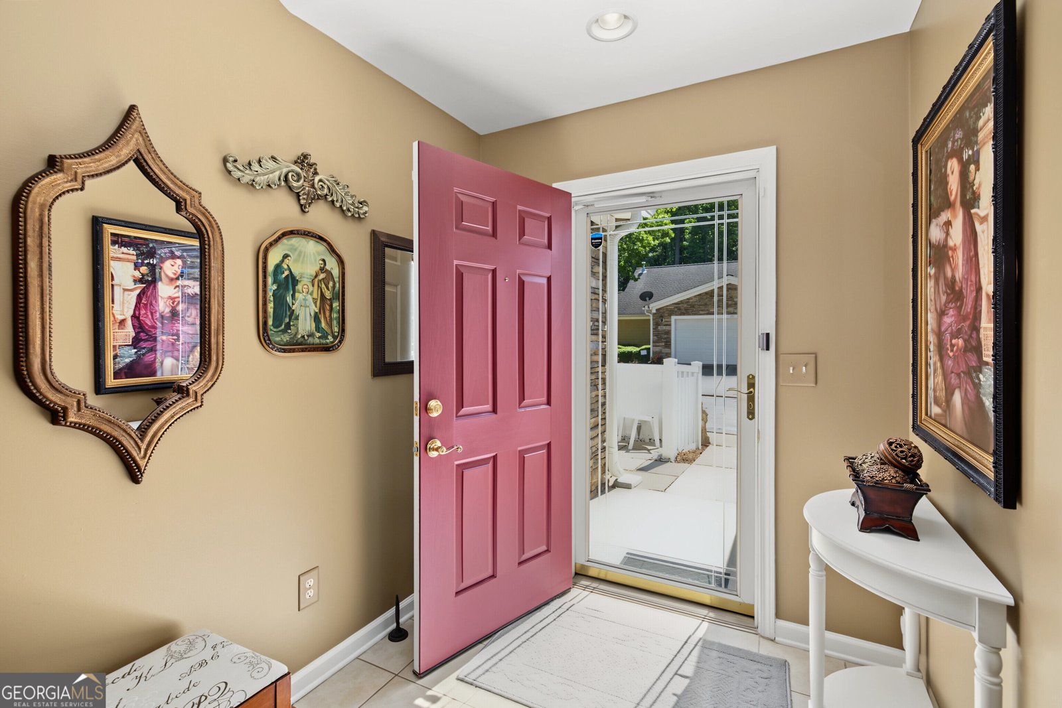
Welcome to this beautiful and meticulously maintained, RANCH condo. This 3-bedroom, 2-bath end unit is located in the sought-after Villas of Gingercake. From the moment you arrive, the inviting entryway sets the tone. The private outdoor patio extends the living space and offers a wonderful spot to relax or entertain. Inside, the spacious kitchen features granite countertops and stainless-steel appliances, including a new dishwasher and garbage disposal. Freshly paint, updated lighting, and ceiling fans throughout create a bright, comfortable, and move-in-ready atmosphere. This home offers numerous thoughtful updates, including a new glass shower door in the primary suite, updated laundry room cabinetry, and utility sink. The distinctive arched windows have been tinted, enhancing comfort throughout the home. And the inviting sunroom with french doors adds to the overall appeal. The versatile third bedroom is currently being utilized as an office, providing an ideal workspace or flex room. With its closet, it can easily transition back to a third bedroom to suit your needs. This welcoming 55+ community also offers an array of amenities designed for comfortable & carefree living. All outdoor maintenance is included and residents enjoy access to a refreshing pool, clubhouse with library, fitness room, and a spacious common room with a kitchen-perfect for gathering with friends and neighbors. Conveniently located to downtown Fayetteville, Piedmont Fayette Hospital and Peachtree City. Just minutes away from Trilith with its fine dining and entertainment features. And approximately 25 to Hartsfield Atlanta airport. This home is turnkey with the perfect blend of convenience, and carefree living. Don't delay, this one won't last!
Set in the popular Villas Of Gingercake neighborhood, this 3-BR, 2-BA home offers a comfortable blend of space, style, and function. Thoughtfully planned, the interior provides 1,832 square feet of finished living space with an open, livable feel from room to room. A bright, open kitchen offers generous workspace, storage, and a direct view into the main gathering spaces. The main living areas are filled with natural light and provide an easy flow for hosting friends or enjoying quiet evenings at home. A private backyard adds extra space for play, pets, or simple relaxation. With parking available, the home provides flexible options for families and visitors. Set within Villas Of Gingercake in Fayetteville, this home is close to schools, shopping, dining, and area attractions. After roughly 29 days on the market, this home remains a strong option in the area. Currently offered at $317,000, this home delivers a strong combination of space, condition, and location.
▾ Show more
245 Rehobeth Way - Map & Directions
view in Google Maps
Facts & features
School District Information
High School
Middle School
Elementary School
Additional Information about
Villas Of Gingercake
Association
Yes
Association Fee
$5,100
Association Fee Includes
Facilities Fee
Maintenance Grounds
Pest Control
Swimming
Community Features
Clubhouse
Fitness Center
Pool
Sidewalks
Street Lights
Neighborhood Pool
Yes
Additional Information about
245 Rehobeth Way
County
Neighborhood
Year Built
2005
Appliances
Dishwasher
Disposal
Electric Water Heater
Microwave
Oven/Range (Combo)
Stainless Steel Appliance(s)
Architectural Style
Bungalow/Cottage
Foundation
Slab
Construction Materials
Stone
Wood Siding
Cooling
Ceiling Fan(s)
Central Air
Flooring
Laminate
Heating
Central
Home Warranty
No
Interior Features
Double Vanity
High Ceilings
Master On Main Level
Separate Shower
Tile Bath
Vaulted Ceiling(s)
Walk-In Closet(s)
Levels
One
Patio and Porch Features
Patio
Selling Status
Resale
Roof
Composition
Rooms
Family Room
Foyer
Laundry
Office
Sun Room
Sewer Type
Public Sewer
Total Finished Area
1,832
Total Fire Places
1
Utilities
Electricity Available
Sewer Connected
Underground Utilities
Water Available
Water Source
Public
Window Features
Double Pane Windows
Master on the Main
Yes
Land Information
Lot Size
Less than .5 Acres
Lot Features
Corner Lot
Level
Garages and Parking Information
Parking Features
Attached
Tax Information
Taxes
$4,215
Tax Year
2025
Tax ID Number
052220045
▾ Show more
listed by real estate agent and southern classic realtors