Back

151 Iron Oak Drive

Peachtree City, GA 30269

Brody Wooten
call for more info
404-991-1965
Ask a Question
Send to a Friend
Schedule a Showing
Request More Info
More Homes In
Cresswind
200 Sweetbay Court, Peachtree City
510 Cottonwood Circle, Peachtree City
537 Hazelnut Drive, Peachtree City
Smart Mortgage Options
Dalton Carter
Lender
Lic. 1566538
Office:
Direct: 678-425-4140
AP Mortgage
340 Jesse Jewell Parkway
Suite 500A
Gainesville, GA 30501
Apply for a Loan
For Sale
MLS Number 10856650
2 Bedrooms
2 Bathrooms
0 Half Baths
1,704 Square Feet *estimated
Summary of 151 Iron Oak Drive
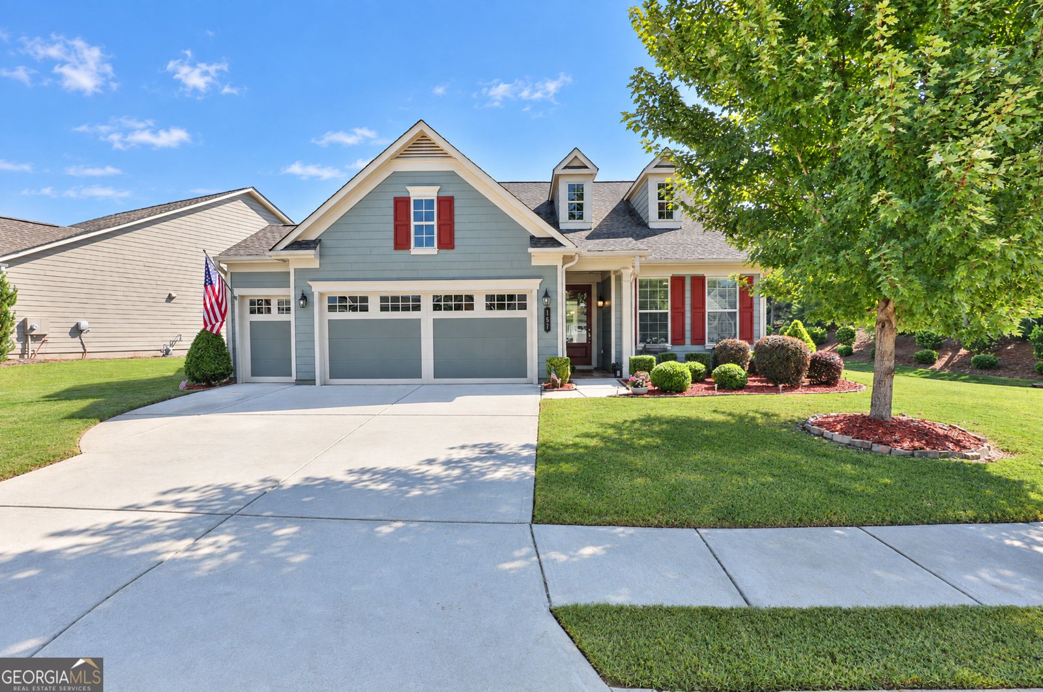
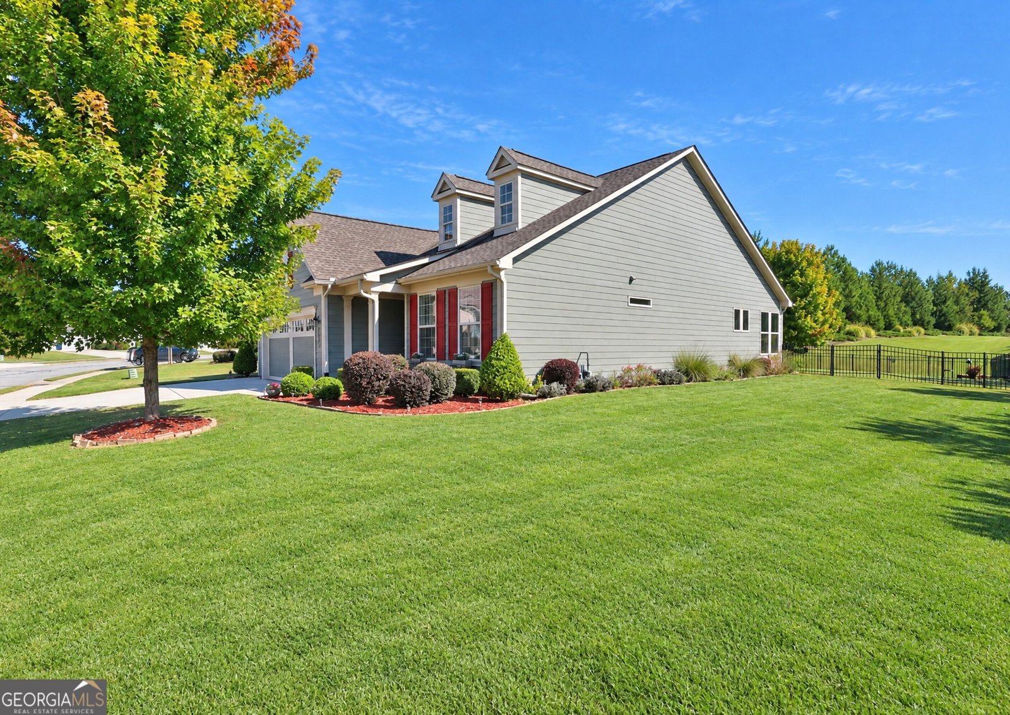
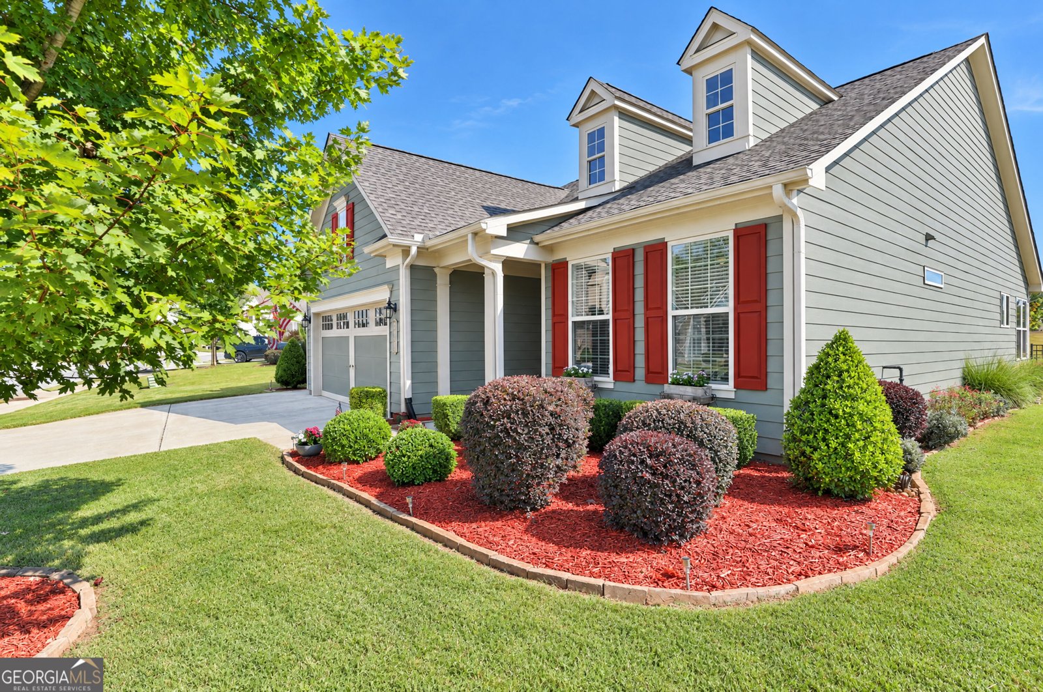
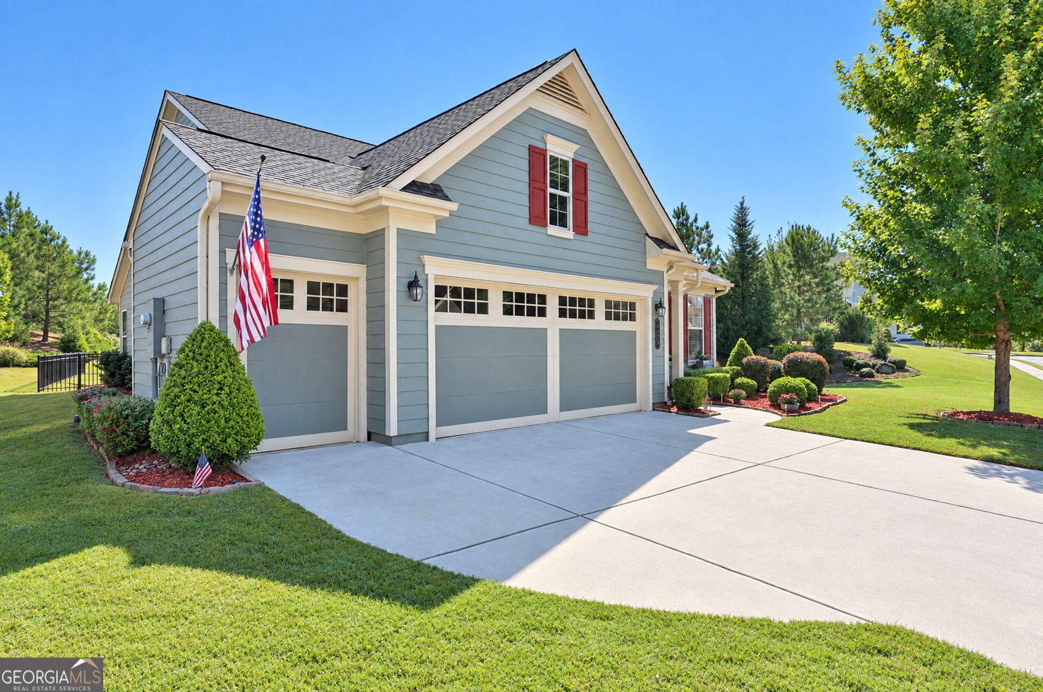
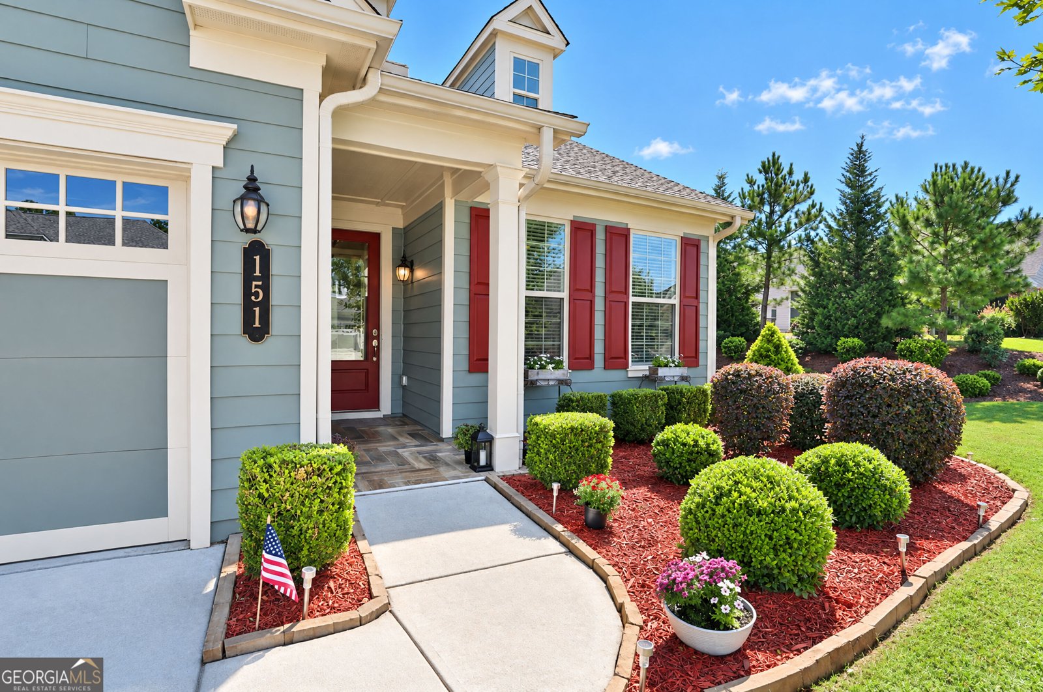
*Rare large private lot* Tucked away at the end of Iron Oak Drive, this beautiful home offers a private sanctuary designed for true relaxation and effortless living. From the moment you step inside, the open layout welcomes you with warmth and light. With countless windows sunlight streams into the bright sunroom, seamlessly connecting the kitchen, dining and living room areas. The heart of the home features a thoughtfully crafted kitchen with under cabinet lighting, stylish backsplash, large island and a custom pantry shelving making daily life a breeze. When it's time to unwind, retreat to your peaceful primary suite where elegant tray ceilings set a tranquil tone. The en suite features dual vanities, spacious walk in tiled shower and a custom Walk in closet with effortless access directly to the laundry room. Outside step into your private patio to Take in the quiet beauty of a beautifully landscaped fenced in yard and the large manicured berm with mature trees and shrubs. The view from the home and backyard makes it easy to understand it was built on a premium lot. Beyond the front door embrace a vibrant lifestyle packed with resort style amenities including both indoor and outdoor pools, pickleball matches to Endless outdoor gatherings with family and neighbors. Complete with a golf cart garage and guest ready accommodations, this isn't just a home, it where your next best chapter begins.
Welcome to 151 Iron Oak Drive in Cresswind, where this thoughtfully designed 2-bed, 2-bath home is ready for its next chapter. Inside, the home offers 1,704 square feet of finished living space, giving plenty of room for everyday living and easy entertaining. A bright, open kitchen offers generous workspace, storage, and a direct view into the main gathering spaces. The main living areas are filled with natural light and provide an easy flow for hosting friends or enjoying quiet evenings at home. Step outside to approximately 0.22 acres, creating a comfortable setting for outdoor living and weekend gatherings. Practical parking available for multiple vehicles makes everyday living easier for households with multiple vehicles. Residents of Cresswind enjoy a blend of neighborhood charm and easy access to everyday conveniences. Currently listed for about 15 days, this property combines space, style, and value. With an asking price of $525,000, this property represents an appealing opportunity in the current market.
▾ Show more
151 Iron Oak Drive - Map & Directions
view in Google Maps
Facts & features
School District Information
High School
Middle School
Elementary School
Additional Information about
Cresswind
Association
Yes
Association Fee
$3,720
Association Fee Includes
Maintenance Grounds
Swimming
Tennis
Community Features
Clubhouse
Fitness Center
Pickleball Court(s)
Pool
Retirement Community
Sidewalks
Street Lights
Tennis Court(s)
Neighborhood Tennis
Yes
Neighborhood Pool
Yes
Additional Information about
151 Iron Oak Drive
County
Neighborhood
Year Built
2019
Appliances
Dishwasher
Disposal
Microwave
Oven/Range (Combo)
Refrigerator
Architectural Style
Traditional
Foundation
Slab
Construction Materials
Wood Siding
Cooling
Ceiling Fan(s)
Central Air
Exterior Features
Sprinkler System
Flooring
Hardwood
Tile
Heating
Central
Home Warranty
No
Interior Features
Double Vanity
Master On Main Level
Tray Ceiling(s)
Walk-In Closet(s)
Kitchen Features
Breakfast Bar
Kitchen Island
Pantry
Laundry Features
In Hall
Levels
One
Patio and Porch Features
Patio
Selling Status
Resale
Roof
Composition
Rooms
Foyer
Laundry
Sun Room
Sewer Type
Public Sewer
Listing Conditions
Covenants/Restrictions
Total Finished Area
1,704
Utilities
Cable Available
Electricity Available
High Speed Internet
Natural Gas Available
Water Available
Water Source
Public
Master on the Main
Yes
Land Information
Lot Size
Less than .5 Acres
Lot Features
Corner Lot
Level
Lot Size Estimated
0.22
Fencing
Back Yard
Fenced
Garages and Parking Information
Parking Total
3
Parking Features
Attached
Garage
Kitchen Level
Tax Information
Taxes
$5,842
Tax Year
2025
Tax ID Number
074521017
▾ Show more
listed by real estate agent and michelle humes real estate