Back

202 Cromwell Drive

Peachtree City, GA 30269

Brody Wooten
call for more info
404-991-1965
Ask a Question
Send to a Friend
Schedule a Showing
Request More Info
More Homes In
North Cove
125 North Cove Drive, Peachtree City
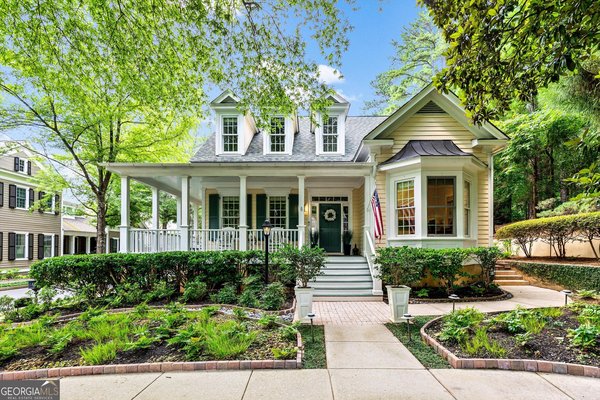
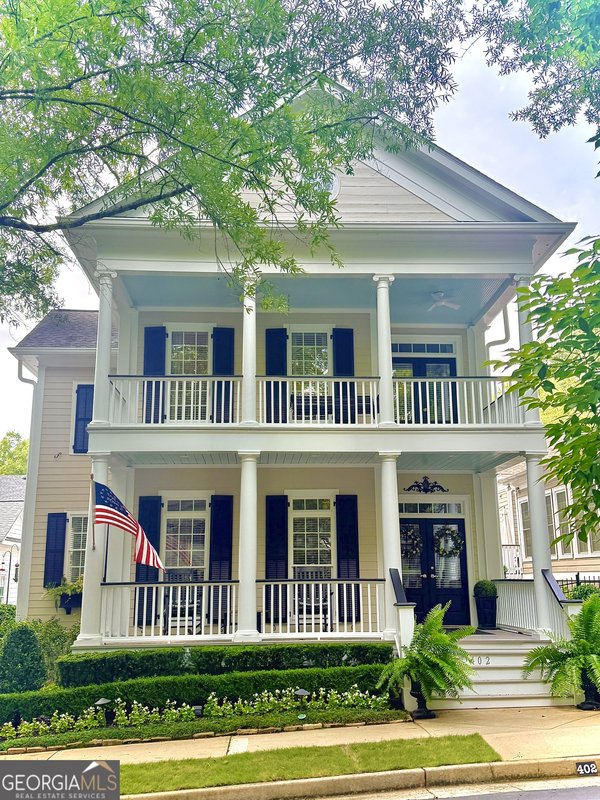
402 General Hardee Square, Peachtree City
Smart Mortgage Options
Dalton Carter
Lender
Lic. 1566538
Office:
Direct: 678-425-4140
AP Mortgage
340 Jesse Jewell Parkway
Suite 500A
Gainesville, GA 30501
Apply for a Loan
For Sale
MLS Number 10833785
5 Bedrooms
4 Bathrooms
1 Half Baths
5,027 Square Feet *estimated
Summary of 202 Cromwell Drive
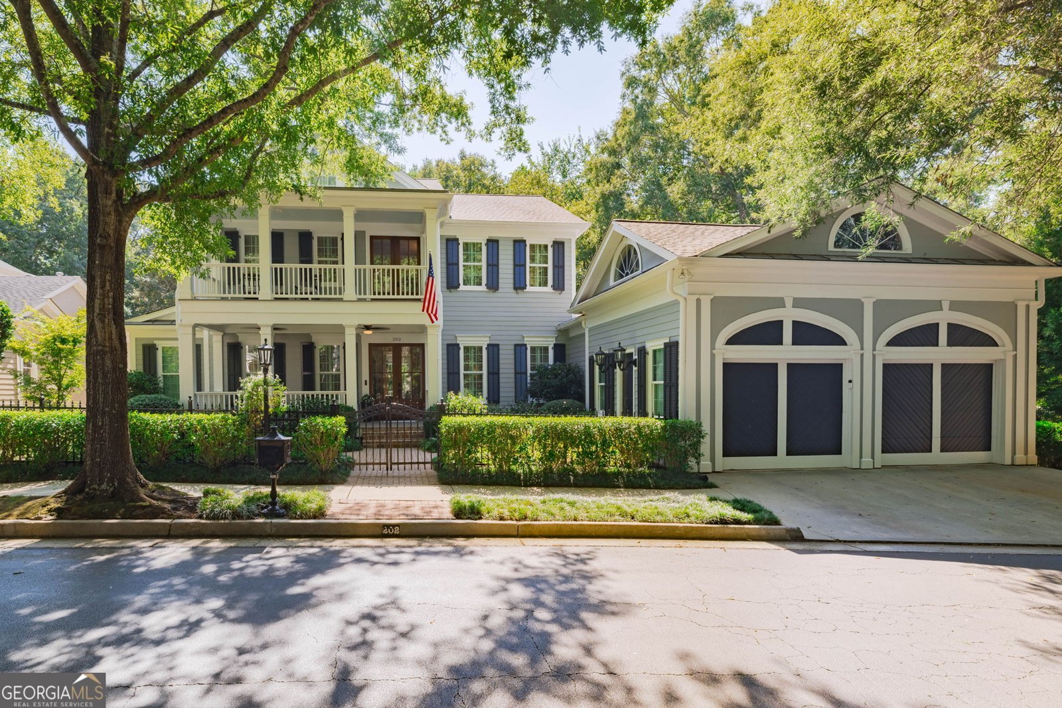
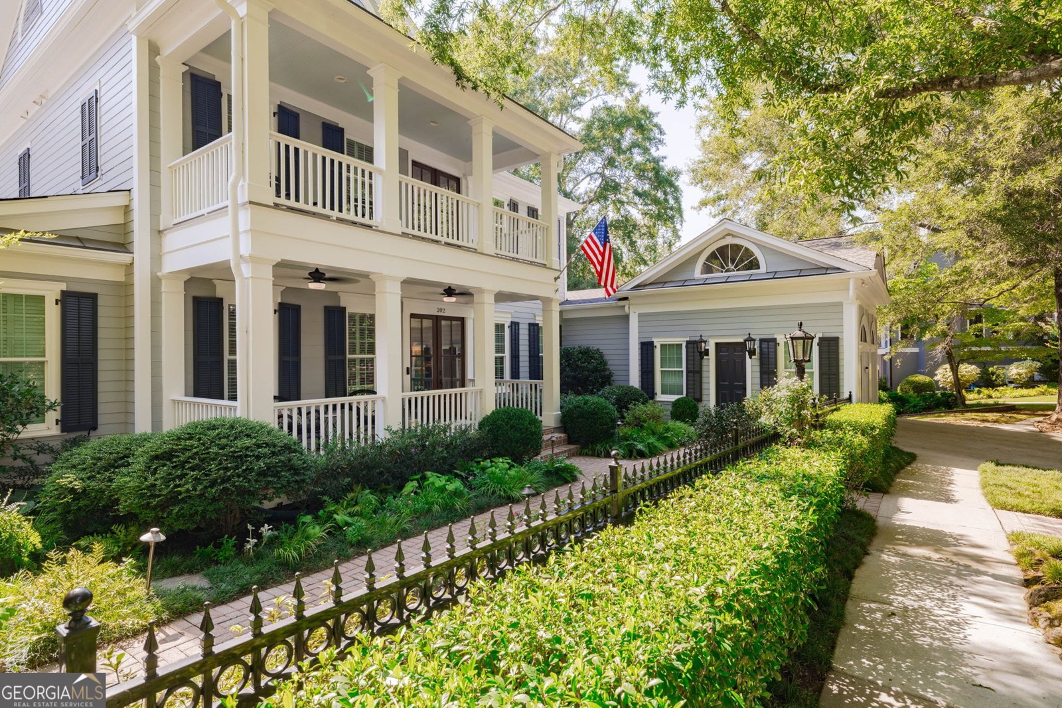
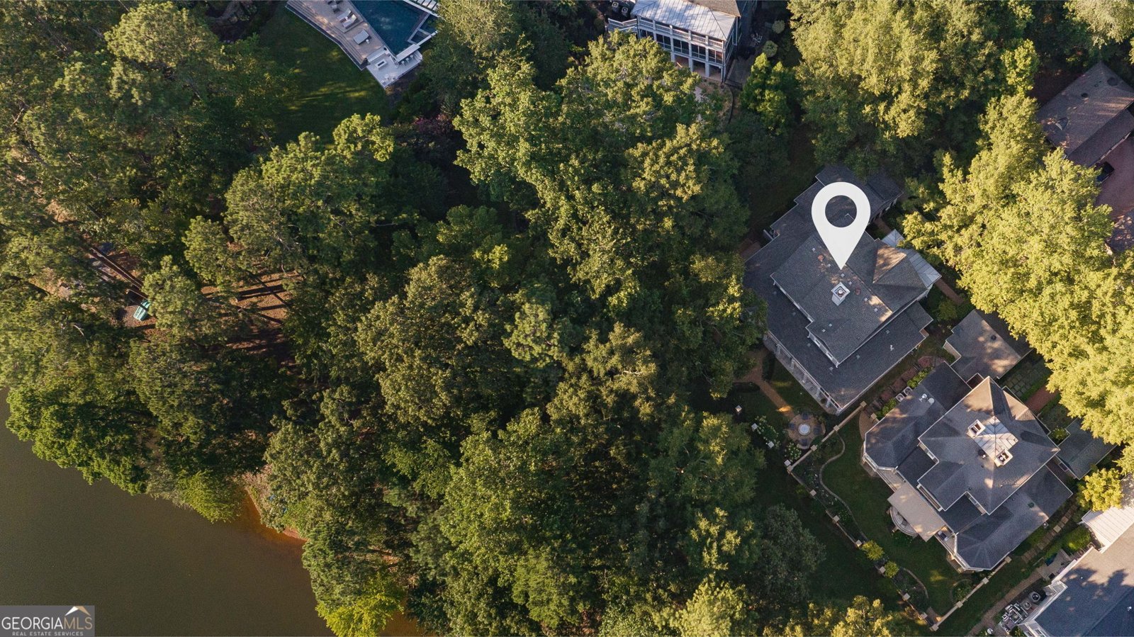
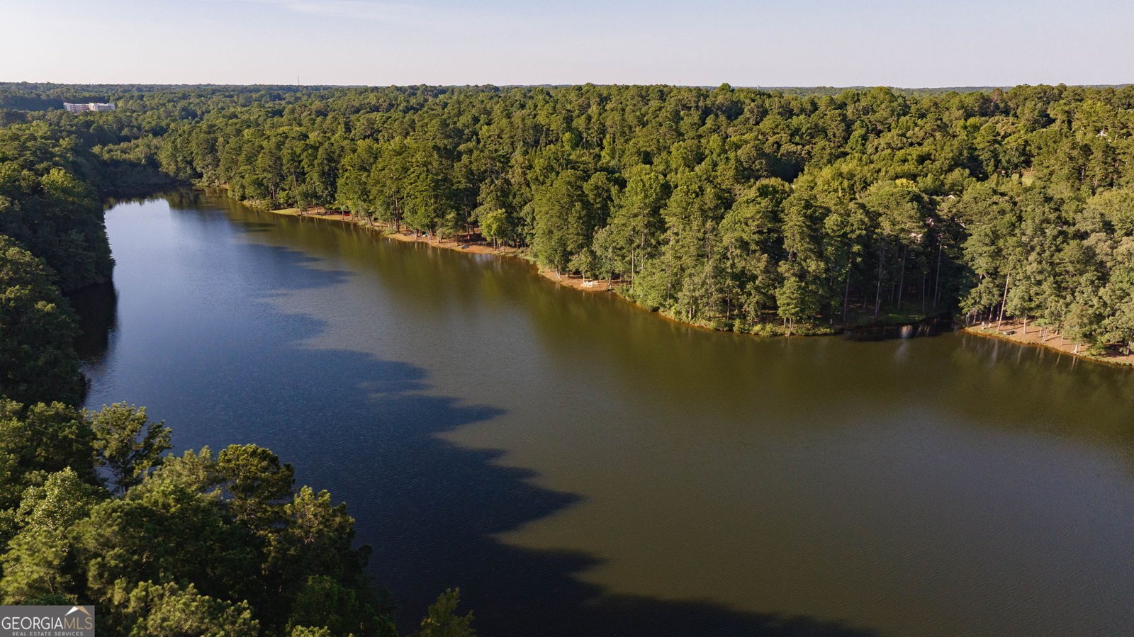
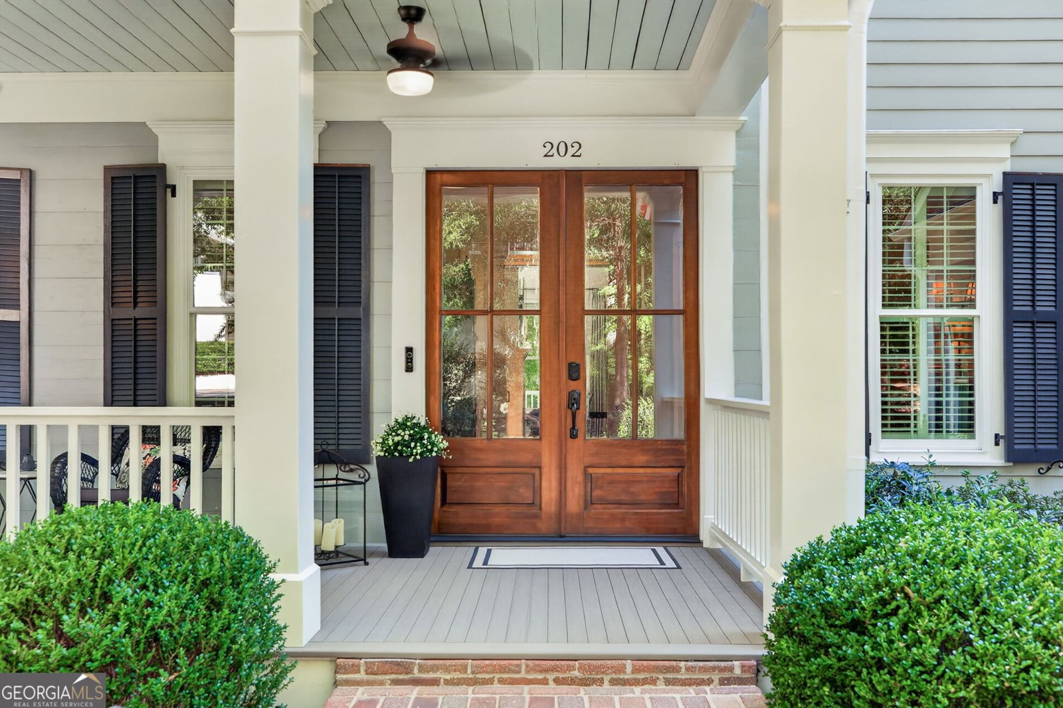
WITHIN THE TREES OF NORTH COVE - PEACHTREE CITY'S MOST DISTINGUISHED ADDRESS. Set on a lakefront lot along tree-lined streets designed to evoke the charm of historic Savannah, this custom home has been extensively renovated top to bottom into a true move-in-perfect retreat on Lake Kedron. A newly rebuilt front porch, fresh exterior paint, and wrought iron fence set an unmistakable tone from the moment you arrive. Inside, refinished hardwood floors, designer lighting, plantation shutters, and elegant wainscoting lead to a main-level owner's suite with serene lake views and a fully renovated spa bath featuring Taj Mahal quartzite counters, a frameless tile shower, and he primary suite at the front of the home features Taj Mahal quartzite counters, a frameless tile shower, and a custom closet, while a soaring two-story great room, wrapped in custom judge's paneling, draws the eye straight through to a newly reimagined chef's kitchen with a 48" Wolf range, pot filler, Sub-Zero refrigerator, Mont Blanc quartzite counters, and custom cabinetry throughout. A full second kitchen, the scullery, finished with honed leather countertops, keeps prep, storage, and entertaining out of sight and effortless, because no detail was left out. The light-filled breakfast area flows out to a large deck with a partially screened sitting area overlooking the lake, ideal for both everyday living and entertaining. Upstairs offers three spacious bedrooms with new carpet, one with a private en suite and its own access to the upper-level front balcony. The finished terrace level delivers true in-law suite living, with a new kitchen, a family room warmed by an electric fireplace and custom built-ins, a bedroom, and a beautifully updated full bath, plus nearly 1,000 square feet of unfinished storage space, perfect for the holiday decor North Cove is famous for. Step outside to a fire pit, patio, and formal boxwood garden with fountain, wrought iron fencing, and lush new landscaping framing tranquil lake views. A side entry golf cart garage and workshop complete this level. New windows and exterior doors, updated HVAC across all three levels, a new tankless water heater, and smart electronic locks round out this exceptional home. Minutes to 100+ miles of golf cart paths, Pinewood Studios, Fayette & Newnan Piedmont Hospitals, and the Atlanta airport. Welcome to North Cove.
Discover this inviting 5-bedroom, 4-bath home located in the well established community of North Cove. Thoughtfully planned, the interior provides 5,027 square feet of finished living space with an open, livable feel from room to room. The kitchen was planned for both everyday meals and special occasions, with plenty of room to cook, serve, and connect. Open concept living and dining spaces create a comfortable setting for gatherings of all kinds. Step outside to approximately 0.14 acres, creating a comfortable setting for outdoor living and weekend gatherings. Practical parking available for multiple vehicles makes everyday living easier for households with multiple vehicles. Residents of North Cove enjoy a blend of neighborhood charm and easy access to everyday conveniences. With only a few days on the market, this property is a must see for buyers watching the area. At $1,950,000, this home is well positioned for buyers seeking value in Peachtree City.
Show more
202 Cromwell Drive - Map & Directions
view in Google Maps
Facts & features
School District Information
High School
Middle School
Elementary School
Additional Information about
North Cove
Association
Yes
Association Fee
$3,000
Initiation Fee
$3,100
Association Fee Includes
Private Roads
Community Features
Sidewalks
Street Lights
Additional Information about
202 Cromwell Drive
County
Neighborhood
Year Built
1999
Appliances
Cooktop
Dishwasher
Disposal
Double Oven
Gas Water Heater
Microwave
Oven/Range (Combo)
Refrigerator
Stainless Steel Appliance(s)
Tankless Water Heater
Architectural Style
Colonial
Traditional
Basement
Daylight
Exterior Entry
Finished
Partially Finished
Construction Materials
Wood Siding
Cooling
Ceiling Fan(s)
Central Air
Dual
Zoned
Dining Room Features
Seats 12+,Separate Room
Exterior Features
Balcony,Fire Pit,Water Feature
Fireplace Features
Family Room
Gas Starter
Living Room
Flooring
Hardwood
Stone
Tile
Heating
Central
Dual
Zoned
Home Warranty
No
Interior Features
Bookcases
Double Vanity
High Ceilings
Master On Main Level
Pulldown Attic Stairs
Separate Shower
Soaking Tub
Tile Bath
Vaulted Ceiling(s)
Walk-In Closet(s)
Wet Bar
Kitchen Features
Breakfast Area
Kitchen Island
Pantry
Second Kitchen
Solid Surface Counters
Walk-in Pantry
Laundry Features
In Mud Room
Levels
Three Or More
Patio and Porch Features
Deck
Patio
Porch
Screened
Selling Status
Resale
Roof
Composition
Rooms
Bonus Room
Den
Exercise Room
Family Room
Foyer
Game Room
Great Room
Laundry
Library
Office
Security Features
Security System
Smoke Detector(s)
Sewer Type
Public Sewer
Total Finished Area
5,027
Total Fire Places
2
Utilities
Cable Available
Electricity Available
High Speed Internet
Natural Gas Available
Phone Available
Sewer Connected
Underground Utilities
Water Available
Water Source
Public
Window Features
Window Treatments
Finished Basement
Yes
Master on the Main
Yes
Land Information
Lot Size
Less than .5 Acres
Lot Features
Private
Lot Size Estimated
0.14
Fencing
Back Yard
Front Yard
View
Lake
Water Front Features
Lake,Lake Access
Lake Front
Yes
Garages and Parking Information
Parking Total
2
Parking Features
Garage
Garage Door Opener
Kitchen Level
Tax Information
Taxes
$19,217
Tax Year
2025
Tax ID Number
073018006
Show more
listed by real estate agent stephanie moore and keller williams realty atl. partners