Back

115 Stonington Drive

Peachtree City, GA 30269

Brody Wooten
call for more info
404-991-1965
Ask a Question
Send to a Friend
Schedule a Showing
Request More Info
Smart Mortgage Options
Dalton Carter
Lender
Lic. 1566538
Office:
Direct: 678-425-4140
AP Mortgage
340 Jesse Jewell Parkway
Suite 500A
Gainesville, GA 30501
Apply for a Loan
For Sale
MLS Number 10833052
6 Bedrooms
3 Bathrooms
1 Half Baths
4,402 Square Feet *estimated
Summary of 115 Stonington Drive
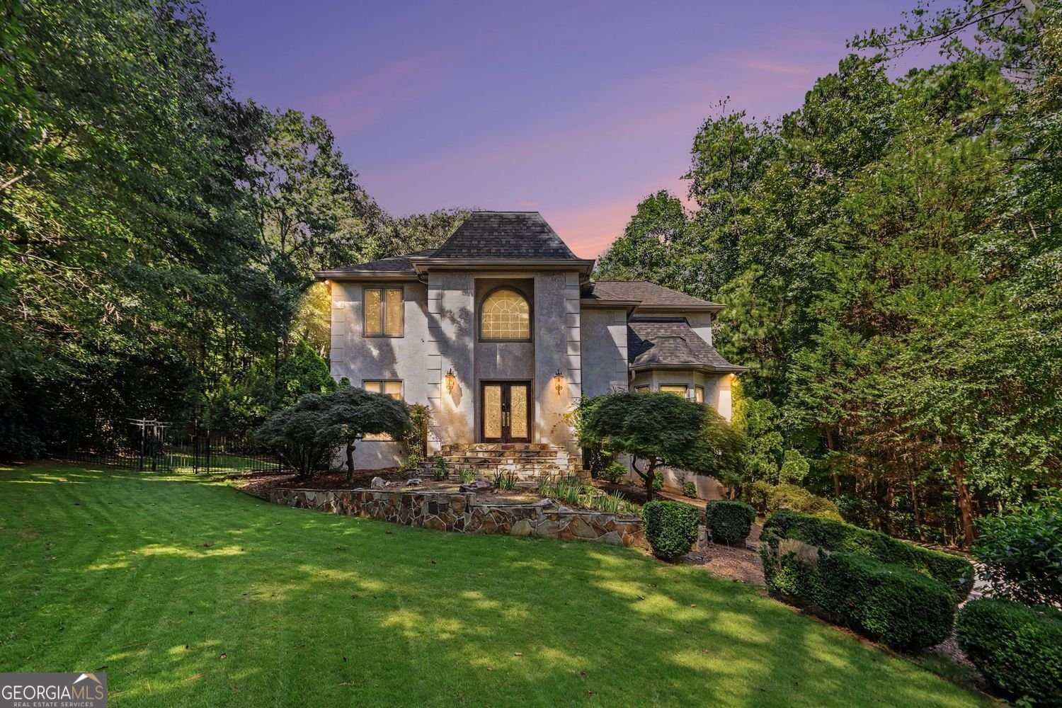
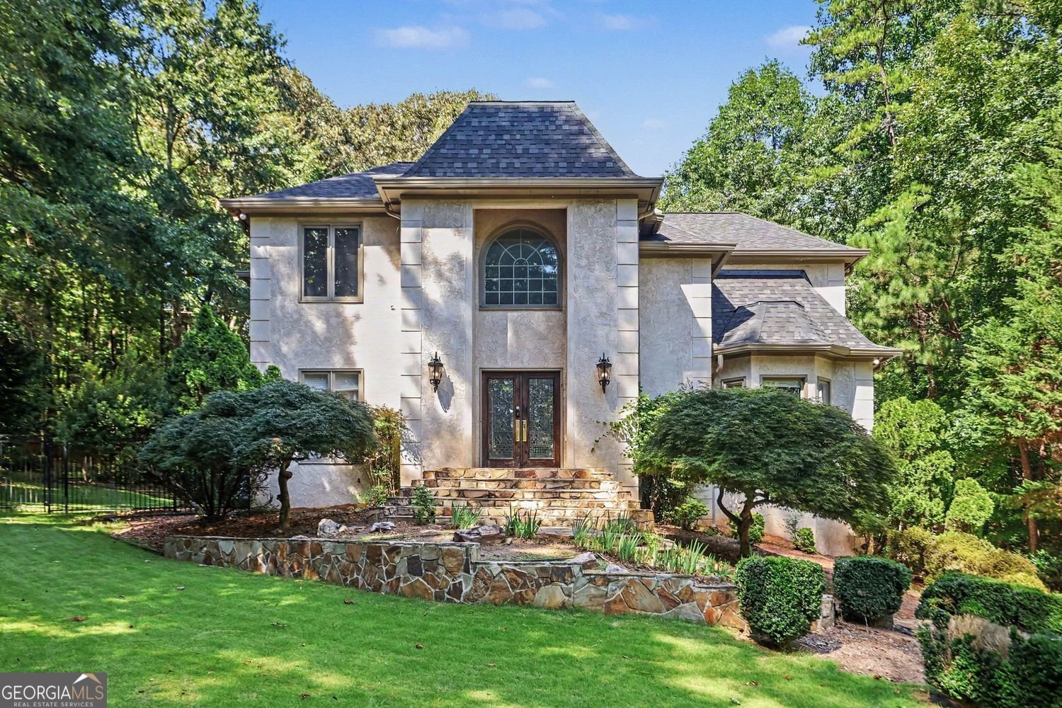
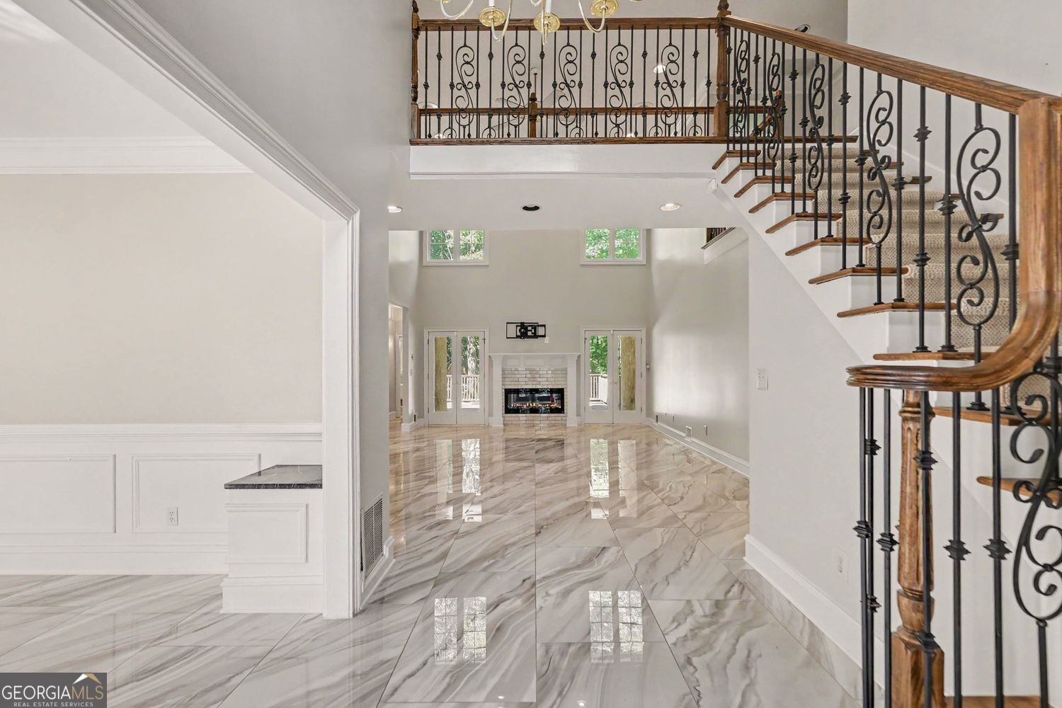
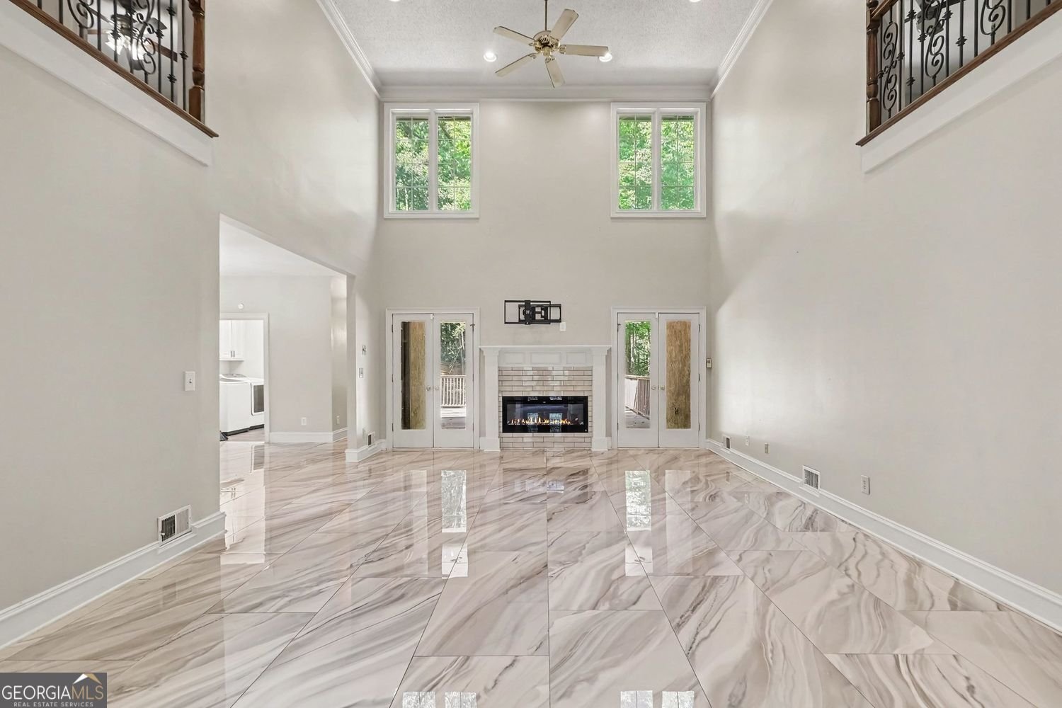
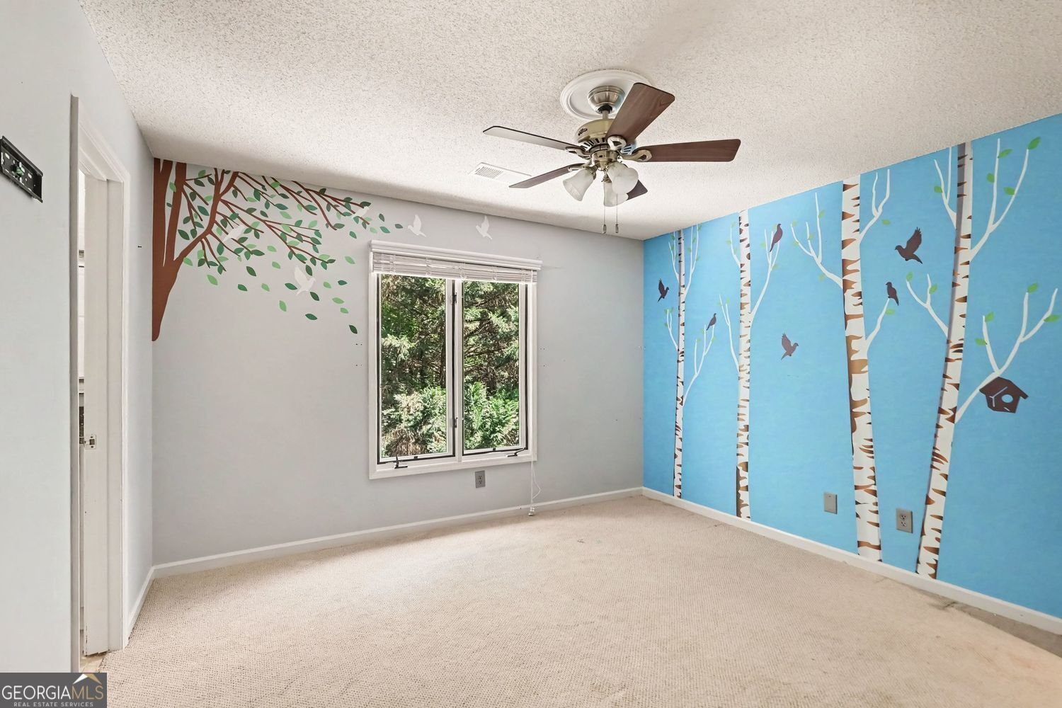
Set on 1.6 beautifully landscaped acres in the prestigious Stoney Brook Plantation, this exceptional Peachtree City residence delivers the scale, privacy, and versatility discerning buyers expect. With 6 bedrooms, 3.5 baths, a 3-car garage, and a fully finished 1,203-square-foot basement, the home offers an impressive amount of living space designed for both everyday living and effortless entertaining. The main level centers around a spacious primary suite with a generous walk-in closet and spa-inspired bath featuring dual vanities, a soaking tub, and separate shower. A dedicated home office with custom built-ins provides a refined workspace and the flexibility to be converted into an additional room. The formal dining room, fireside family room, and expansive kitchen with oversized island and walk-in pantry create a natural setting for hosting intimate dinners or larger gatherings. Upstairs, four generously sized bedrooms and two full baths provide exceptional accommodations for family and guests, with abundant natural light and ample storage throughout. The finished terrace level expands the home's functionality with a private media room, additional office space, and a second fireplace-ideal for entertaining, recreation, or extended living. Outside, the property becomes its own private retreat. A spacious deck, patio, established garden, and tranquil natural surroundings create multiple spaces to dine, entertain, or simply enjoy the privacy of the expansive grounds. Located in highly sought-after Peachtree City, you'll have access to miles of golf cart paths, excellent schools, premier shopping and dining, and convenient I-85 access. This is sophisticated space, privacy, and Peachtree City living at its finest.
Welcome home to this spacious 6-bed, 3-bath residence nestled in Stoneybrook in Peachtree City, GA. Thoughtfully planned, the interior provides 4,402 square feet of finished living space with an open, livable feel from room to room. The kitchen was planned for both everyday meals and special occasions, with plenty of room to cook, serve, and connect. The main living areas are filled with natural light and provide an easy flow for hosting friends or enjoying quiet evenings at home. The outdoor space includes approximately 1.63 acres, ideal for gardening, outdoor activities, or simply enjoying the seasons. Practical parking available for multiple vehicles makes everyday living easier for households with multiple vehicles. Set within Stoneybrook in Peachtree City, this home is close to schools, shopping, dining, and area attractions. With only a few days on the market, this property is a must see for buyers watching the area. At $1,025,000, this home is well positioned for buyers seeking value in Peachtree City.
Show more
115 Stonington Drive - Map & Directions
view in Google Maps
Facts & features
School District Information
High School
Middle School
Elementary School
Additional Information about
Stoneybrook
Association
Yes
Association Fee
$1,200
Association Fee Includes
Other
Additional Information about
115 Stonington Drive
County
Neighborhood
Year Built
1986
Architectural Style
Tudor
Traditional
Basement
Unfinished
Finished
Construction Materials
Stucco
Wood Siding
Cooling
Central Air
Dining Room Features
Seats 12+,Separate Room
Flooring
Other
Hardwood
Stone
Carpet
Laminate
Heating
Other
Home Warranty
No
Interior Features
Beamed Ceilings
Double Vanity
High Ceilings
Separate Shower
Soaking Tub
Kitchen Features
Breakfast Area
Kitchen Island
Solid Surface Counters
Laundry Features
Common Area
Levels
Two
Selling Status
Resale
Roof
Composition
Rooms
Family Room
Game Room
Media Room
Office
Sewer Type
Septic Tank
Total Finished Area
4,402
Total Fire Places
2
Utilities
Cable Available
Electricity Available
High Speed Internet
Water Available
Water Source
Public
Finished Basement
Yes
Land Information
Lot Size
1 to 2 Acres
Lot Features
Private
Lot Size Estimated
1.63
Garages and Parking Information
Parking Total
3
Parking Features
Garage
Tax Information
Taxes
$9,035
Tax Year
2025
Tax ID Number
073001008
Show more
listed by real estate agent rayshell scott and bhgre metro brokers