Back

209 Chardonay Cts

Peachtree City, GA 30269

Brody Wooten
call for more info
404-991-1965
Ask a Question
Send to a Friend
Schedule a Showing
Request More Info
Smart Mortgage Options
Dalton Carter
Lender
Lic. 1566538
Office:
Direct: 678-425-4140
AP Mortgage
340 Jesse Jewell Parkway
Suite 500A
Gainesville, GA 30501
Apply for a Loan
For Sale
MLS Number 10833277
3 Bedrooms
2 Bathrooms
0 Half Baths
1,659 Square Feet *estimated
Summary of 209 Chardonay Cts
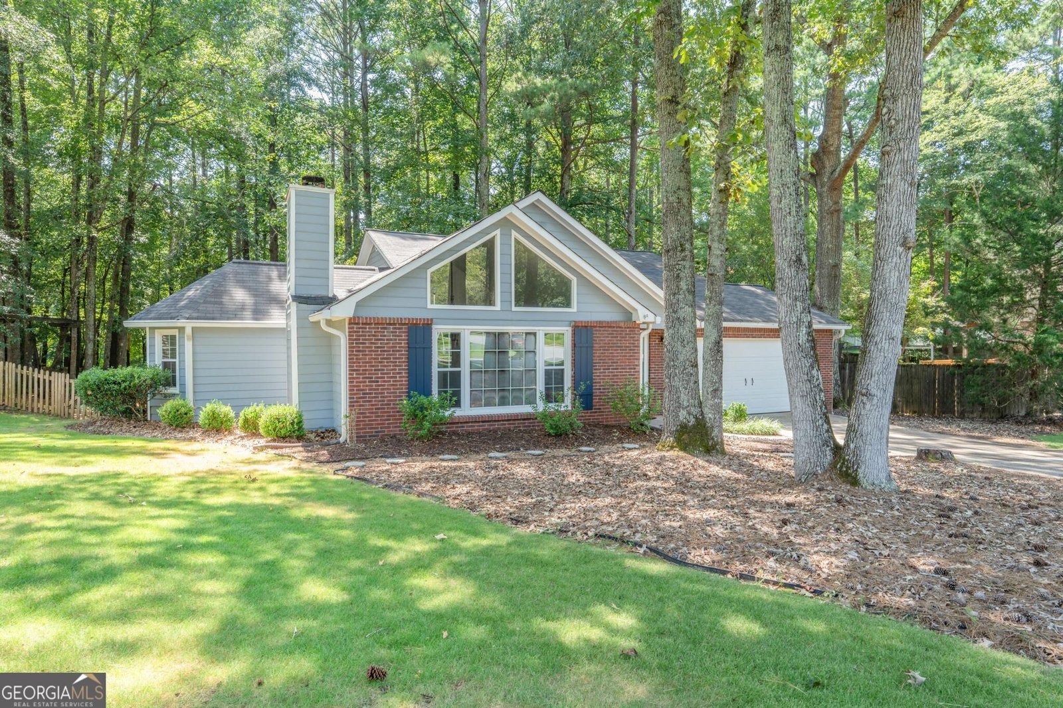
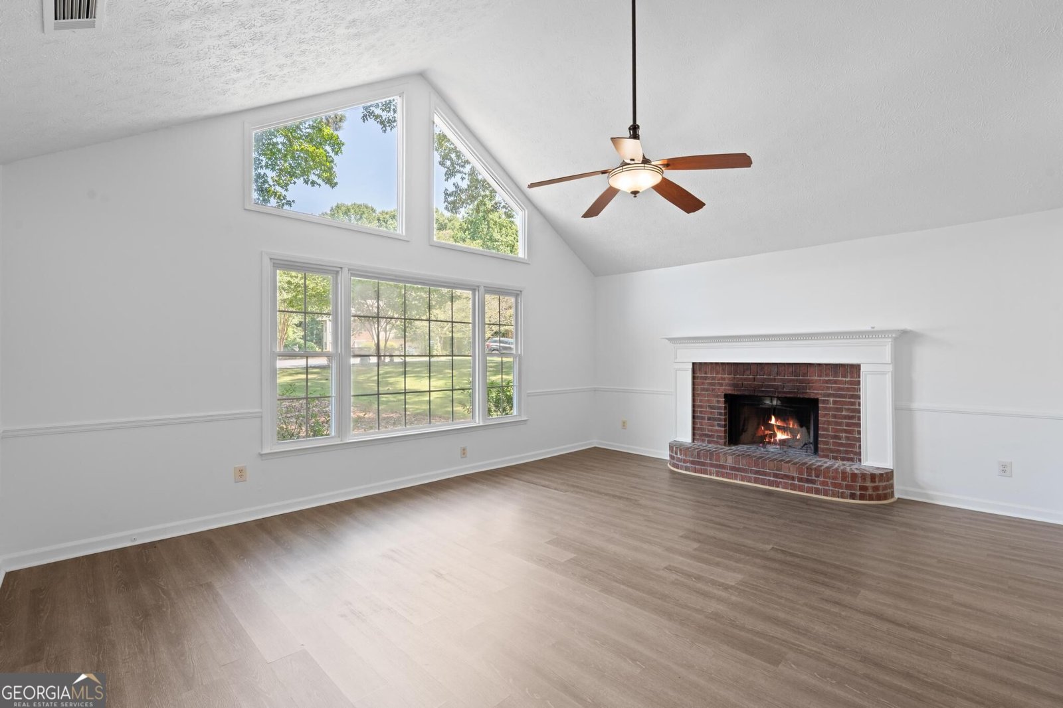
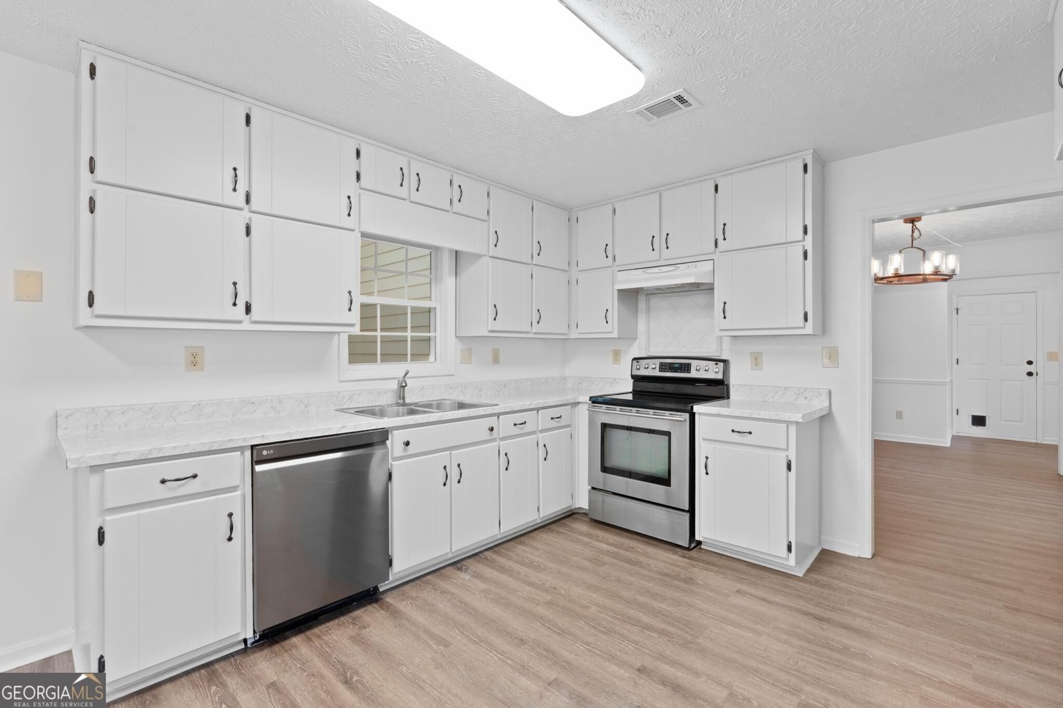
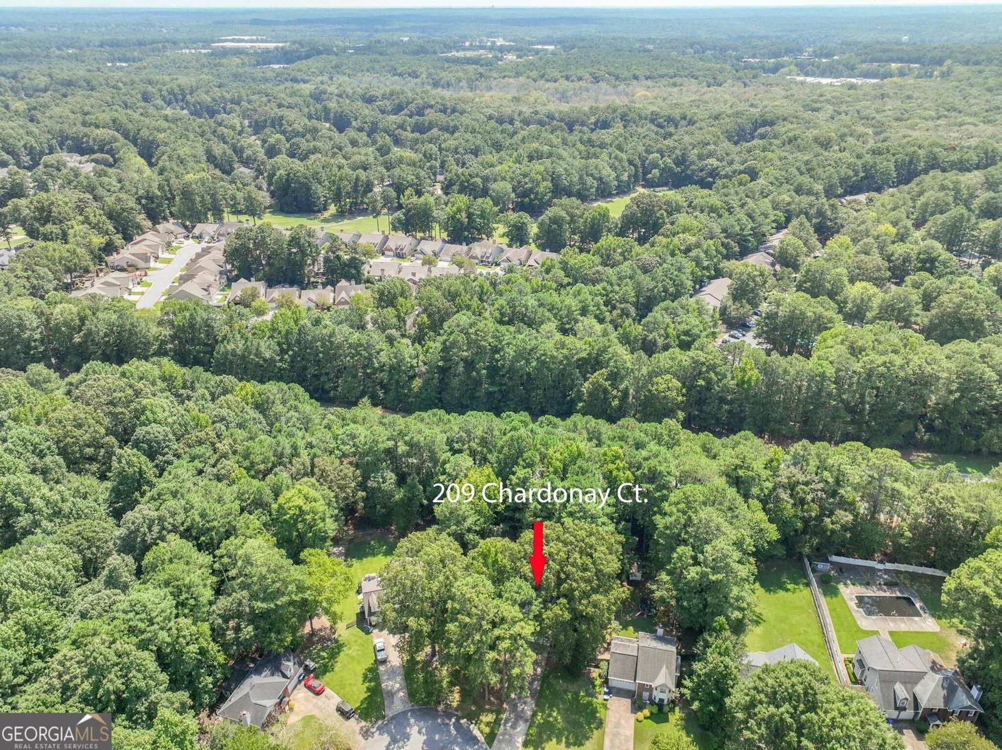
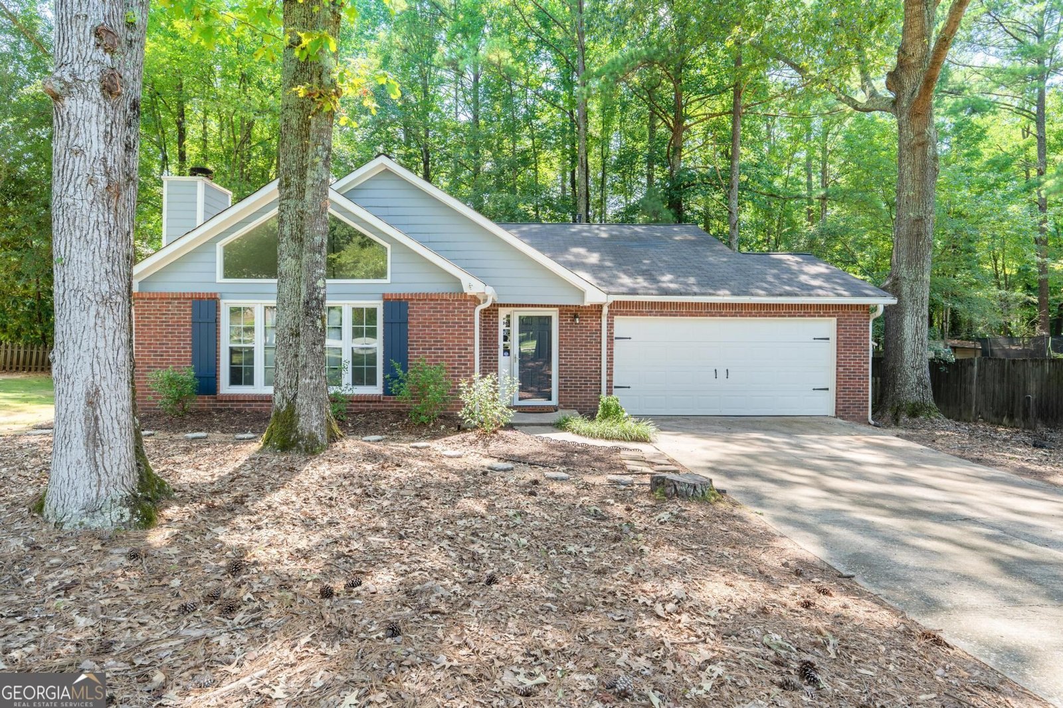
***Be sure to ask about our LENDER-PAID 1-0 BUYDOWN option! Enjoy an INTEREST RATE THAT IS 1% LOWER DURING YOUR FIRST YEAR.*** MOVE-IN READY and tucked away on a PRIVATE CUL-DE-SAC-209 Chardonay Court offers the easy lifestyle you've been looking for in the heart of Peachtree City. With FRESH INTERIOR AND EXTERIOR PAINT, a functional one-level layout, and a spacious FENCED BACKYARD, this home is ready for you to simply move in and enjoy. A welcoming foyer opens into a bright living room featuring HIGH CEILINGS and a cozy FIREPLACE, creating an inviting first impression. The living room flows naturally into the dining area, making entertaining and everyday gatherings feel effortless. Just beyond the dining room, the kitchen features FRESHLY PAINTED WHITE CABINETRY and a convenient breakfast area, offering a comfortable space for morning coffee or casual meals. The PRIMARY SUITE ON THE MAIN LEVEL provides a peaceful retreat with a LARGE WALK-IN CLOSET and an UPDATED PRIMARY BATHROOM featuring a beautiful TILE WALK-IN SHOWER. Two additional bedrooms and a full bathroom are conveniently positioned down the hallway, creating a practical layout for family, guests, or a home office. The laundry room is also thoughtfully tucked into this hallway for easy access without being part of the main living area. Step outside to discover one of the home's biggest lifestyle advantages-a LARGE FENCED BACKYARD with plenty of privacy. Whether you're entertaining, gardening, letting the kids or pets play, or simply enjoying a quiet afternoon outdoors, this private setting gives you room to make the backyard your own. A PATIO and SHED add functionality for outdoor living and storage. Located in a true GOLF CART COMMUNITY, you'll enjoy the lifestyle that makes Peachtree City so special. Cruise to nearby shopping, dining, parks, and community amenities without always having to get in the car. Easy highway access and top-rated schools add even more convenience to this desirable location. With its FRESH PAINT, MOVE-IN-READY condition, PRIVATE CUL-DE-SAC setting, and versatile appeal, 209 Chardonay Court is an excellent opportunity for a first-time buyer, downsizer, or investor looking for a property in one of Peachtree City's most sought-after lifestyle markets.
Welcome to this beautifully maintained 3-bedroom, 2-bath home in the sought after Timberlay community of Peachtree City. Inside, the home offers 1,659 square feet of finished living space, giving plenty of room for everyday living and easy entertaining. A bright, open kitchen offers generous workspace, storage, and a direct view into the main gathering spaces. The main living areas are filled with natural light and provide an easy flow for hosting friends or enjoying quiet evenings at home. The outdoor space includes approximately 0.48 acres, ideal for gardening, outdoor activities, or simply enjoying the seasons. With parking available for multiple vehicles, the home provides flexible options for families and visitors. Set within Timberlay in Peachtree City, this home is close to schools, shopping, dining, and area attractions. Just listed within the last few days, this home is already drawing attention. Currently offered at $399,900, this home delivers a strong combination of space, condition, and location.
Show more
209 Chardonay Cts - Map & Directions
view in Google Maps
Facts & features
School District Information
High School
Middle School
Elementary School
Additional Information about
Timberlay
Association
No
Additional Information about
209 Chardonay Cts
County
Neighborhood
Year Built
1987
Appliances
Dishwasher
Dryer
Oven/Range (Combo)
Washer
Architectural Style
Ranch
Foundation
Slab
Construction Materials
Concrete
Press Board
Cooling
Ceiling Fan(s)
Central Air
Dining Room Features
Dining Rm/Living Rm Combo,Separate Room
Fireplace Features
Factory Built
Gas Log
Living Room
Flooring
Laminate
Heating
Central
Home Warranty
No
Interior Features
Double Vanity
High Ceilings
Master On Main Level
Pulldown Attic Stairs
Tile Bath
Vaulted Ceiling(s)
Walk-In Closet(s)
Kitchen Features
Breakfast Room
Pantry
Laundry Features
Common Area,In Hall
Levels
One
Financing Available
Cash
Conventional
FHA
VA Loan
Other Structures
Shed(s)
Patio and Porch Features
Patio
Porch
Selling Status
Resale
Roof
Composition
Rooms
Family Room
Sewer Type
Public Sewer
Total Finished Area
1,659
Total Fire Places
1
Utilities
Cable Available
High Speed Internet
Sewer Connected
Underground Utilities
Water Source
Public
Master on the Main
Yes
Land Information
Lot Size
Less than .5 Acres
Lot Features
Cul-De-Sac
Lot Size Estimated
0.48
Fencing
Back Yard
Fenced
Privacy
Garages and Parking Information
Parking Total
2
Parking Features
Assigned
Garage
Garage Door Opener
Kitchen Level
Tax Information
Taxes
$4,552
Tax Year
2025
Tax ID Number
060709026
Show more
listed by real estate agent allison glennie and keller williams realty atl. partners