Back

311 Ivy Vale Court

Tyrone, GA 30290

Brody Wooten
call for more info
404-991-1965
Ask a Question
Send to a Friend
Schedule a Showing
Request More Info
Smart Mortgage Options
Dalton Carter
Lender
Lic. 1566538
Office:
Direct: 678-425-4140
AP Mortgage
340 Jesse Jewell Parkway
Suite 500A
Gainesville, GA 30501
Apply for a Loan
For Sale
MLS Number 10872455
4 Bedrooms
2 Bathrooms
0 Half Baths
1,993 Square Feet *estimated
Summary of 311 Ivy Vale Court
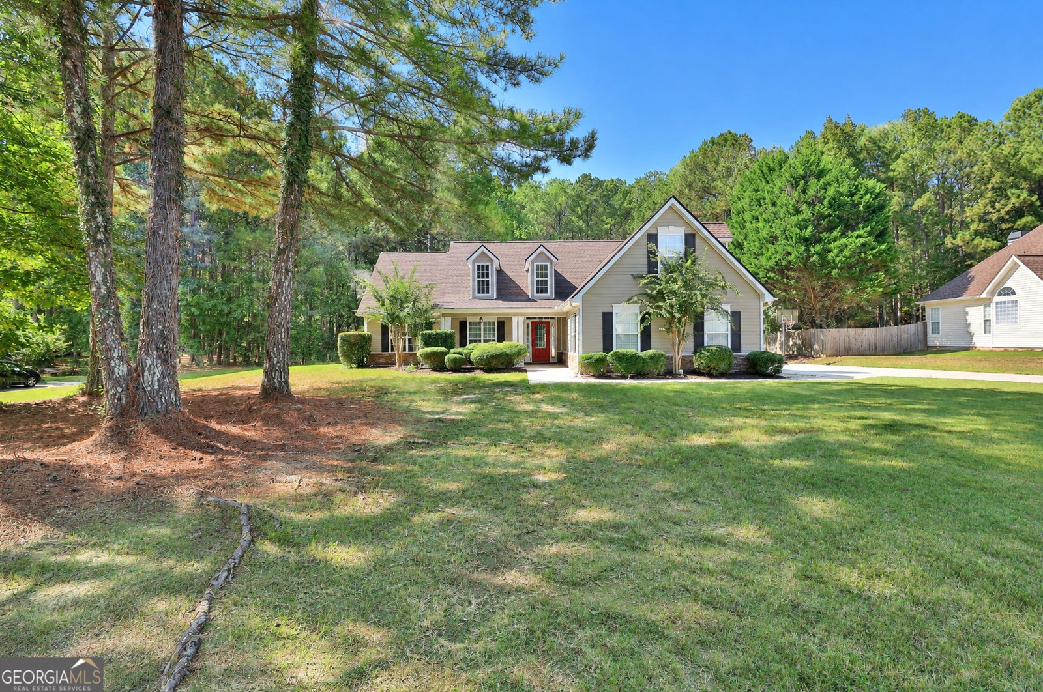
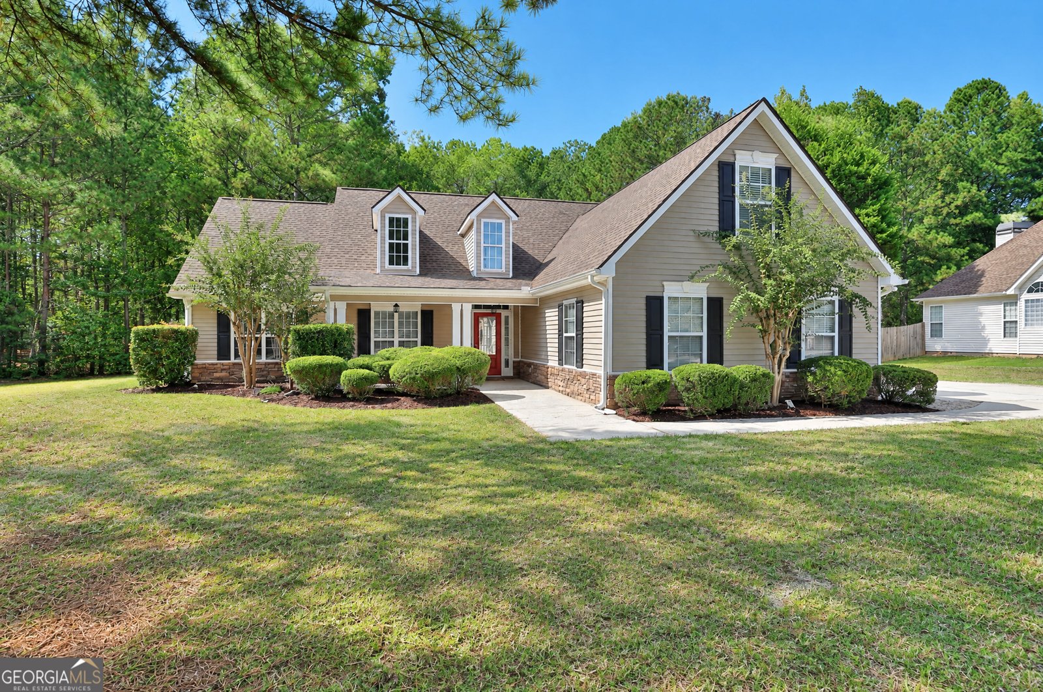
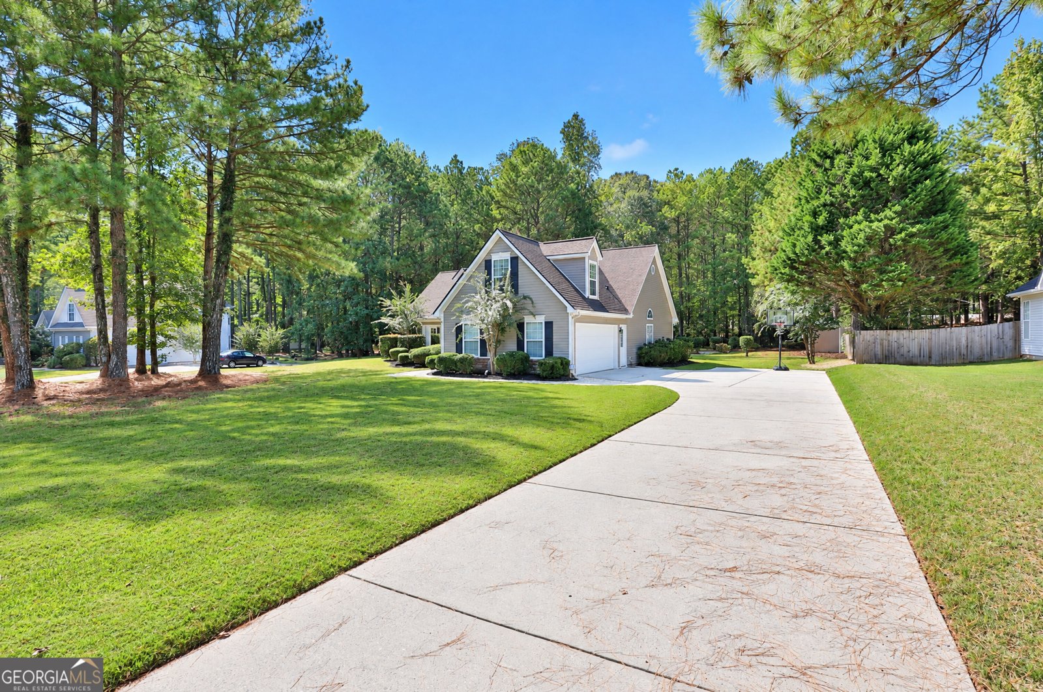
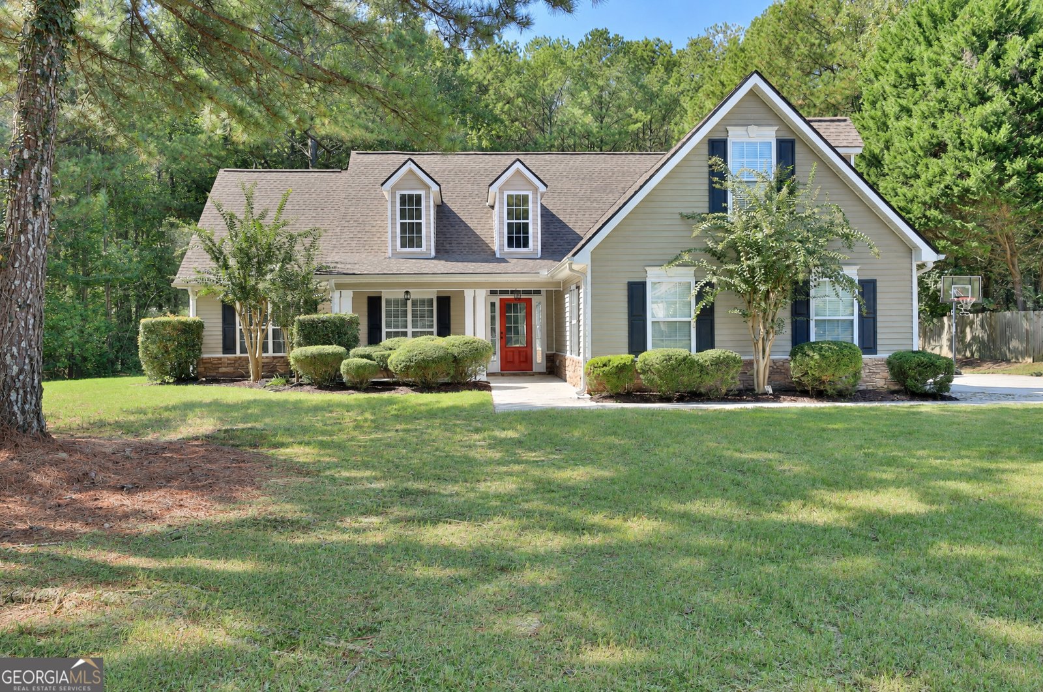
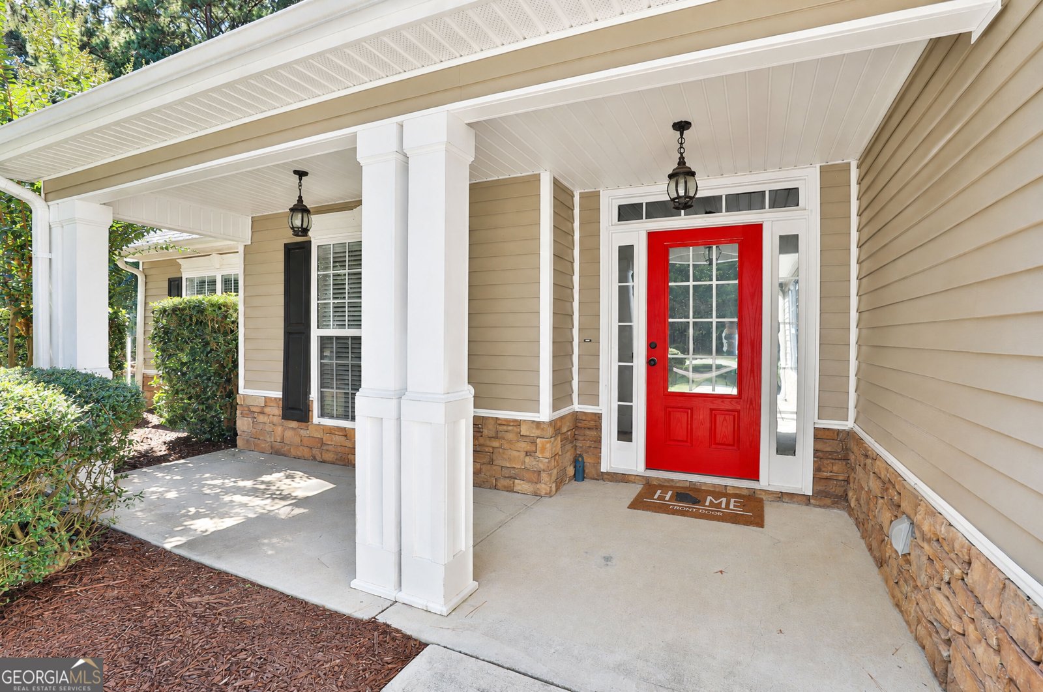
OPEN HOUSE THIS SATURDAY 10/17 1:00 - 3:00! This is the ONE!! On a quiet, wooded 1-acre lot in the heart of Tyrone, this adorable home offers a wonderful mix of privacy, comfort, and beautiful updates...plus the convenience of golf cart access to nearby parks and shopping! The main level features an open family room filled with natural light, where tall ceilings create an airy, spacious feel. Nearby, the kitchen offers plenty of room for everyday meals and gatherings, complete with granite countertops, stainless steel appliances, a coordinating backsplash, and a refrigerator that remains with the home. A formal dining room with trey ceilings and wainscoting adds a touch of sophistication, and newly installed hardwood floors enhance the entire main level. A separate laundry room is tucked conveniently nearby. The owner's suite is located on the main floor, along with two additional bedrooms. Upstairs, a large bonus room expands the home's possibilities-perfect for a fourth bedroom, home office, playroom, or additional living area. The secondary bath includes double sinks and a private water closet, offering helpful functionality for busy mornings. From the breakfast area, you can enjoy peaceful views of the private backyard, which offers a picturesque setting with plenty of usable space, a charming playground area, a cozy fire pit perfect for relaxing on cool evenings, and a storage shed for additional convenience. The roof is only two years old, offering added peace of mind. With its flexible layout, thoughtful improvements, and generous square footage, this home delivers exceptional value. It's also located in a top school district... including Crabapple Lane Elementary! Its location is another standout - close to I-85, minutes from shopping, and just a short golf cart ride to Shamrock Park, the Target/Kroger center, and Crabapple Elementary. This is a truly appealing home in a prime setting, ready to welcome its next owner!
Set in the popular Ashpark Brookwood neighborhood, this 4-BR, 2-BA home offers a comfortable blend of space, style, and function. With 1,993 square feet of finished living space, this floor plan offers generous gathering spaces as well as comfortable private retreats. A bright, open kitchen offers generous workspace, storage, and a direct view into the main gathering spaces. The main living areas are filled with natural light and provide an easy flow for hosting friends or enjoying quiet evenings at home. Step outside to approximately 1.04 acres, creating a comfortable setting for outdoor living and weekend gatherings. The property includes parking available for multiple vehicles, offering convenience for residents and guests. Ashpark Brookwood offers a well established community setting in Tyrone with convenient access to local shopping, dining, and major routes. Recently listed and already on many buyers radar, this home is a fresh opportunity. At $464,900, this home is well positioned for buyers seeking value in Tyrone.

▾ Show more
311 Ivy Vale Court - Map & Directions
view in Google Maps
Facts & features
School District Information
High School
Middle School
Elementary School
Additional Information about
Ashpark Brookwood
Association
No
Community Features
Sidewalks
Street Lights
Additional Information about
311 Ivy Vale Court
County
Neighborhood
Year Built
2003
Appliances
Dishwasher
Electric Water Heater
Microwave
Oven/Range (Combo)
Refrigerator
Stainless Steel Appliance(s)
Architectural Style
Ranch
Foundation
Slab
Construction Materials
Vinyl Siding
Cooling
Ceiling Fan(s)
Central Air
Electric
Zoned
Dining Room Features
Separate Room
Fireplace Features
Factory Built
Family Room
Gas Starter
Flooring
Carpet
Hardwood
Tile
Heating
Electric
Forced Air
Home Warranty
No
Interior Features
Double Vanity
High Ceilings
Master On Main Level
Pulldown Attic Stairs
Separate Shower
Split Bedroom Plan
Two Story Foyer
Vaulted Ceiling(s)
Walk-In Closet(s)
Kitchen Features
Breakfast Area
Breakfast Bar
Pantry
Solid Surface Counters
Levels
One and One Half
Other Structures
Shed(s)
Patio and Porch Features
Patio
Porch
Selling Status
Resale
Roof
Composition
Rooms
Family Room
Laundry
Sewer Type
Septic Tank
Total Finished Area
1,993
Total Fire Places
1
Utilities
Cable Available
Electricity Available
High Speed Internet
Phone Available
Sewer Connected
Water Available
Water Source
Public
Master on the Main
Yes
Land Information
Lot Size
1 to 2 Acres
Lot Features
Level
Private
Lot Size Estimated
1.04
Garages and Parking Information
Parking Total
2
Parking Features
Attached
Garage
Garage Door Opener
Kitchen Level
Storage
Tax Information
Taxes
$4,262
Tax Year
25
Tax ID Number
073714001
▾ Show more
listed by real estate agent and southern classic realtors