Back

2938 Old Dalton Road

Rome, GA 30165

Brody Wooten
call for more info
404-991-1965
Ask a Question
Send to a Friend
Schedule a Showing
Request More Info
Smart Mortgage Options
Dalton Carter
Lender
Lic. 1566538
Office:
Direct: 678-425-4140
AP Mortgage
340 Jesse Jewell Parkway
Suite 500A
Gainesville, GA 30501
Apply for a Loan
For Sale
MLS Number 10854754
5 Bedrooms
4 Bathrooms
1 Half Baths
5,726 Square Feet *estimated
Summary of 2938 Old Dalton Road
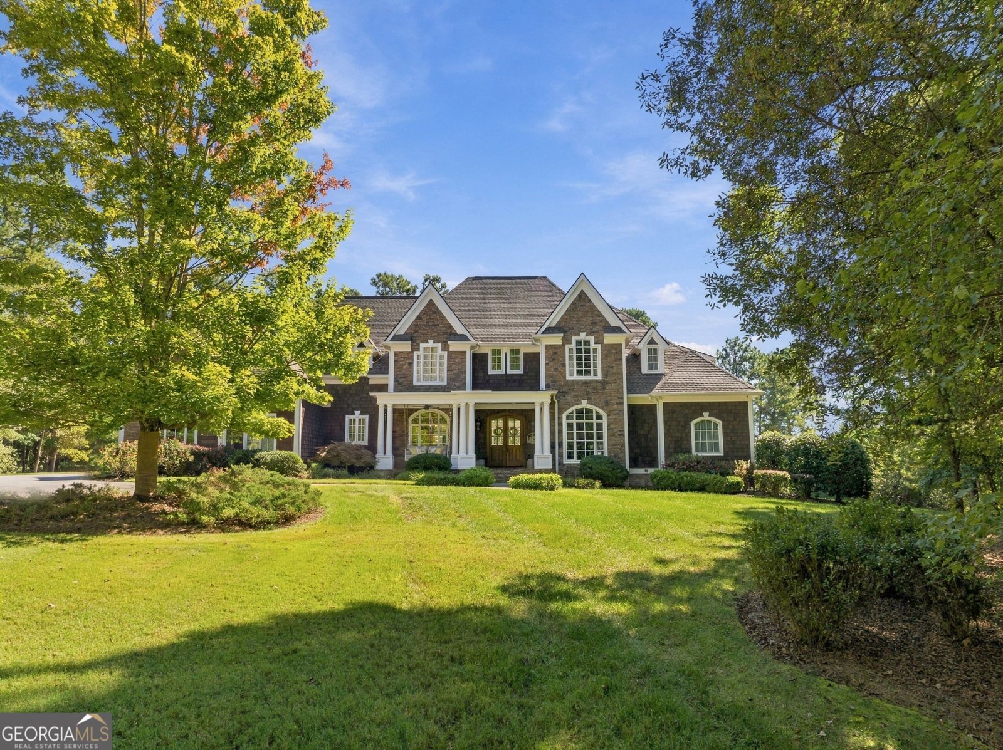
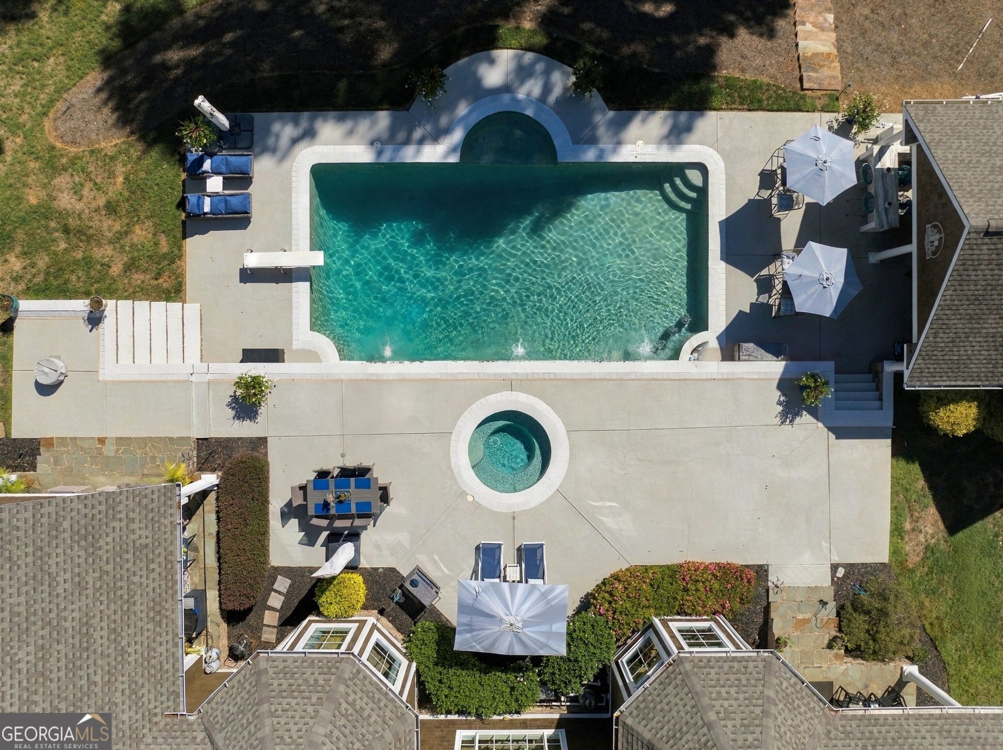
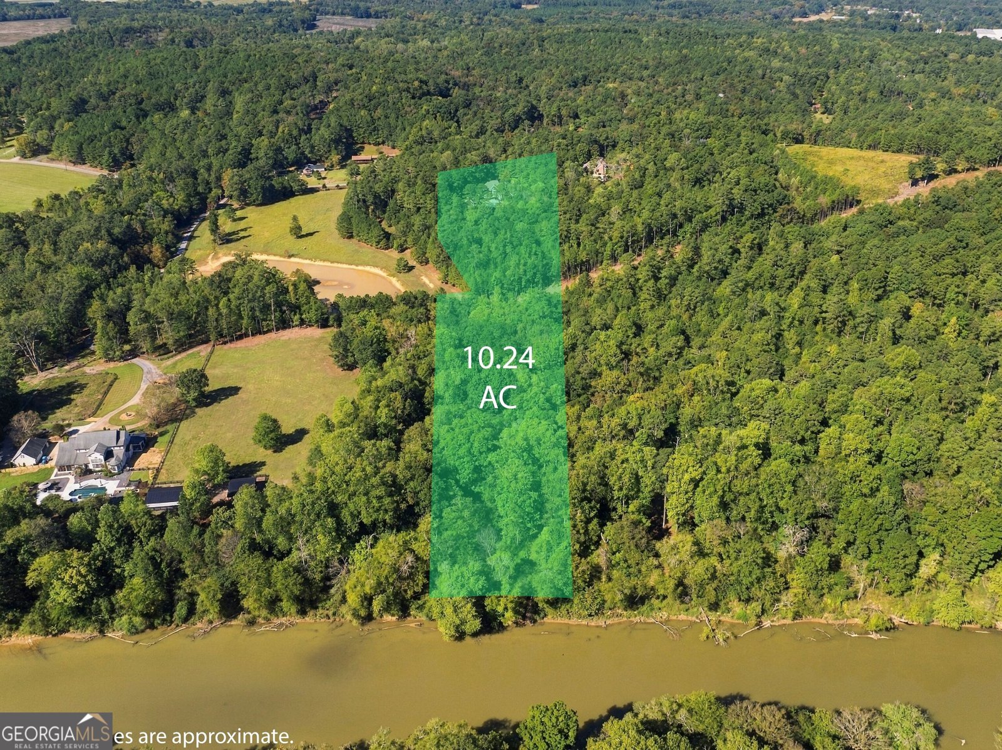
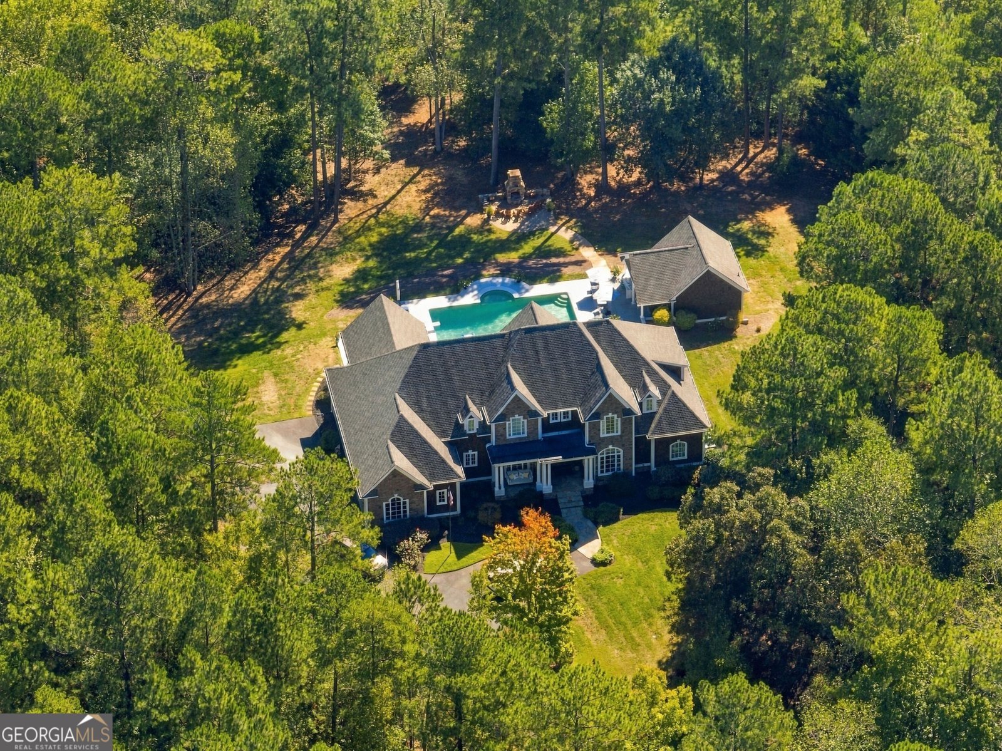
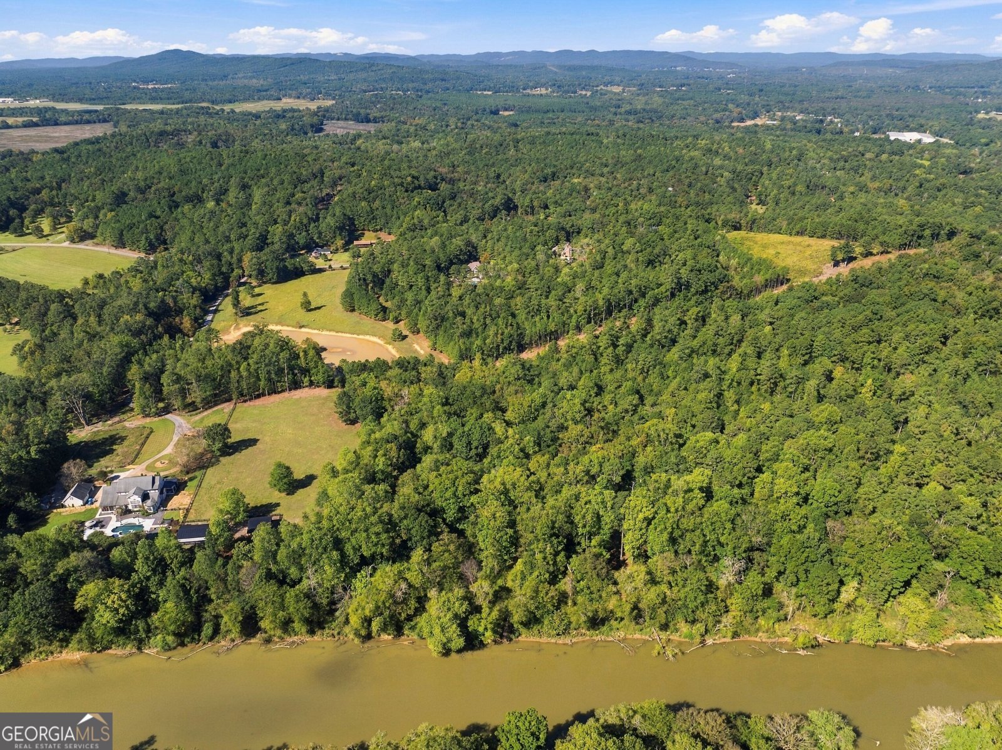
Nestled along the serene Oostanaula River, this gorgeous estate offers the perfect blend of privacy, luxury, and stunning craftsmanship. Situated on 10 sprawling acres, the home welcomes you with a private, winding driveway that leads to a beautifully remodeled craftsman-style residence. With 5 spacious bedrooms, 4.5 bathrooms, pool house apartment and a stunning backyard oasis, this property is a dream. Upon entering, you're greeted by a dramatic two-story picture window, framing breathtaking views of the backyard. The main level features a large, chef-inspired kitchen equipped with an oversized island perfect for gatherings, abundant cabinet space, and sleek countertops. Adjacent to the kitchen, you'll find a formal great room and a cozy living room, both offering lovely views of the outdoors. The primary suite is a true sanctuary, with vaulted ceilings and a spa-like ensuite bath. A second bedroom with an en-suite bathroom is also conveniently located on the main floor, along with an office, formal dining room, and laundry room. Upstairs, there are 3 additional bedrooms and 2 bathrooms, plus an incredible bonus space that includes a third living area, a wine bar, and a home gym. Step outside, and the magic continues. A covered porch with heaters overlooks the outdoor spa, perfect for relaxing year-round. The pool has a custom, removable, safety fence with gate. An outdoor kitchen is seamlessly connected to the pool house, making al fresco dining a breeze. For added ambiance, an outdoor fireplace invites cozy evenings by the river. This home is more than just a residence; it's a lifestyle. From the meticulous remodel to the expansive outdoor amenities, every detail has been thoughtfully designed for comfort and elegance. Whether you're hosting guests or enjoying a quiet evening at home, this estate offers the perfect setting. This is truly a once-in-a-lifetime opportunity.
Welcome to this 5-bedroom, 4-bath home in Rome, set outside of a formal subdivision with no mandatory HOA. With 5,726 square feet of finished living space, this floor plan offers generous gathering spaces as well as comfortable private retreats. A bright, open kitchen offers generous workspace, storage, and a direct view into the main gathering spaces. Open concept living and dining spaces create a comfortable setting for gatherings of all kinds. Step outside to approximately 10.24 acres, creating a comfortable setting for outdoor living and weekend gatherings. With parking available, the home provides flexible options for families and visitors. Located in Rome but outside a traditional subdivision, this home combines neighborhood convenience with a non HOA setting. With approximately 15 days on the market, this home is well positioned for the next owner. At $1,300,000, this home is well positioned for buyers seeking value in Rome.
▾ Show more
2938 Old Dalton Road - Map & Directions
view in Google Maps
Facts & features
School District Information
High School
Middle School
Elementary School
Additional Information about
None
Association
No
Additional Information about
2938 Old Dalton Road
County
Neighborhood
Year Built
2005
Appliances
Dishwasher
Microwave
Refrigerator
Architectural Style
Craftsman
Foundation
Crawl Space
Construction Materials
Stone
Wood Siding
Cooling
Central Air
Flooring
Hardwood
Heating
Central
Home Warranty
No
Interior Features
Double Vanity
High Ceilings
Master On Main Level
Soaking Tub
Walk-In Closet(s)
Wet Bar
Laundry Features
In Mud Room
Levels
Two
Selling Status
Updated/Remodeled
Roof
Composition
Rooms
Bonus Room
Den
Foyer
Great Room
Laundry
Media Room
Office
Sewer Type
Septic Tank
Total Finished Area
5,726
Total Fire Places
2
Utilities
High Speed Internet
Propane
Water Source
Public
Master on the Main
Yes
Land Information
Lot Size
More than 5 Acres
Lot Features
Private
Lot Size Estimated
10.24
Garages and Parking Information
Parking Features
Attached
Garage
Tax Information
Taxes
$13,515
Tax Year
2025
Tax ID Number
K09Z 005B
▾ Show more
listed by real estate agent and hardy realty & development company