Back

8 Wellington Way

Rome, GA 30161

Brody Wooten
call for more info
404-991-1965
Ask a Question
Send to a Friend
Schedule a Showing
Request More Info
More Homes In
Twickenham Est
114 Margo Trail, Rome
Smart Mortgage Options
Dalton Carter
Lender
Lic. 1566538
Office:
Direct: 678-425-4140
AP Mortgage
340 Jesse Jewell Parkway
Suite 500A
Gainesville, GA 30501
Apply for a Loan
For Sale
MLS Number 10730299
5 Bedrooms
3 Bathrooms
0 Half Baths
3,051 Square Feet *estimated
Summary of 8 Wellington Way
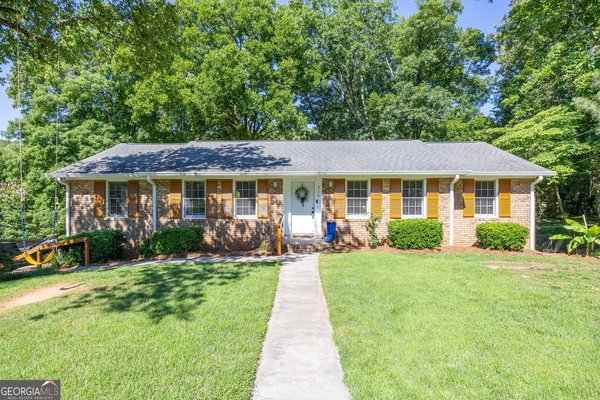
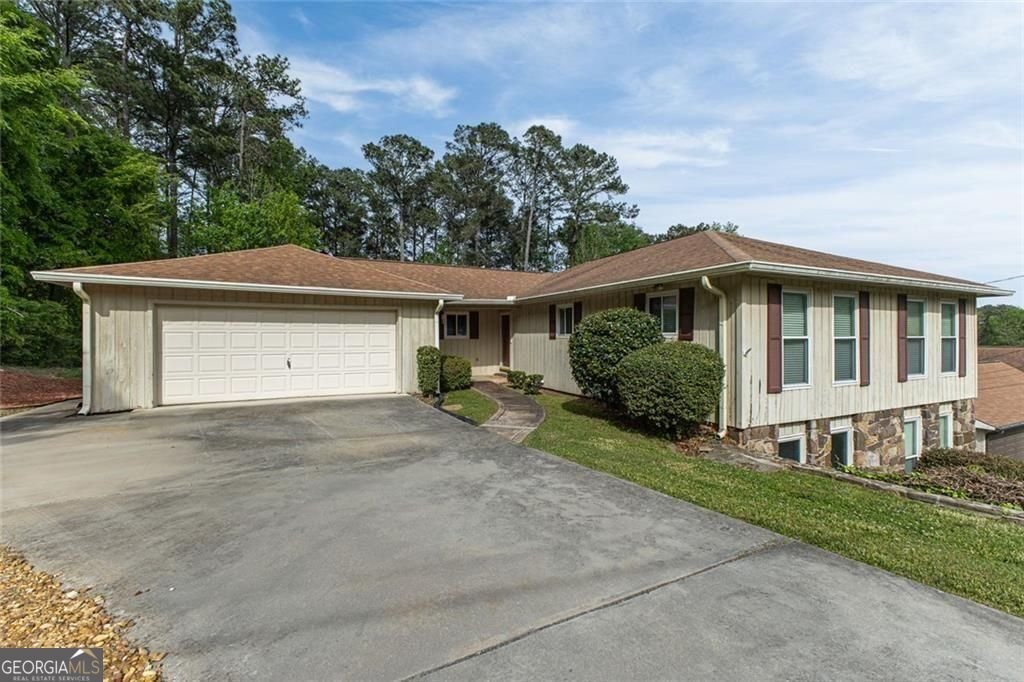
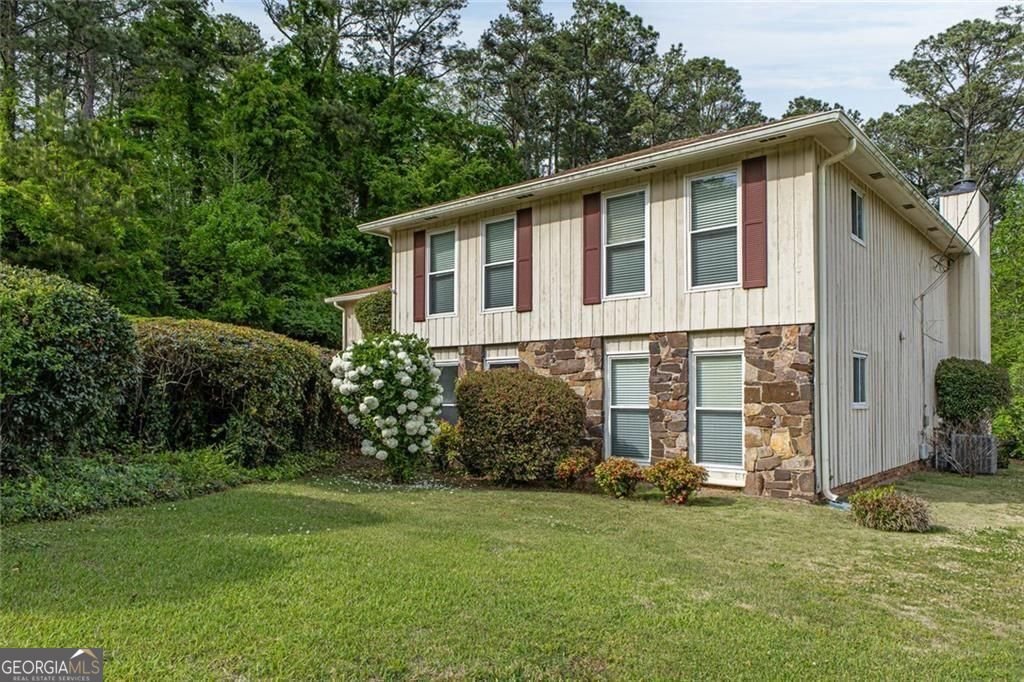
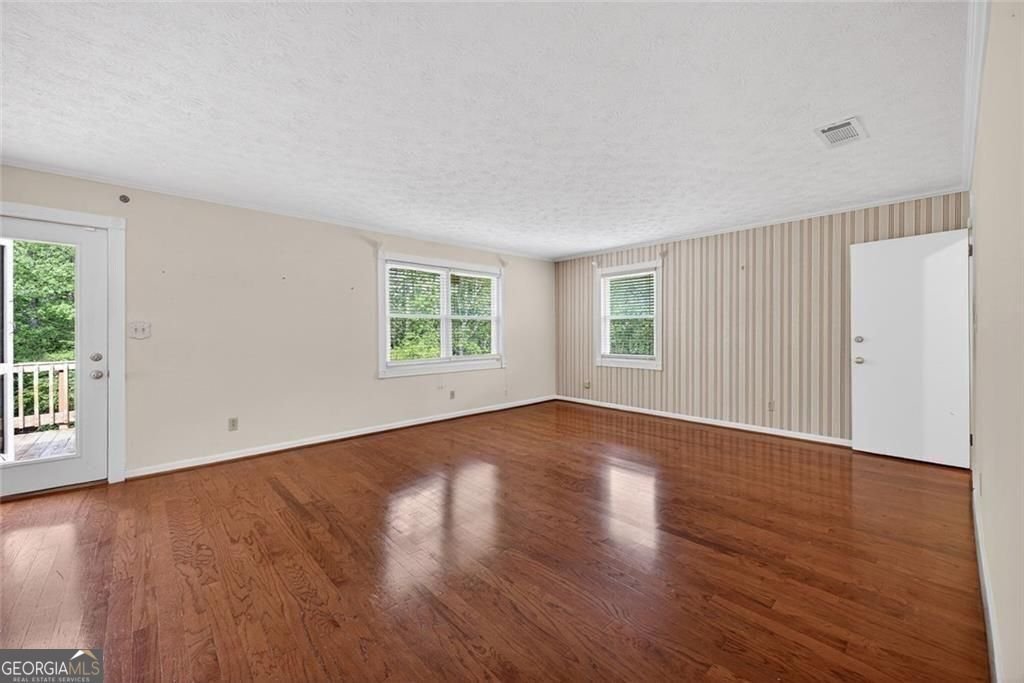
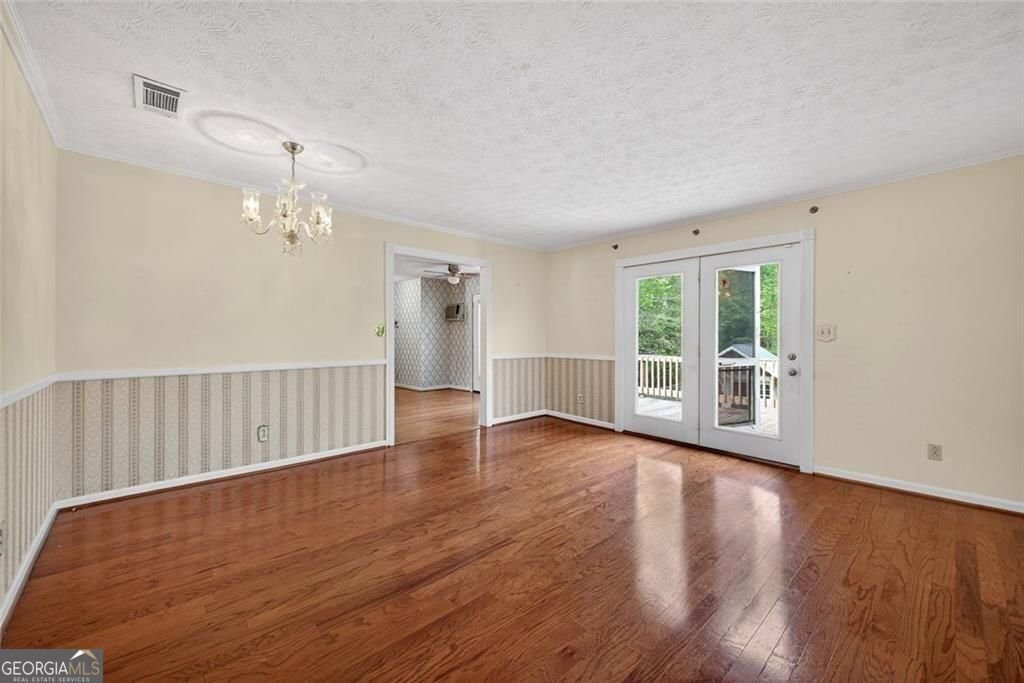
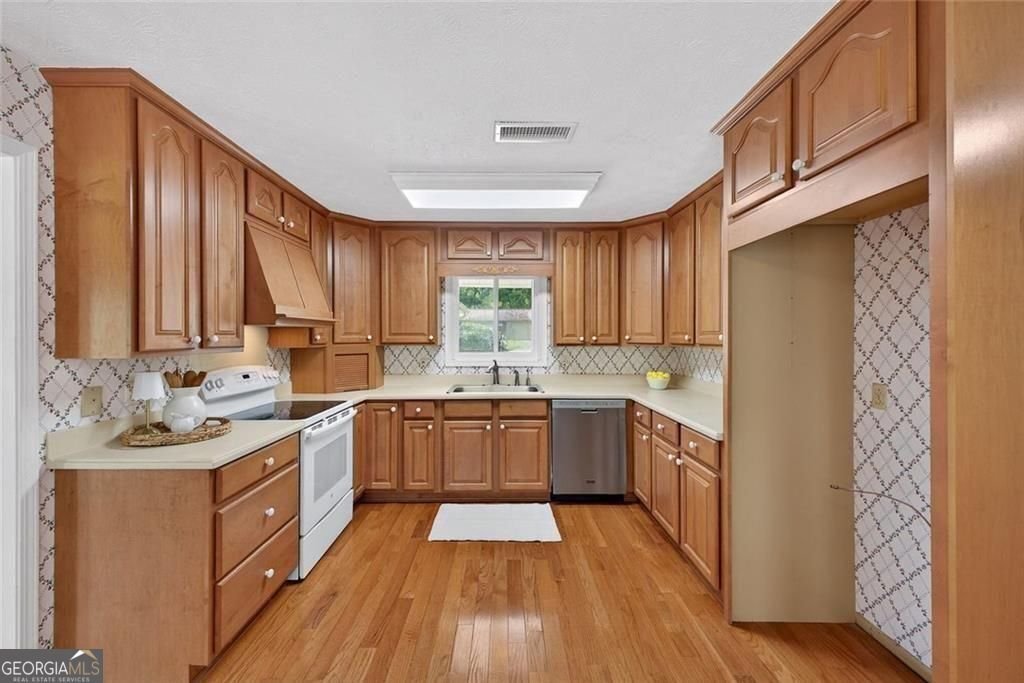
MOTIVATED SELLER + BUYER INCENTIVES! Seller is offering up to $5,000 in concessions with an acceptable offer! Buyers may also receive up to 2% in lender credits when using the preferred lender, which can be applied toward an interest-rate buydown and/or allowable closing costs, subject to lender approval and loan program guidelines. 8 Wellington Way offers over 3,000 square feet of space in the established Twickenham neighborhood! This spacious 5-bedroom, 3-bath home features beautiful hardwood floors, oversized living areas, a large kitchen, and plenty of room to spread out. The finished lower level adds even more flexibility with 2 bedrooms, a full bath, additional living space and abundant storage-perfect for guests, a home office, gym, media room, or multi-generational living. Outside, enjoy the large deck overlooking the fenced backyard plus a powered workshop/storage building. Conveniently located just minutes from downtown Rome, shopping, dining, and schools. With seller concessions PLUS potential preferred-lender credits, buyers have an opportunity to significantly reduce upfront costs or lower their monthly payment. Schedule your showing today!
Welcome to this beautifully maintained 5-bedroom, 3-bath home in the sought after Twickenham Est community of Rome. With 3,051 square feet of finished living space, this floor plan offers generous gathering spaces as well as comfortable private retreats. The kitchen was planned for both everyday meals and special occasions, with plenty of room to cook, serve, and connect. Open concept living and dining spaces create a comfortable setting for gatherings of all kinds. Outside, the property offers approximately 0.57 acres, giving ample room to relax, play, or plan future outdoor projects. Practical parking available for multiple vehicles makes everyday living easier for households with multiple vehicles. Residents of Twickenham Est enjoy a blend of neighborhood charm and easy access to everyday conveniences. With approximately 139 days on the market, this home is well positioned for the next owner. With an asking price of $330,000, this property represents an appealing opportunity in the current market.
Show more
8 Wellington Way - Map & Directions
view in Google Maps
Facts & features
School District Information
High School
Middle School
Elementary School
Additional Information about
Twickenham Est
Association
No
Additional Information about
8 Wellington Way
County
Neighborhood
Year Built
1973
Appliances
Dishwasher
Architectural Style
Traditional
Basement
Partial
Construction Materials
Wood Siding
Cooling
Central Air
Fireplace Features
Family Room
Flooring
Carpet
Hardwood
Heating
Forced Air
Home Warranty
No
Interior Features
Walk-In Closet(s)
Laundry Features
Common Area
Levels
Two
Financing Available
FHA
Cash
Conventional
Other Structures
Outbuilding
Patio and Porch Features
Deck
Selling Status
Resale
Rooms
Bonus Room
Den
Family Room
Laundry
Sewer Type
Septic Tank
Total Finished Area
3,051
Total Fire Places
1
Utilities
Cable Available
Electricity Available
Natural Gas Available
Water Source
Public
Land Information
Lot Size
.5 to 1 Acre
Lot Features
Private
Lot Size Estimated
0.57
Fencing
Back Yard
Garages and Parking Information
Parking Total
3
Parking Features
Garage
Tax Information
Taxes
$1,751
Tax Year
2025
Tax ID Number
J15Z 402
Show more
listed by real estate agent kimberly smith and exp realty