Back

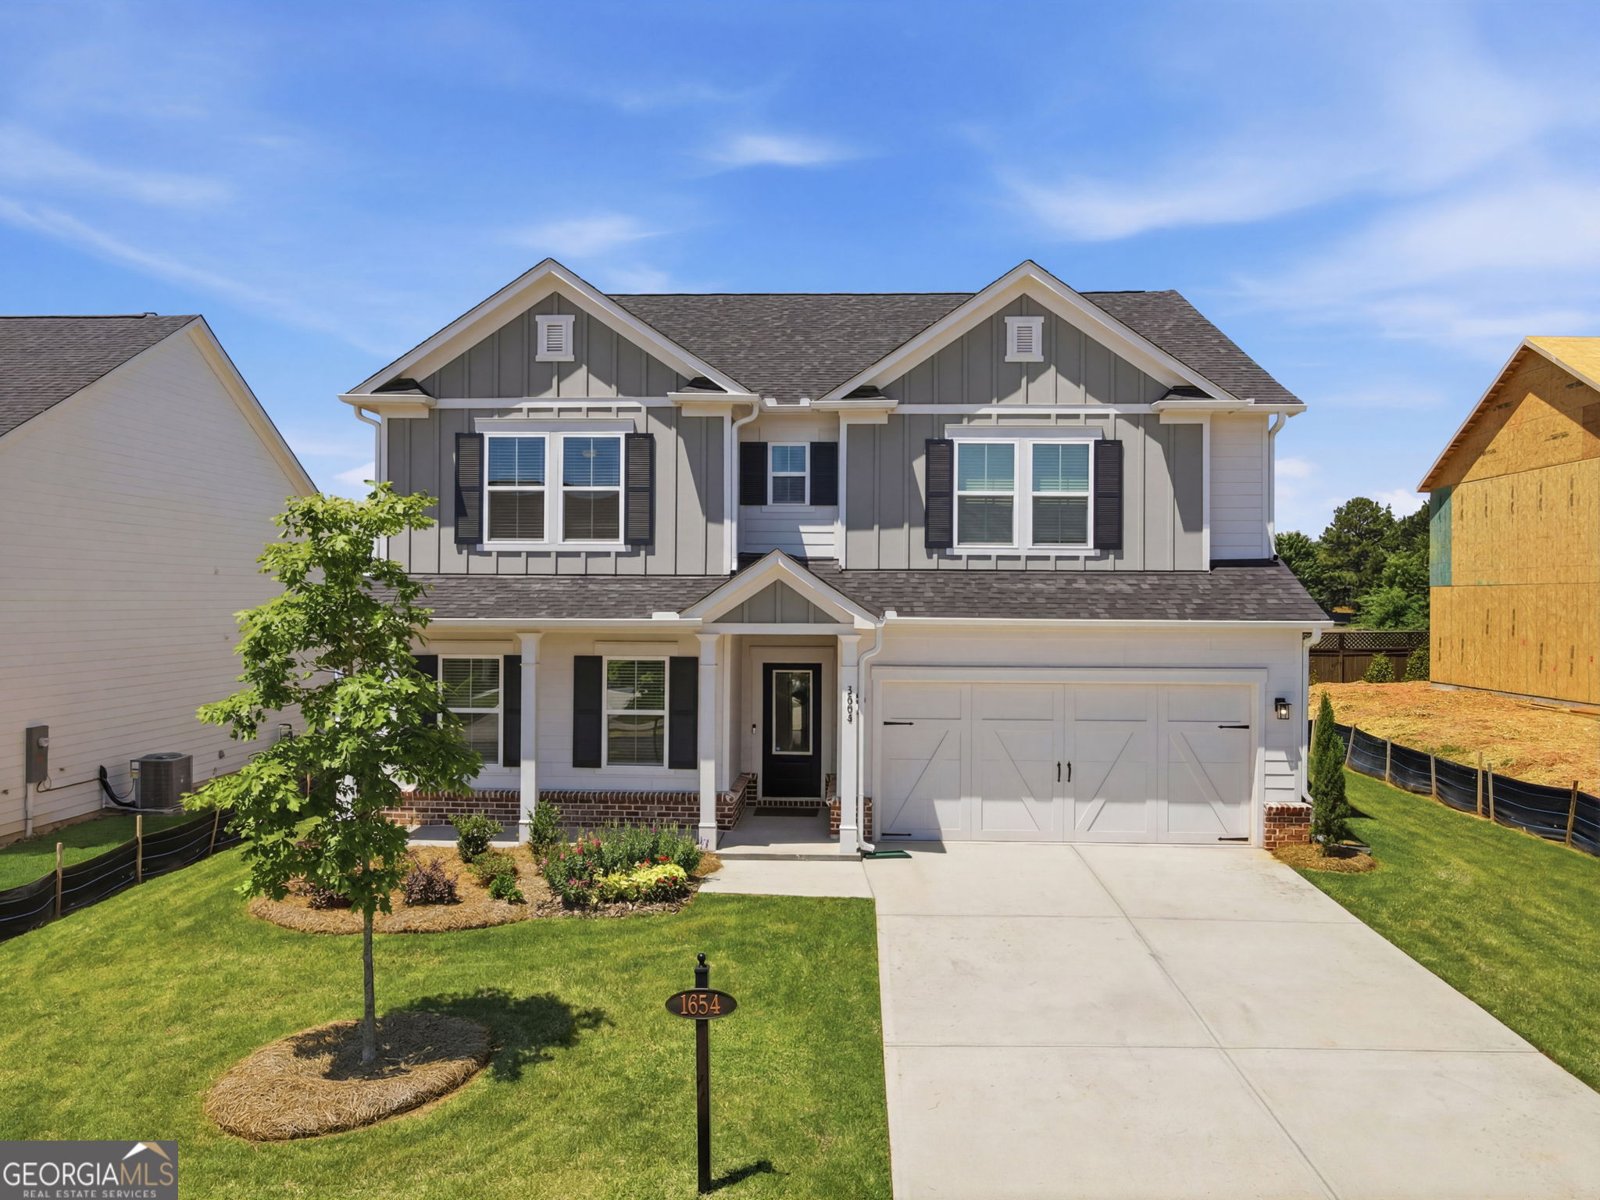
1654 Tide Mill Road

Cumming, GA 30040

Brody Wooten
call for more info
404-991-1965
Ask a Question
Send to a Friend
Schedule a Showing
Request More Info
More Homes In
Berkeley Mill
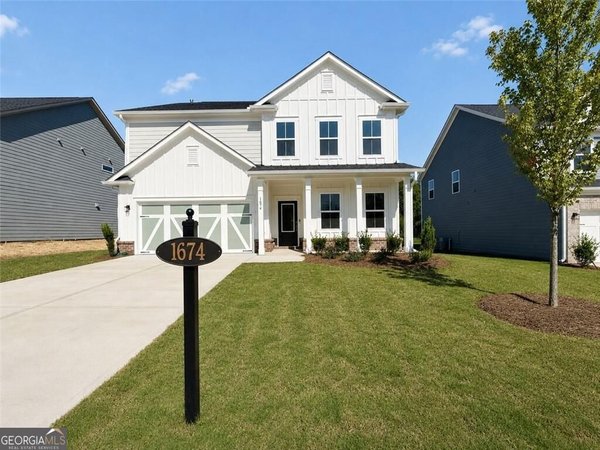
1674 Branch Creek Dr-Lot 111, Cumming
1601 Wander Mill - Lot 1, Cumming
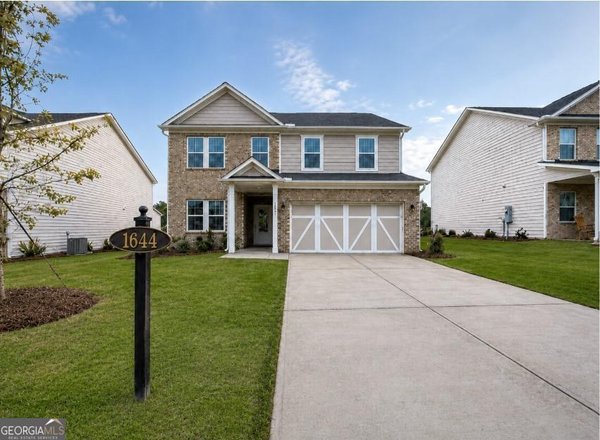
1644 Tide Mill Rd-Lot 156, Cumming
Smart Mortgage Options
Dalton Carter
Lender
Lic. 1566538
Office:
Direct: 678-425-4140
AP Mortgage
340 Jesse Jewell Parkway
Suite 500A
Gainesville, GA 30501
Apply for a Loan
For Sale
MLS Number 10834489
4 Bedrooms
3 Bathrooms
0 Half Baths
3,058 Square Feet *estimated
Summary of 1654 Tide Mill Road
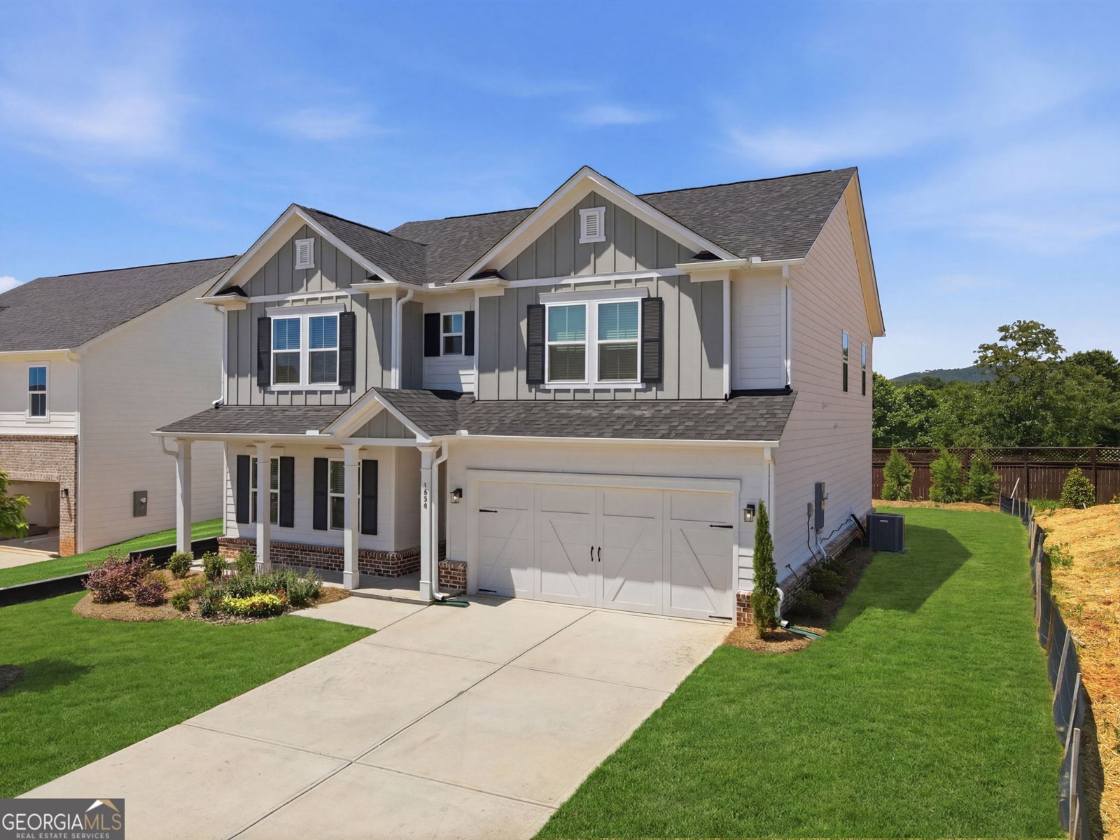
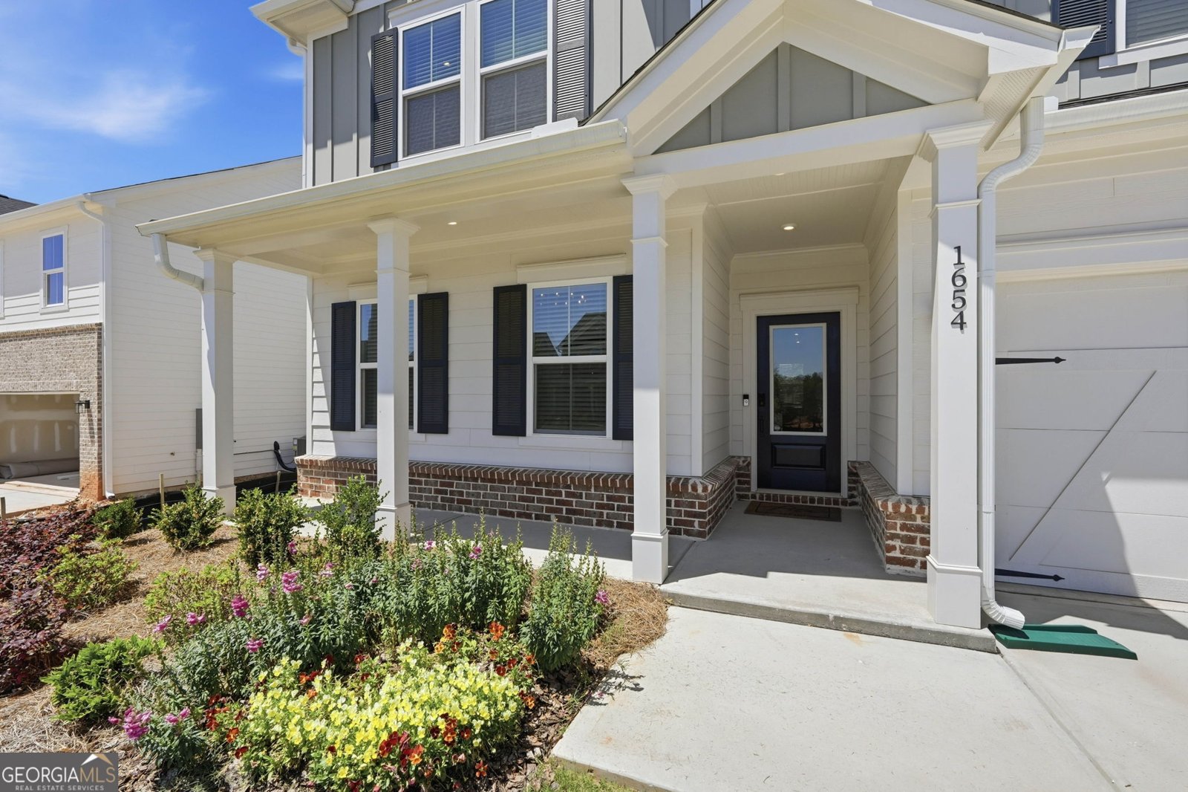
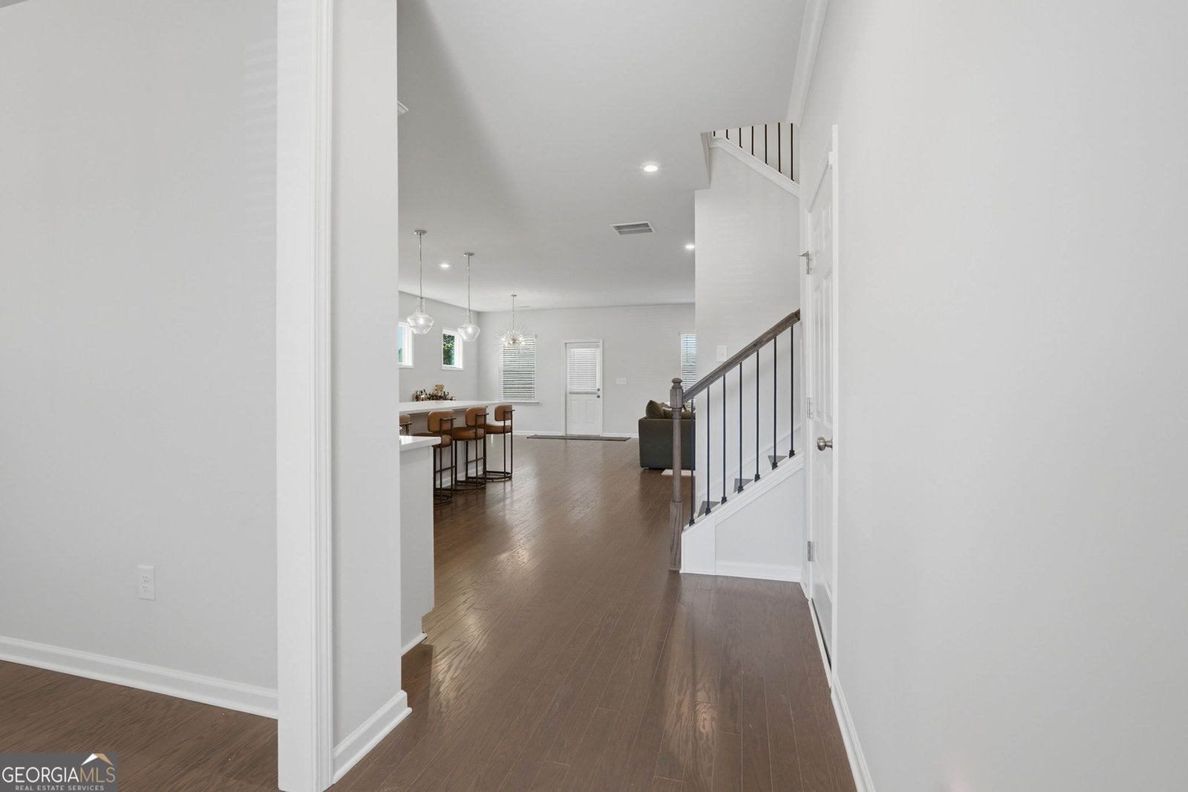
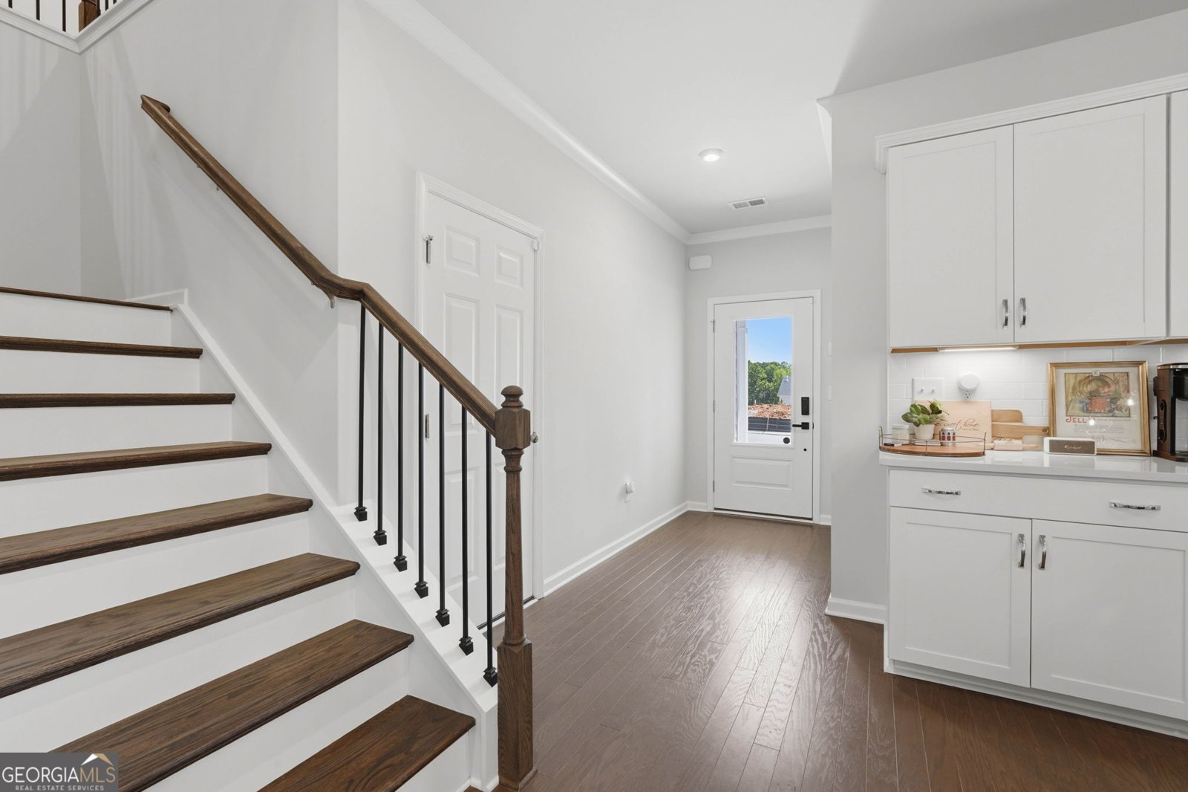
Welcome home to Berkeley Mill, one of Forsyth County's premier new construction communities in Cumming, GA. The Mitchell plan offers a stylish, functional layout with open-concept living and quality finishes throughout. The main level features a designer kitchen with an oversized island, light wood-stain cabinetry, quartz countertops, and hardwood flooring throughout. A first-floor guest suite with a full bath adds flexibility for guests or multi-generational living. Upstairs, the owner's retreat includes a tray ceiling, spa-style bath, and walk-in closet. Secondary bedrooms all feature walk-in closets, plus a spacious loft perfect for a media room, home office, or playroom. This home also represents one of the best values in Berkeley Mill. It is priced significantly below the other homes currently available in the community, while offering more than 600 additional square feet of living space. Not only is it the lowest-priced opportunity in the neighborhood, but it is also one of the largest homes available-delivering exceptional space and value that is hard to match. Enjoy resort-style amenities including a community pool, playground, walking trails, and a fire pit. Weekly lawn care and AT&T Fiber are included, making for truly low-maintenance living. Conveniently located near Cumming City Center, Lake Lanier, and just one mile from GA-400, this home combines luxury, convenience, and unbeatable value. Don't miss this rare opportunity to own one of the largest homes in Berkeley Mill at one of the neighborhood's most competitive prices. That added value proposition should stand out to buyers and help create a sense of urgency while emphasizing the home's exceptional price-per-square-foot.
Welcome to 1654 Tide Mill Road in Berkeley Mill, where this thoughtfully designed 4-bed, 3-bath home is ready for its next chapter. Thoughtfully planned, the interior provides 3,058 square feet of finished living space with an open, livable feel from room to room. A bright, open kitchen offers generous workspace, storage, and a direct view into the main gathering spaces. The main living areas are filled with natural light and provide an easy flow for hosting friends or enjoying quiet evenings at home. Step outside to approximately 0.18 acres, creating a comfortable setting for outdoor living and weekend gatherings. With parking available for multiple vehicles, the home provides flexible options for families and visitors. Berkeley Mill offers a well established community setting in Cumming with convenient access to local shopping, dining, and major routes. Just listed within the last few days, this home is already drawing attention. At $539,900, this home is well positioned for buyers seeking value in Cumming.
Show more
1654 Tide Mill Road - Map & Directions
view in Google Maps
Facts & features
School District Information
High School
Middle School
Elementary School
Additional Information about
Berkeley Mill
Association
Yes
Association Fee
$2,100
Initiation Fee
$2,100
Association Fee Includes
Swimming
Community Features
Playground
Pool
Sidewalks
Street Lights
Walk To Schools
Walk To Shopping
Neighborhood Pool
Yes
Additional Information about
1654 Tide Mill Road
County
Neighborhood
Year Built
2025
Appliances
Dishwasher
Disposal
Gas Water Heater
Microwave
Oven/Range (Combo)
Refrigerator
Stainless Steel Appliance(s)
Architectural Style
Traditional
Foundation
Slab
Construction Materials
Brick
Concrete
Cooling
Central Air
Dining Room Features
Seats 12+
Flooring
Carpet
Hardwood
Heating
Forced Air
Natural Gas
Home Warranty
No
Interior Features
Double Vanity
High Ceilings
Pulldown Attic Stairs
Tray Ceiling(s)
Walk-In Closet(s)
Kitchen Features
Breakfast Area
Breakfast Bar
Breakfast Room
Kitchen Island
Solid Surface Counters
Walk-in Pantry
Laundry Features
Upper Level
Levels
Two
Patio and Porch Features
Patio
Selling Status
Resale
Roof
Composition
Rooms
Bonus Room
Foyer
Laundry
Loft
Security Features
Carbon Monoxide Detector(s)
Smoke Detector(s)
Sewer Type
Public Sewer
Total Finished Area
3,058
Utilities
Cable Available
Electricity Available
High Speed Internet
Natural Gas Available
Phone Available
Sewer Available
Water Available
Water Source
Public
Window Features
Double Pane Windows
Land Information
Lot Size
Less than .5 Acres
Lot Features
Level
Lot Size Estimated
0.18
Garages and Parking Information
Parking Total
2
Parking Features
Attached
Garage
Garage Door Opener
Kitchen Level
Off Street
Tax Information
Taxes
$1,422
Tax Year
2025
Tax ID Number
194 984
Show more
listed by real estate agent showingtime and keller williams community partners